
312 Lithia Avenue, Talent, OR 97540
Local realty services provided by:Better Homes and Gardens Real Estate Equinox
312 Lithia Avenue,Talent, OR 97540
$585,000
- 3 Beds
- 3 Baths
- 1,230 sq. ft.
- Single family
- Active
Listed by: greg goebelt, meghan mcnulty
Office: john l. scott ashland
MLS#:220222212
Source:OR_SOMLS
Price summary
- Price:$585,000
- Price per sq. ft.:$475.61
About this home
Brand-new Earth Advantage-certified home + ADU by Suncrest Homes in desirable Talent. Crafted for healthier indoor air, superior energy performance, & reduced operating costs. The single-level 1,230 sq ft main home feels expansive w/vaulted ceilings & abundant natural light 2 beds, 2 baths, open-concept living. Chef-style kitchen w/quartz counters, center island & gas range. Grand room area w/gas fireplace. Primary suite includes ensuite bath, double vanities, and walk-in closet. Full laundry & attached 2-car garage. Approx. rentability $2100. Separate 504 sq ft 1-bed/1-bath apartment above garage with laundry, perfect for guests, rental income, multigenerational living. Approx. rentability $1350. Quality finishes: LVP flooring, ductless mini-splits, tiled showers, and more. Completion August 2026. Suncrest Home build packages are eligible for special loan through Evergreen Financial.
Contact an agent
Home facts
- Year built:2026
- Subdivision & Development:N/A
- Listing ID #:220222212
- Added:119 day(s) ago
- Updated:September 24, 2026 at 02:36 PM
Rooms and interior
- Bedrooms:3
- Total bathrooms:3
- Full bathrooms:3
- Flooring:Simulated Wood, Tile
- Bathrooms Description:Shower/Tub Combo, Tile Shower
- Kitchen Description:Dishwasher, Microwave, Oven, Range
- Bedroom Description:Primary Downstairs
- Living area:1,230 sq. ft.
Heating and cooling
- Cooling:Ductless, ENERGY STAR Qualified Equipment, Wall/Window Unit(s)
- Heating:Ductless, ENERGY STAR Qualified Equipment, Electric
Structure and exterior
- Roof:Composition
- Year built:2026
- Building area:1,230 sq. ft.
- Lot area:0.1 Acres
- Lot Features:Level
- Architectural Style:Contemporary
- Construction Materials:Frame
- Foundation Description:Concrete Perimeter
- Levels:1 Story
Schools
- High school:Phoenix High
- Middle school:Talent Middle
- Elementary school:Talent Elem
Utilities
- Water:Public
- Sewer:Public Sewer
Finances and disclosures
- Price:$585,000
- Price per sq. ft.:$475.61
- Tax amount:$975 (2025)
Features and amenities
- Appliances:Dishwasher, Microwave, Oven, Range, Tankless Water Heater
Parking
- Parking description:Attached, Concrete, Driveway, Garage Door Opener
- Garage:Yes
- Garage spaces:2
New listings near 312 Lithia Avenue
- New
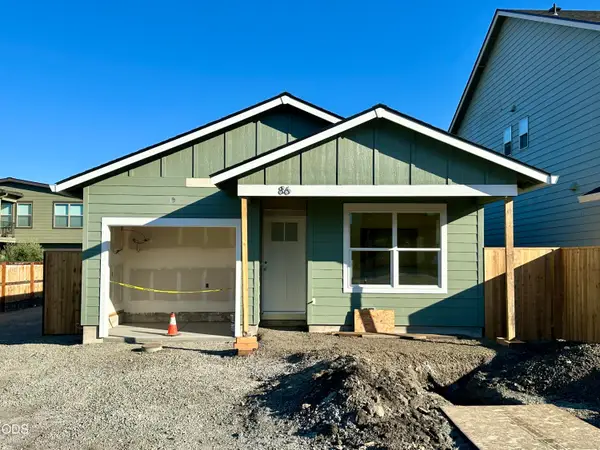 $404,500Active2 beds 2 baths918 sq. ft.
86 Gangnes Drive, Talent, OR 97540
MLS# 220229083Listed by: JOHN L. SCOTT ASHLAND - New
 $245,000Active2 beds 2 baths1,188 sq. ft.
469 Tulipan Way, Talent, OR 97540
MLS# 220228933Listed by: MILLEN PROPERTY GROUP - New
 $1,100,000Active1.46 Acres
220 Suncrest Road, Talent, OR 97540
MLS# 220228913Listed by: EXP REALTY, LLC - New
 $360,000Active2 beds 1 baths1,080 sq. ft.
400 Wagner Creek Road, Talent, OR 97540
MLS# 220228852Listed by: EXP REALTY, LLC  $364,500Active2 beds 2 baths992 sq. ft.
121 N Front Street, Talent, OR 97540
MLS# 220228436Listed by: COLDWELL BANKER PROFESSIONAL GROUP $160,000Active0.42 Acres
331 S Pacific Highway, Talent, OR 97540
MLS# 220228404Listed by: RE/MAX INTEGRITY $635,000Active3 beds 2 baths1,680 sq. ft.
235 Gibson Street, Talent, OR 97540
MLS# 220227971Listed by: GATEWAY REAL ESTATE $995,000Active3 beds 2 baths1,784 sq. ft.
202 Pleasant View Road, Talent, OR 97540
MLS# 220227765Listed by: JOHN L. SCOTT MEDFORD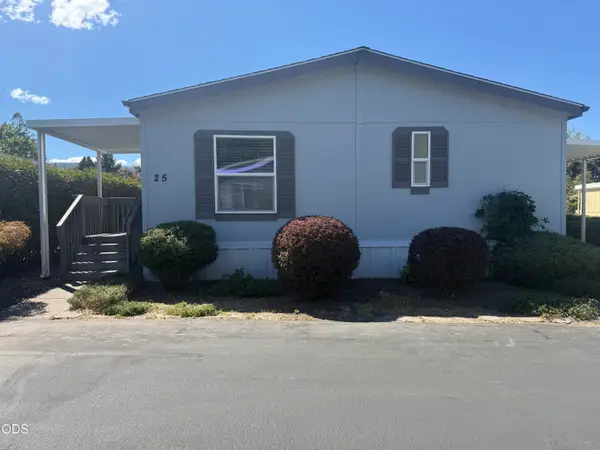 $99,000Pending2 beds 2 baths1,296 sq. ft.
355 Colver Road #25, Talent, OR 97540
MLS# 220227592Listed by: JOHN L. SCOTT ASHLAND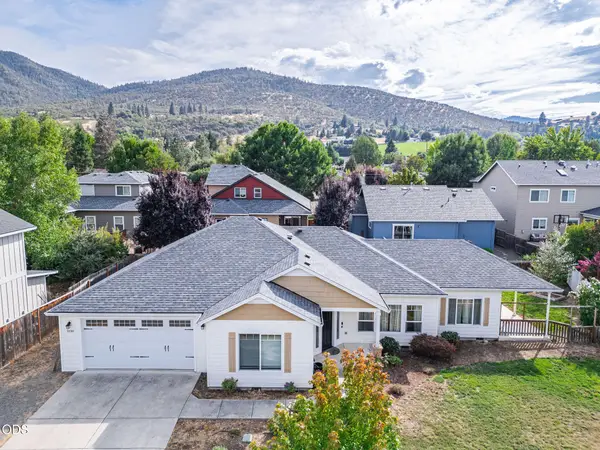 $600,000Active4 beds 2 baths2,026 sq. ft.
1630 Summer Place, Talent, OR 97540
MLS# 220227501Listed by: EXP REALTY LLC


Protect your home and budget from life's surprises with an Assurant Home Warranty, backed by a partner that supports you through every step of homeownership. Explore Plans.
© 2026 Better Homes and Gardens Real Estate LLC. An Anywhere Real Estate company. All rights reserved. Better Homes and Gardens® Real Estate is a registered trademark owned by Meredith Operations Corporation, licensed to Better Homes and Gardens Real Estate LLC and used with permission. Better Homes and Gardens Real Estate LLC fully supports the principles of the Fair Housing Act and the Equal Opportunity Act. Listing information is deemed reliable but is not guaranteed accurate.
Each office is independently owned and operated.
Any services or products provided by third parties are not provided by, affiliated with or related to Better Homes and Gardens Real Estate LLC, or its affiliated companies.