
10714 SW Tualatin Dr, Tigard, OR 97224
Local realty services provided by:Better Homes and Gardens Real Estate Realty Partners
10714 SW Tualatin Dr,Portland, OR 97224
$679,000
- 3 Beds
- 3 Baths
- - sq. ft.
- Single family
- Sold
Listed by: mike hall, jenna hall
Office: cascade hasson sotheby's international realty503-420-8650
MLS#:388401507
Source:PORTLAND
Sorry, we are unable to map this address
Price summary
- Price:$679,000
About this home
LOCATION LOCATION LOCATION: Rare Tualatin River Greenspace home. With decks overlooking the Tualatin River Trail, you can take in the woods, wildlife and seasonal river view all year round. This is the perfect place to unwind and a special place for entertaining. Gorgeous open floor plan designed for peaceful living. Primary suite is on its own level. Beautiful high vaulted great room with long graceful sight-lines. And the quiet lower level has two beds, bath, and a bonus. A second cozy fireplace and another deck connect the bonus room to the river vibe. Super private feel, yet just a short walk down the trail, Cook Park offers something for everyone: Take in a concert, let the littles romp on the ball fields or play structures, or participate in a Junior Ranger event. Enjoy a picnic in the pavilions, and launch a kayak or paddleboard to take it in at water level. Accessible by miles of trails for walking or biking, it’s the heartbeat of Tigard-Tualatin with the Tigard Festival of Balloons, 4th of July fireworks, and more. Both Bridgeport Mall and Durham Trader Joe's are nearby too. Rare 3-car garage for all your pursuits: cars, bikes, toys, hobbies, camping gear. There’s room for everything in your active lifestyle. That, plus the low maintenance yard beg just one question: What will do with your toys ready to go, and your weekends free? With $80k in fresh improvements, from all new flooring and paint, to light fixtures, kitchen appliances and a new primary bath, this home is ready for you. Move in and enjoy! NOTE: the trailhead is one door down to the right. When you visit, plan to take a walk and scope it out....
Contact an agent
Home facts
- Year built:1992
- Subdivision & Development:COOK PARK
- Listing ID #:388401507
- Added:49 day(s) ago
- Updated:September 25, 2026 at 06:25 AM
Rooms and interior
- Bedrooms:3
- Total bathrooms:3
- Full bathrooms:2
- Half bathrooms:1
- Bathrooms Description:Soaking Tub
- Kitchen Description:Built In Oven, Convection Oven, Cooktop, Dishwasher, Disposal, Free Standing Refrigerator, Gas Appliances, Microwave, Range Hood, Stainless Steel Appliance
- Basement Description:Daylight, Finished, Full Basement
Heating and cooling
- Cooling:Central Air, Heat Pump
- Heating:Forced Air 90, Heat Pump
Structure and exterior
- Roof:Composition, Shingle
- Year built:1992
- Lot Features:Level, Public Road, Sloped, Trees
- Architectural Style:Contemporary
- Exterior Features:Deck, Gas Hookup, Porch, Public Road, Yard
- Foundation Description:Pillar Post Pier
- Levels:3 Stories
Schools
- High school:Tigard
- Middle school:Twality
- Elementary school:Templeton
Utilities
- Water:Public Water
- Sewer:Public Sewer
Finances and disclosures
- Price:$679,000
- Tax amount:$7,725 (2025)
Features and amenities
- Laundry features:Washer/Dryer
- Amenities:Aluminum Frame Windows, Ceiling Fan, Garage Door Opener, Laundry, Vaulted Ceiling, Vinyl Frame Windows, Wall To Wall Carpet
Parking
- Total parking spaces:3
- Parking description:Driveway, On street
- Garage spaces:3
 All information provided is deemed reliable but is not guaranteed and should be independently verified. The content relating to real estate for sale on this web site comes in part from the IDX program of the RMLS of Portland Oregon. Real estate listings held by brokerage firms other than Better Homes and Gardens Real Estate Realty Partners are marked with the RMLS logo and detailed information about these properties includes the names of the listing brokers. Copyright 2026 RMLS, Portland, Oregon. Last updated: September 25, 2026
New listings near 10714 SW Tualatin Dr
- New
 $525,000Active3 beds 3 baths1,655 sq. ft.
10374 SW Picks Way, Tigard, OR 97140
MLS# 421152366Listed by: JOHN L. SCOTT - New
 $440,000Active2 beds 1 baths1,074 sq. ft.
10570 SW Century Oak Dr, Portland, OR 97224
MLS# 723147786Listed by: RE/MAX EQUITY GROUP - Open Sat, 12 to 2pmNew
 $585,000Active4 beds 3 baths1,830 sq. ft.
8086 SW Ashford St, Tigard, OR 97224
MLS# 452148488Listed by: WINDERMERE REALTY TRUST - Open Sat, 11am to 1pmNew
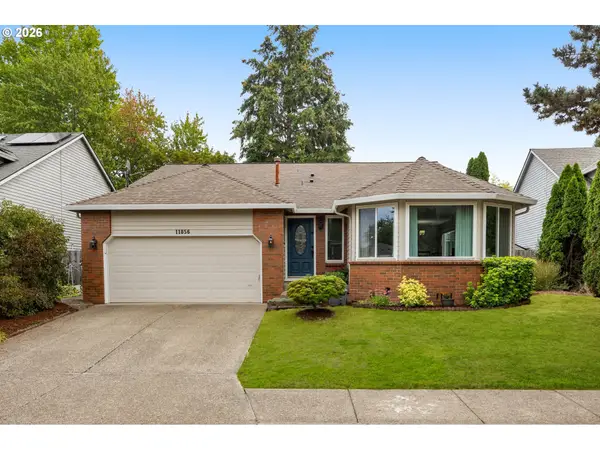 $599,900Active3 beds 2 baths1,845 sq. ft.
11856 SW Wilton Ave, Portland, OR 97223
MLS# 292021361Listed by: KELLER WILLIAMS SUNSET CORRIDOR - New
 $270,000Active2 beds 2 baths925 sq. ft.
17126 SW Snowdale St #102, Beaverton, OR 97007
MLS# 171065874Listed by: EXP REALTY, LLC - Open Sat, 2 to 4pmNew
 $724,000Active4 beds 3 baths2,864 sq. ft.
12052 SW Whistlers Loop, Tigard, OR 97223
MLS# 236973942Listed by: KELLER WILLIAMS REALTY PORTLAND PREMIERE - New
 $350,000Active2 beds 3 baths1,207 sq. ft.
13217 SW Summerwood Dr, Portland, OR 97223
MLS# 512366843Listed by: REDFIN - Open Sat, 12 to 2pmNew
 $1,119,000Active5 beds 4 baths3,155 sq. ft.
10044 SW 72nd Ave, Portland, OR 97223
MLS# 786908612Listed by: WINDERMERE REALTY TRUST - Open Sat, 11am to 1pmNew
 $559,000Active3 beds 3 baths1,719 sq. ft.
13130 SW Falcon Rise Dr, Portland, OR 97223
MLS# 724099084Listed by: CENTURY 21 NORTH HOMES REALTY 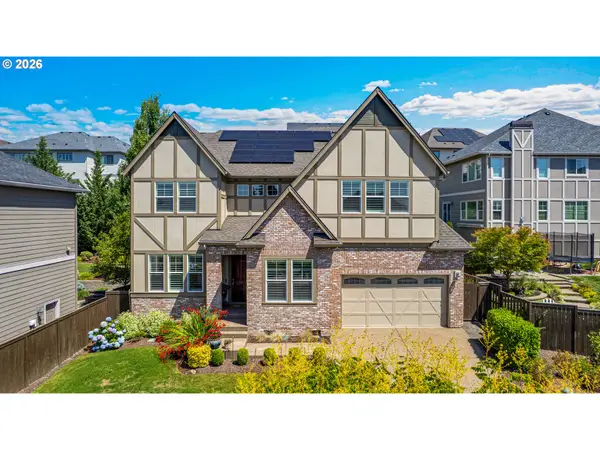 $995,000Active4 beds 3 baths3,880 sq. ft.
15243 SW Seine Dr, Tigard, OR 97224
MLS# 209395251Listed by: MORE REALTY


Protect your home and budget from life's surprises with an Assurant Home Warranty, backed by a partner that supports you through every step of homeownership. Explore Plans.
© 2026 Better Homes and Gardens Real Estate LLC. An Anywhere Real Estate company. All rights reserved. Better Homes and Gardens® Real Estate is a registered trademark owned by Meredith Operations Corporation, licensed to Better Homes and Gardens Real Estate LLC and used with permission. Better Homes and Gardens Real Estate LLC fully supports the principles of the Fair Housing Act and the Equal Opportunity Act. Listing information is deemed reliable but is not guaranteed accurate.
Each office is independently owned and operated.
Any services or products provided by third parties are not provided by, affiliated with or related to Better Homes and Gardens Real Estate LLC, or its affiliated companies.