
11165 SW Morgen Ct, Tigard, OR 97223
Local realty services provided by:Better Homes and Gardens Real Estate Realty Partners
11165 SW Morgen Ct,Tigard, OR 97223
$698,000
- 3 Beds
- 2 Baths
- 1,989 sq. ft.
- Single family
- Active
Listed by: jordan mcallister
Office: more realty503-353-6673
MLS#:460740212
Source:PORTLAND
Price summary
- Price:$698,000
- Price per sq. ft.:$350.93
About this home
Tucked away on a quiet, tree-lined street in one of Tigard’s most desirable pockets, this beautifully remodeled Pacific Northwest contemporary is a true showstopper. Designer finishes and thoughtful updates shine throughout this 3-bedroom, 2-bath home, creating a space that feels sophisticated, warm, and completely dialed in. The stunning kitchen features quartered Wenge cabinetry, quartz countertops, glass and stone backsplash, KitchenAid appliances, quartz sink, and porcelain tile. White oak floors, contemporary millwork, stacked stone, and beautifully remodeled bathrooms continue the elevated design throughout. The primary suite opens directly to the private backyard, creating an easy indoor-outdoor connection and your own peaceful retreat. Outside, mature trees, hardwood decking, beautiful landscaping, a fully fenced yard, and flexible spaces with potential for a dog run, garden, or play area create a true backyard oasis. Add in a tuck-under garage, newer roof, windows, high-efficiency furnace and A/C, and one-level living throughout the main home, and this one checks all the boxes. Stylish, private, beautifully maintained, and absolutely move-in ready—this is the one buyers have been waiting for....
Contact an agent
Home facts
- Year built:1981
- Listing ID #:460740212
- Added:1 day(s) ago
- Updated:August 14, 2026 at 04:31 AM
Rooms and interior
- Bedrooms:3
- Total bathrooms:2
- Full bathrooms:2
- Bathrooms Description:Jetted Tub, Soaking Tub
- Kitchen Description:Convection Oven, Dishwasher, Disposal, Free Standing Gas Range, Free Standing Range, Free Standing Refrigerator, Gas Appliances, Pantry, Plumbed For Icemaker, Quartz, Range Hood, Stainless Steel Appliance
- Basement Description:Partial Basement, Unfinished
- Living area:1,989 sq. ft.
Heating and cooling
- Cooling:Central Air
- Heating:Forced Air, Forced Air 90+
Structure and exterior
- Roof:Fiberglass
- Year built:1981
- Building area:1,989 sq. ft.
- Lot area:0.25 Acres
- Lot Features:Cul De Sac, Private, Trees, Wooded
- Architectural Style:Contemporary
- Exterior Features:Deck, Fenced, Security Lights, Yard
- Foundation Description:Concrete Perimeter
- Levels:1 Story
Schools
- High school:Tigard
- Middle school:Fowler
- Elementary school:Cf Tigard
Utilities
- Water:Public Water
- Sewer:Public Sewer
Finances and disclosures
- Price:$698,000
- Price per sq. ft.:$350.93
- Tax amount:$6,872 (2025)
Features and amenities
- Laundry features:Washer/Dryer
- Amenities:Garage Door Opener, Hardwood Floors, High Ceilings, High Speed Internet, Jetted Tub, Laundry, Tile Floor, Vaulted Ceiling, Vinyl Frame Windows, Wall To Wall Carpet, Wood Floors
Parking
- Total parking spaces:2
- Parking description:Driveway, On street
- Garage spaces:2
 All information provided is deemed reliable but is not guaranteed and should be independently verified. The content relating to real estate for sale on this web site comes in part from the IDX program of the RMLS of Portland Oregon. Real estate listings held by brokerage firms other than Better Homes and Gardens Real Estate Realty Partners are marked with the RMLS logo and detailed information about these properties includes the names of the listing brokers. Copyright 2026 RMLS, Portland, Oregon. Last updated: August 14, 2026
New listings near 11165 SW Morgen Ct
- New
 $650,000Active4 beds 3 baths2,339 sq. ft.
12647 SW Springwood Dr, Tigard, OR 97223
MLS# 495457324Listed by: EXP REALTY, LLC - Open Sat, 11am to 1pmNew
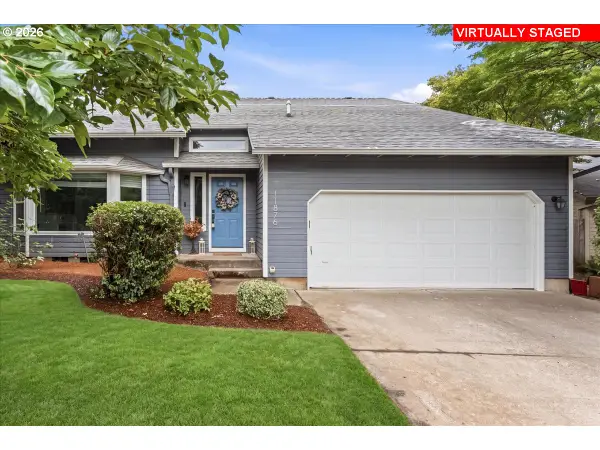 $595,000Active3 beds 3 baths1,944 sq. ft.
11876 SW Morning Hill Dr, Portland, OR 97223
MLS# 612199675Listed by: JOHN L. SCOTT PORTLAND CENTRAL - Open Sat, 11am to 1pmNew
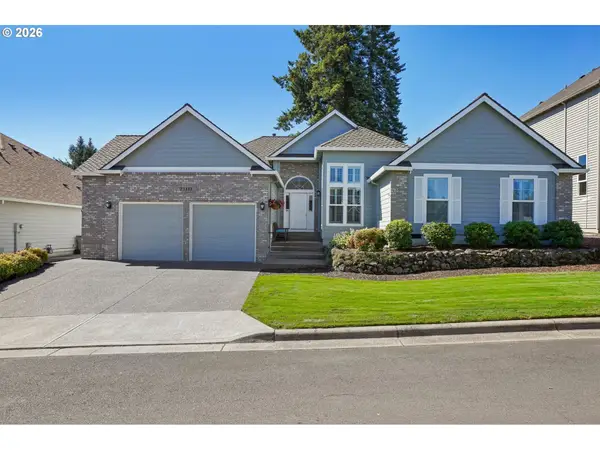 $765,000Active4 beds 3 baths2,382 sq. ft.
11430 SW Jackie Ct, Tigard, OR 97224
MLS# 579099536Listed by: REDFIN - Open Sat, 11 to 1amNew
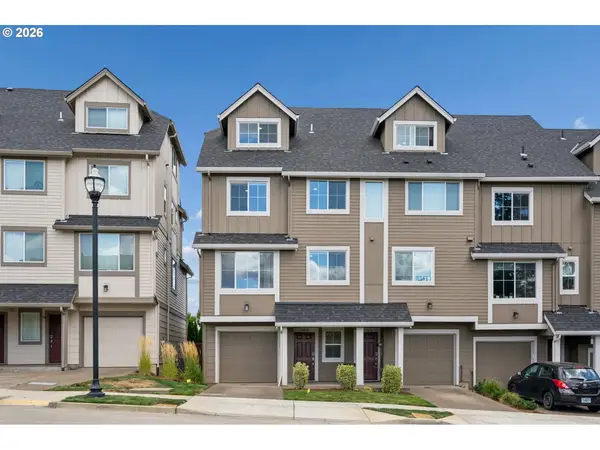 $480,000Active4 beds 4 baths2,142 sq. ft.
13050 SW Aubergine Ter, Sherwood, OR 97140
MLS# 459845546Listed by: JOHN L. SCOTT - New
 $879,000Active3 beds 3 baths2,795 sq. ft.
15464 SW Missouri Ave, Tigard, OR 97224
MLS# 555441881Listed by: BOHRER REALTY - New
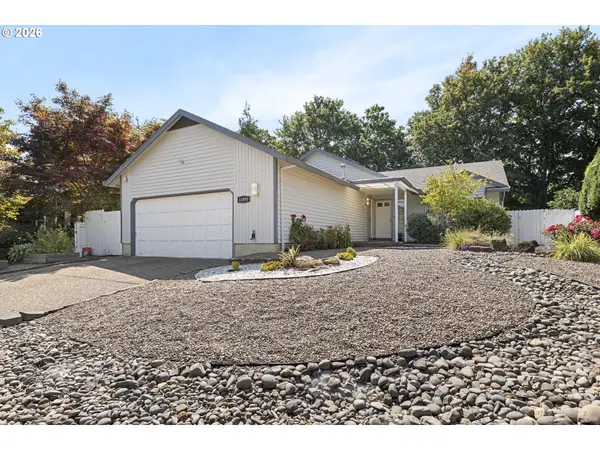 $535,000Active3 beds 2 baths1,177 sq. ft.
11853 SW Morning Hill Dr, Tigard, OR 97223
MLS# 322363399Listed by: THE KELLY GROUP REAL ESTATE - New
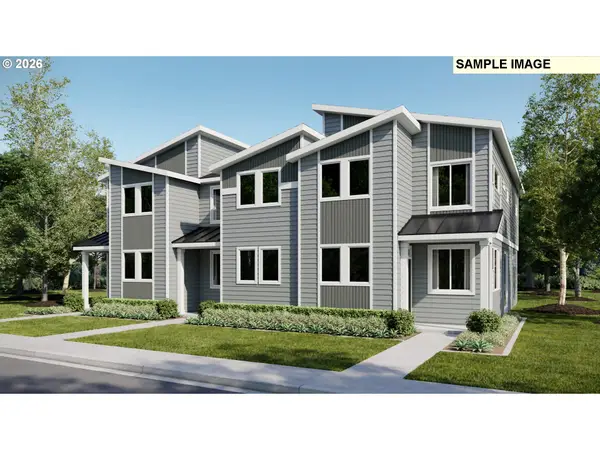 $433,400Active3 beds 3 baths1,558 sq. ft.
16875 SW Yarra Ln, Tigard, OR 97224
MLS# 146743739Listed by: LENNAR SALES CORP - New
 $664,900Active4 beds 3 baths2,363 sq. ft.
16844 SW Rubicon Ln, Tigard, OR 97224
MLS# 450421766Listed by: LENNAR SALES CORP - Open Fri, 4 to 6pm
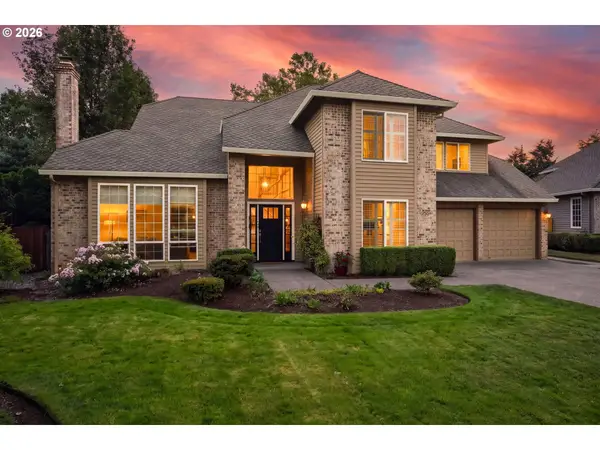 $885,000Active4 beds 3 baths3,057 sq. ft.
14735 SW Peachtree Dr, Tigard, OR 97224
MLS# 184665626Listed by: MORE REALTY


Protect your home and budget from life's surprises with an Assurant Home Warranty, backed by a partner that supports you through every step of homeownership. Explore Plans.
© 2026 Better Homes and Gardens Real Estate LLC. An Anywhere Real Estate company. All rights reserved. Better Homes and Gardens® Real Estate is a registered trademark owned by Meredith Operations Corporation, licensed to Better Homes and Gardens Real Estate LLC and used with permission. Better Homes and Gardens Real Estate LLC fully supports the principles of the Fair Housing Act and the Equal Opportunity Act. Listing information is deemed reliable but is not guaranteed accurate.
Each office is independently owned and operated.
Any services or products provided by third parties are not provided by, affiliated with or related to Better Homes and Gardens Real Estate LLC, or its affiliated companies.