
11430 SW Jackie Ct, Tigard, OR 97224
Local realty services provided by:Better Homes and Gardens Real Estate Equinox
11430 SW Jackie Ct,Tigard, OR 97224
$740,000
- 4 Beds
- 3 Baths
- 2,382 sq. ft.
- Single family
- Pending
Listed by: tanya smith
Office: redfin503-496-7620
MLS#:579099536
Source:PORTLAND
Price summary
- Price:$740,000
- Price per sq. ft.:$310.66
About this home
Welcome to this beautifully maintained single-level home located on a quiet cul-de-sac. This home offers a Perfect blend of style, comfort, and thoughtful updates. The unique architectural design sets this home apart from the typical cookie-cutter floor plan, with soaring vaulted ceilings creating an impressive sense of space in the living room, dining room, family room, and primary bedroom. Beautiful maple hardwood floors flow through the hallways, kitchen, and dining areas, complemented by elegant wainscoting in the dining room and powder room. The kitchen features all-new stainless steel appliances, while the primary bathroom showcases a stylish tiled shower with glass doors. Numerous recent improvements provide peace of mind, including a new water heater, new furnace, and R-49 insulation in the attic and garage attic, New HVAC installed in September 2026. The Presidential 50-year roof was installed in 2021, and new carpet was added in 2023. Step outside to enjoy the newly installed sod and exceptionally private backyard—an ideal retreat for relaxing, entertaining, or enjoying your morning coffee. Located in a highly convenient area close to shopping, restaurants, parks, and everyday amenities, with excellent opportunities for walking and biking. A rare combination of single-level living, distinctive architectural details, extensive updates, and a private outdoor setting....
Contact an agent
Home facts
- Year built:1998
- Listing ID #:579099536
- Added:46 day(s) ago
- Updated:September 29, 2026 at 09:39 AM
Rooms and interior
- Bedrooms:4
- Total bathrooms:3
- Full bathrooms:2
- Half bathrooms:1
- Bathrooms Description:Soaking Tub
- Kitchen Description:Built In Oven, Convection Oven, Cook Island, Dishwasher, Disposal, Free Standing Refrigerator, Granite, Instant Hot Water, Microwave
- Basement Description:Crawl Space
- Living area:2,382 sq. ft.
Heating and cooling
- Cooling:Central Air
- Heating:Forced Air
Structure and exterior
- Roof:Composition
- Year built:1998
- Building area:2,382 sq. ft.
- Lot area:0.18 Acres
- Lot Features:Cul De Sac, Level, Private, Private Road, Trees
- Architectural Style:1 Story, Ranch
- Exterior Features:Covered Patio, Fenced, Garden, Sprinkler, Yard
- Foundation Description:Concrete Perimeter, Pillar Post Pier
- Levels:1 Story
Schools
- High school:Tigard
- Middle school:Fowler
- Elementary school:Mary Woodward
Utilities
- Water:Public Water
- Sewer:Public Sewer
Finances and disclosures
- Price:$740,000
- Price per sq. ft.:$310.66
- Tax amount:$7,164 (2025)
Features and amenities
- Laundry features:Washer/Dryer
- Amenities:Double Pane Window(s), Hardwood Floors, High Ceilings, Laundry, Tile Floor, Vaulted Ceiling, Vinyl Frame Windows, Wainscoting, Wall To Wall Carpet
Parking
- Total parking spaces:2
- Parking description:Driveway
- Garage spaces:2
 All information provided is deemed reliable but is not guaranteed and should be independently verified. The content relating to real estate for sale on this web site comes in part from the IDX program of the RMLS of Portland Oregon. Real estate listings held by brokerage firms other than Better Homes and Gardens Real Estate Equinox are marked with the RMLS logo and detailed information about these properties includes the names of the listing brokers. Copyright 2026 RMLS, Portland, Oregon. Last updated: September 29, 2026
New listings near 11430 SW Jackie Ct
- New
 $749,950Active4 beds 3 baths3,219 sq. ft.
15170 SW Coolwater Ln, Tigard, OR 97224
MLS# 504595170Listed by: AURISE COLLECTIVE - New
 $565,000Active3 beds 3 baths1,584 sq. ft.
8565 SW Stratford Ct, Tigard, OR 97224
MLS# 122728481Listed by: BELLA CASA REAL ESTATE GROUP - New
 $548,500Active4 beds 2 baths1,834 sq. ft.
11675 SW Gallo Ave, Tigard, OR 97223
MLS# 335194935Listed by: PREMIERE PROPERTY GROUP, LLC - New
 $599,000Active3 beds 3 baths1,862 sq. ft.
15675 SW 87th Ave, Tigard, OR 97224
MLS# 370092376Listed by: REGER HOMES, LLC  $525,000Active3 beds 3 baths1,655 sq. ft.
10374 SW Picks Way, Tigard, OR 97224
MLS# 421152366Listed by: JOHN L. SCOTT- New
 $440,000Active2 beds 1 baths1,074 sq. ft.
10570 SW Century Oak Dr, Portland, OR 97224
MLS# 723147786Listed by: RE/MAX EQUITY GROUP - New
 $585,000Active4 beds 3 baths1,830 sq. ft.
8086 SW Ashford St, Tigard, OR 97224
MLS# 452148488Listed by: WINDERMERE REALTY TRUST - New
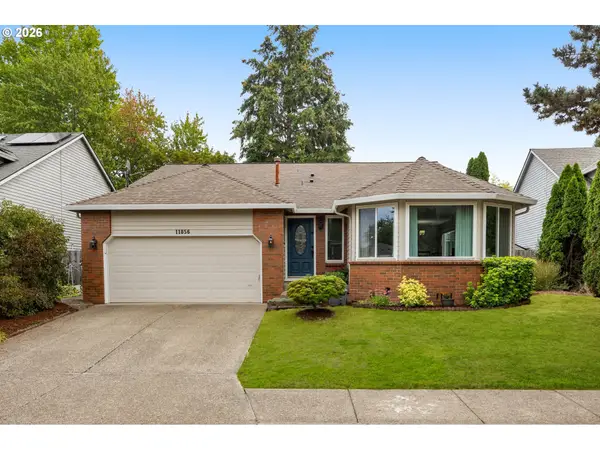 $599,900Active3 beds 2 baths1,845 sq. ft.
11856 SW Wilton Ave, Portland, OR 97223
MLS# 292021361Listed by: KELLER WILLIAMS SUNSET CORRIDOR - New
 $270,000Active2 beds 2 baths925 sq. ft.
17126 SW Snowdale St #102, Beaverton, OR 97007
MLS# 171065874Listed by: EXP REALTY, LLC - New
 $724,000Active4 beds 3 baths2,864 sq. ft.
12052 SW Whistlers Loop, Tigard, OR 97223
MLS# 236973942Listed by: KELLER WILLIAMS REALTY PORTLAND PREMIERE


Protect your home and budget from life's surprises with an Assurant Home Warranty, backed by a partner that supports you through every step of homeownership. Explore Plans.
© 2026 Better Homes and Gardens Real Estate LLC. An Anywhere Real Estate company. All rights reserved. Better Homes and Gardens® Real Estate is a registered trademark owned by Meredith Operations Corporation, licensed to Better Homes and Gardens Real Estate LLC and used with permission. Better Homes and Gardens Real Estate LLC fully supports the principles of the Fair Housing Act and the Equal Opportunity Act. Listing information is deemed reliable but is not guaranteed accurate.
Each office is independently owned and operated.
Any services or products provided by third parties are not provided by, affiliated with or related to Better Homes and Gardens Real Estate LLC, or its affiliated companies.