
11660 SW Ashwood Ct, Tigard, OR 97223
Local realty services provided by:Better Homes and Gardens Real Estate Equinox
11660 SW Ashwood Ct,Tigard, OR 97223
$599,900
- 3 Beds
- 3 Baths
- 1,900 sq. ft.
- Single family
- Active
Listed by: dakota scott
Office: move real estate inc503-836-2010
MLS#:698967391
Source:PORTLAND
Price summary
- Price:$599,900
- Price per sq. ft.:$315.74
About this home
Nestled in a quiet cul-de-sac in the peaceful Englewood Park neighborhood, this 3 bedroom, 2.5 bath split-level home offers space, flexibility, and incredible potential. The lower level great room provides endless possibilities for a second living area, home office, or playroom. Many of the major updates have already been completed within the last five years, including a new roof, HVAC system, and back deck, leaving you free to add your own personal touches. Situated on one of the larger lots in the neighborhood, the spacious backyard features blueberry bushes and plum trees with plenty of room to garden, entertain, or simply enjoy the outdoors. Don't miss this opportunity to make this home your own!
Contact an agent
Home facts
- Year built:1976
- Listing ID #:698967391
- Added:61 day(s) ago
- Updated:September 23, 2026 at 11:55 AM
Rooms and interior
- Bedrooms:3
- Total bathrooms:3
- Full bathrooms:2
- Half bathrooms:1
- Kitchen Description:Dishwasher, Free Standing Range, Microwave
- Basement Description:Exterior Entry, Finished
- Living area:1,900 sq. ft.
Heating and cooling
- Cooling:Central Air
- Heating:Forced Air 90+
Structure and exterior
- Roof:Composition
- Year built:1976
- Building area:1,900 sq. ft.
- Lot area:0.22 Acres
- Lot Features:Public Road
- Architectural Style:2 Story
- Exterior Features:Deck, Fenced, Public Road, Yard
- Foundation Description:Concrete Perimeter
- Levels:2 Stories
Schools
- High school:Tigard
- Middle school:Twality
- Elementary school:Deer Creek
Utilities
- Water:Public Water
- Sewer:Public Sewer
Finances and disclosures
- Price:$599,900
- Price per sq. ft.:$315.74
- Tax amount:$4,852 (2025)
Features and amenities
- Laundry features:Washer/Dryer
- Amenities:Wall To Wall Carpet
Parking
- Total parking spaces:2
- Parking description:Driveway
- Garage spaces:2
 All information provided is deemed reliable but is not guaranteed and should be independently verified. The content relating to real estate for sale on this web site comes in part from the IDX program of the RMLS of Portland Oregon. Real estate listings held by brokerage firms other than Better Homes and Gardens Real Estate Equinox are marked with the RMLS logo and detailed information about these properties includes the names of the listing brokers. Copyright 2026 RMLS, Portland, Oregon. Last updated: September 23, 2026
New listings near 11660 SW Ashwood Ct
- New
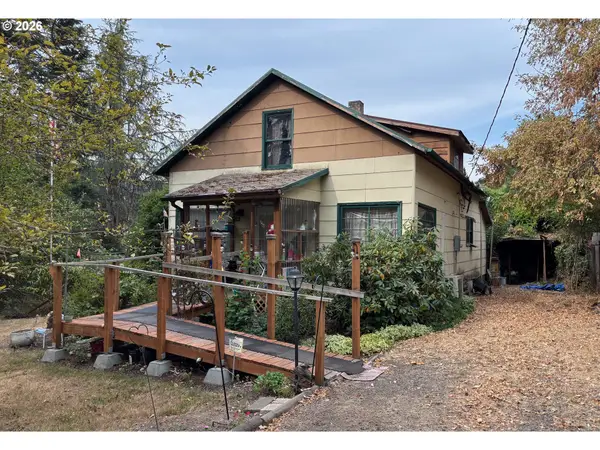 $345,000Active3 beds 1 baths1,482 sq. ft.
11975 SW 95th Ave, Tigard, OR 97223
MLS# 238667393Listed by: PREMIERE PROPERTY GROUP, LLC - New
 $677,400Active3 beds 2 baths1,810 sq. ft.
15229 SW 169th Ave, Tigard, OR 97224
MLS# 107803297Listed by: LENNAR SALES CORP - New
 $549,900Active3 beds 2 baths1,514 sq. ft.
17130 SW 131st Ave, Tigard, OR 97224
MLS# 383108068Listed by: WINDERMERE REALTY TRUST - New
 $149,500Active1 beds 1 baths596 sq. ft.
11040 SW Greenburg Rd #206, Portland, OR 97223
MLS# 360924241Listed by: ROI REALTY - New
 $599,900Active2 beds 2 baths1,492 sq. ft.
15910 SW Oak Meadow Ln, Tigard, OR 97224
MLS# 392466627Listed by: MORE REALTY  $779,949Active5 beds 3 baths2,875 sq. ft.
12147 SW Springside Ct, Tigard, OR 97224
MLS# 407399604Listed by: STONE BRIDGE REALTY, INC $750,000Pending5 beds 4 baths4,339 sq. ft.
12410 SW Aspen Ridge Dr, Portland, OR 97224
MLS# 400081598Listed by: MORE REALTY- New
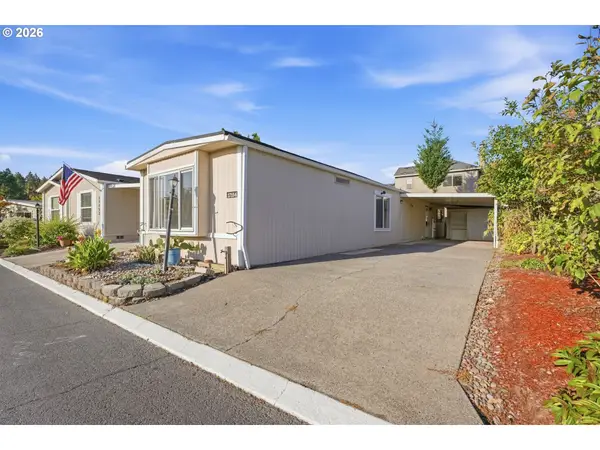 $29,900Active2 beds 2 baths924 sq. ft.
17154 SW Eldorado Dr, Tigard, OR 97224
MLS# 618682991Listed by: JOHN L. SCOTT PORTLAND SOUTH - New
 $585,000Active4 beds 3 baths1,884 sq. ft.
10947 SW Annand Hill Ct, Portland, OR 97224
MLS# 143334651Listed by: RE/MAX EQUITY GROUP - New
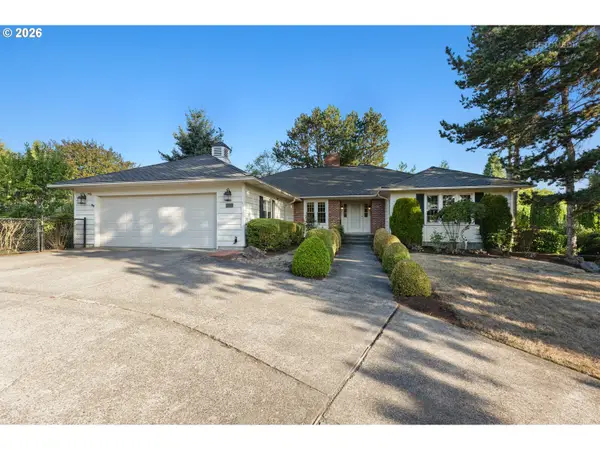 $775,000Active4 beds 3 baths3,034 sq. ft.
11949 SW Bull Mountain Rd, Tigard, OR 97224
MLS# 708904063Listed by: WINDERMERE WEST LLC


Protect your home and budget from life's surprises with an Assurant Home Warranty, backed by a partner that supports you through every step of homeownership. Explore Plans.
© 2026 Better Homes and Gardens Real Estate LLC. An Anywhere Real Estate company. All rights reserved. Better Homes and Gardens® Real Estate is a registered trademark owned by Meredith Operations Corporation, licensed to Better Homes and Gardens Real Estate LLC and used with permission. Better Homes and Gardens Real Estate LLC fully supports the principles of the Fair Housing Act and the Equal Opportunity Act. Listing information is deemed reliable but is not guaranteed accurate.
Each office is independently owned and operated.
Any services or products provided by third parties are not provided by, affiliated with or related to Better Homes and Gardens Real Estate LLC, or its affiliated companies.