
11949 SW Bull Mountain Rd, Tigard, OR 97224
Local realty services provided by:Better Homes and Gardens Real Estate Equinox
Listed by: matt crile, kerry crile
Office: windermere west llc.503-648-1169
MLS#:708904063
Source:PORTLAND
Price summary
- Price:$775,000
- Price per sq. ft.:$255.44
About this home
OPEN SUNDAY, 9/20 2:00-4:00 - Main-level living is the headline and the supplemental downstairs suite is the kicker here. Set behind a circular drive on nearly half an acre, this daylight ranch was built for its original owner with architecture & construction to stand out for the discerning buyer. Primary living quarters with double closets, dual sinks and a soaking tub plus two more bedrooms make for a comprehensive collection of private spaces on the main floor. Living and dining run together under deep crown molding, anchored by a wood-burning fireplace and framed in glass that pulls the treetops inside. The remodeled kitchen is the working heart: bamboo cabinetry, granite slab, an island plus peninsula eating bar, gas cooktop under a stainless island hood, wall oven, panel-front built-in refrigerator and pantry. A wet bar sits between kitchen and dining, and folding shutter panels let the two rooms open wide or close off entirely. Below, daylight and a private outside entrance make the downstairs level truly separate: an expansive full bedroom suite with its own bath & double closet serves as guest or caregivers quarters with ADU potential. An oversized shop with workbench storage well beyond the norm add to the possibilities. Outside, a deep covered deck runs the side of the house to lawn, a flagstone path and circular paver patio, raised beds, a water feature and mature pines all around. A fenced, park-like area surrounds the dwelling and hardscaped area to enhance the private feel. Additional features include central air, 95%+ gas forced air, on-demand recirculating hot water, 50-year presidential roof, oversized garage, RV parking and no HOA. Washington Square, 217 and 99W are minutes out and downtown Portland about twenty. Tigard's pulse is vibrant: farmers market, breweries, WES commuter rail. Fanno Creek Trail, Cook Park, the Tualatin River, and Chehalem wine country are all well within reach. Find yourself at home right here on Bull Mountain!...
Contact an agent
Home facts
- Year built:1988
- Listing ID #:708904063
- Added:1 day(s) ago
- Updated:September 21, 2026 at 11:35 AM
Rooms and interior
- Bedrooms:4
- Total bathrooms:3
- Full bathrooms:3
- Bathrooms Description:Soaking Tub
- Kitchen Description:Built In Oven, Built In Refrigerator, Butlers Pantry, Cooktop, Dishwasher, Disposal, Gas Appliances, Instant Hot Water, Pantry, Range Hood, Stainless Steel Appliance
- Basement Description:Crawl Space
- Living area:3,034 sq. ft.
Heating and cooling
- Cooling:Central Air
- Heating:Forced Air 90+
Structure and exterior
- Roof:Composition
- Year built:1988
- Building area:3,034 sq. ft.
- Lot area:0.43 Acres
- Lot Features:Level
- Architectural Style:Daylight Ranch
- Exterior Features:Covered Deck, Fenced, Sprinkler, Yard
- Foundation Description:Concrete Perimeter
- Levels:1 Story
Schools
- High school:Tigard
- Middle school:Fowler
- Elementary school:Mary Woodward
Utilities
- Water:Public Water
- Sewer:Public Sewer
Finances and disclosures
- Price:$775,000
- Price per sq. ft.:$255.44
- Tax amount:$10,466 (2025)
Features and amenities
- Laundry features:Washer/Dryer
- Amenities:Double Pane Window(s), Garage Door Opener, Laundry, Wall To Wall Carpet
Parking
- Total parking spaces:2
- Parking description:Driveway
- Garage spaces:2
 All information provided is deemed reliable but is not guaranteed and should be independently verified. The content relating to real estate for sale on this web site comes in part from the IDX program of the RMLS of Portland Oregon. Real estate listings held by brokerage firms other than Better Homes and Gardens Real Estate Equinox are marked with the RMLS logo and detailed information about these properties includes the names of the listing brokers. Copyright 2026 RMLS, Portland, Oregon. Last updated: September 21, 2026
New listings near 11949 SW Bull Mountain Rd
- New
 $149,500Active1 beds 1 baths596 sq. ft.
11040 SW Greenburg Rd, Portland, OR 97223
MLS# 360924241Listed by: ROI REALTY  $750,000Pending5 beds 4 baths4,339 sq. ft.
12410 SW Aspen Ridge Dr, Portland, OR 97224
MLS# 400081598Listed by: MORE REALTY- New
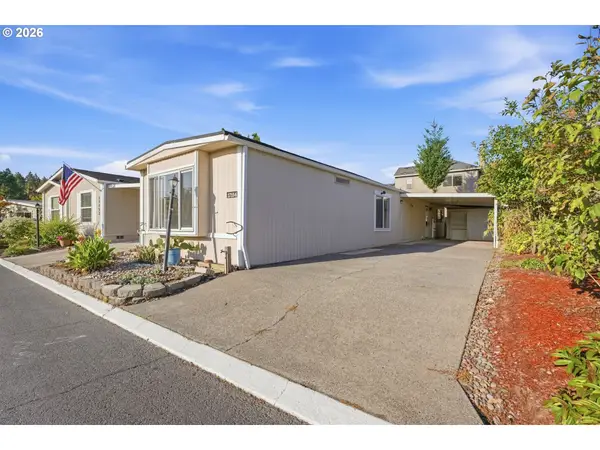 $29,900Active2 beds 2 baths924 sq. ft.
17154 SW Eldorado Dr, Tigard, OR 97224
MLS# 618682991Listed by: JOHN L. SCOTT PORTLAND SOUTH - New
 $585,000Active4 beds 3 baths1,884 sq. ft.
10947 SW Annand Hill Ct, Portland, OR 97224
MLS# 143334651Listed by: RE/MAX EQUITY GROUP - New
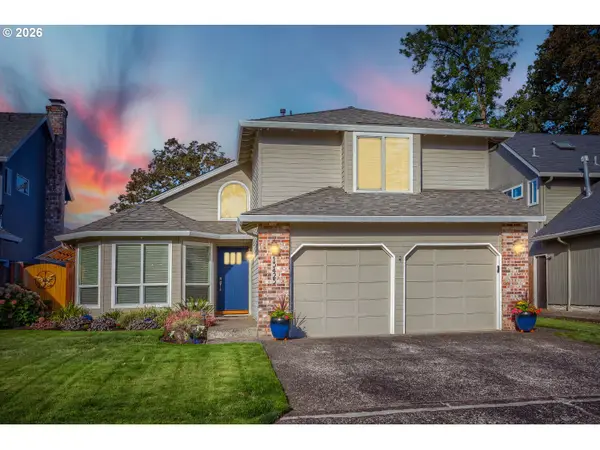 $599,000Active3 beds 3 baths1,620 sq. ft.
15425 SW 81st Ave, Tigard, OR 97224
MLS# 507345764Listed by: JOHN L. SCOTT - New
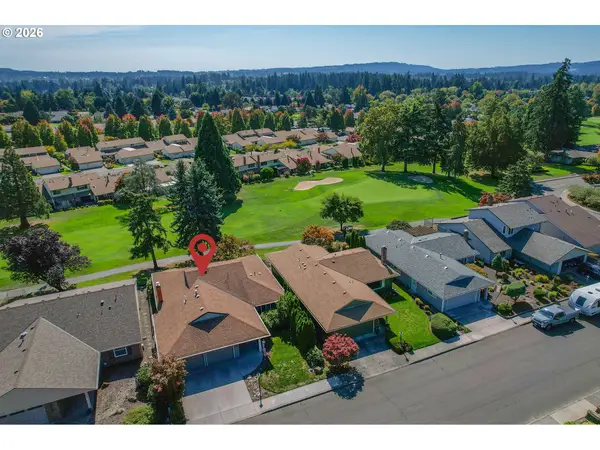 $590,000Active2 beds 2 baths1,242 sq. ft.
10360 SW Highland Dr, Tigard, OR 97224
MLS# 668769845Listed by: KEN MILLER & ASSOCIATES - New
 $565,000Active3 beds 3 baths1,584 sq. ft.
8565 SW Stratford Ct, Portland, OR 97224
MLS# 122728481Listed by: BELLA CASA REAL ESTATE GROUP - New
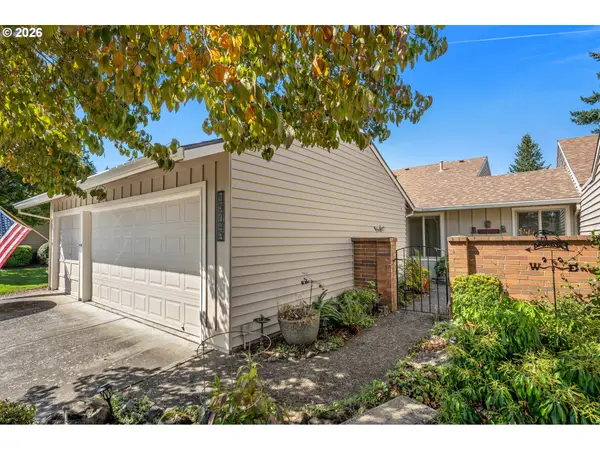 $549,000Active2 beds 2 baths1,897 sq. ft.
15725 SW Oakhill Ln, Portland, OR 97224
MLS# 627306622Listed by: WHERE, INC - New
 $10,000Active0.09 Acres
SW Pihas St, Tigard, OR 97223
MLS# 782801934Listed by: WEICHERT, REALTORS ON MAIN STREET


Protect your home and budget from life's surprises with an Assurant Home Warranty, backed by a partner that supports you through every step of homeownership. Explore Plans.
© 2026 Better Homes and Gardens Real Estate LLC. An Anywhere Real Estate company. All rights reserved. Better Homes and Gardens® Real Estate is a registered trademark owned by Meredith Operations Corporation, licensed to Better Homes and Gardens Real Estate LLC and used with permission. Better Homes and Gardens Real Estate LLC fully supports the principles of the Fair Housing Act and the Equal Opportunity Act. Listing information is deemed reliable but is not guaranteed accurate.
Each office is independently owned and operated.
Any services or products provided by third parties are not provided by, affiliated with or related to Better Homes and Gardens Real Estate LLC, or its affiliated companies.