
12833 SW 116th Ave, Tigard, OR 97223
Local realty services provided by:Better Homes and Gardens Real Estate Realty Partners
12833 SW 116th Ave,Tigard, OR 97223
$569,900
- 4 Beds
- 3 Baths
- 1,913 sq. ft.
- Single family
- Active
Listed by: marianne groom, steve groom
Office: pnw realty associates llc.503-720-6929
MLS#:337679302
Source:PORTLAND
Price summary
- Price:$569,900
- Price per sq. ft.:$297.91
About this home
Step into this inviting 4-bedroom, 2.5-bath residence nestled at the end of a quiet street, offering a peaceful retreat with walking paths and frequent wildlife sightings. The freshly painted interior welcomes you with bright, airy rooms that create a warm and comfortable atmosphere.The spacious kitchen is perfect for family gatherings and meal prep, featuring ample space for additional storage or a cozy breakfast nook. All kitchen appliances, along with the washer and dryer, are included for your convenience. A handy laundry room and a half bathroom complete the main floor.Upstairs, discover four bedrooms, one that is a versatile room without a closet that can serve as an office, playroom, or guest space. The primary suite boasts a walk-in closet and an ensuite bathroom with dual sinks, while the hall bath offers a tub/shower combo and a stylish tile countertop.Enjoy outdoor living in the fenced private backyard with a patio, ideal for entertaining or relaxing in your own serene space. This home combines comfort, functionality, and charm — don’t miss the opportunity to make it yours!...
Contact an agent
Home facts
- Year built:2002
- Listing ID #:337679302
- Added:1 day(s) ago
- Updated:July 11, 2026 at 02:31 AM
Rooms and interior
- Bedrooms:4
- Total bathrooms:3
- Full bathrooms:2
- Half bathrooms:1
- Kitchen Description:Built In Range, Dishwasher, Disposal, Free Standing Refrigerator, Microwave, Plumbed For Icemaker, Quartz, Stainless Steel Appliance
- Basement Description:Crawl Space
- Living area:1,913 sq. ft.
Heating and cooling
- Cooling:Central Air
- Heating:Forced Air
Structure and exterior
- Roof:Composition
- Year built:2002
- Building area:1,913 sq. ft.
- Lot area:0.11 Acres
- Lot Features:Corner Lot, Cul De Sac, Gentle Sloping, Level
- Architectural Style:2 Story, Traditional
- Exterior Features:Covered Patio, Fenced, Patio, Yard
- Foundation Description:Concrete Perimeter
- Levels:2 Stories
Schools
- High school:Tigard
- Middle school:Fowler
- Elementary school:Cf Tigard
Utilities
- Water:Public Water
- Sewer:Public Sewer
Finances and disclosures
- Price:$569,900
- Price per sq. ft.:$297.91
- Tax amount:$5,976 (2025)
Features and amenities
- Laundry features:Washer/Dryer
- Amenities:Garage Door Opener, Laundry, Tile Floor, Vinyl Frame Windows, Wall To Wall Carpet
Parking
- Total parking spaces:2
- Parking description:Driveway, On street
- Garage spaces:2
 All information provided is deemed reliable but is not guaranteed and should be independently verified. The content relating to real estate for sale on this web site comes in part from the IDX program of the RMLS of Portland Oregon. Real estate listings held by brokerage firms other than Better Homes and Gardens Real Estate Realty Partners are marked with the RMLS logo and detailed information about these properties includes the names of the listing brokers. Copyright 2026 RMLS, Portland, Oregon. Last updated: July 11, 2026
New listings near 12833 SW 116th Ave
- New
 $425,000Active3 beds 1 baths1,020 sq. ft.
8970 SW Reiling St, Portland, OR 97224
MLS# 796177843Listed by: KJK PROPERTIES PC - New
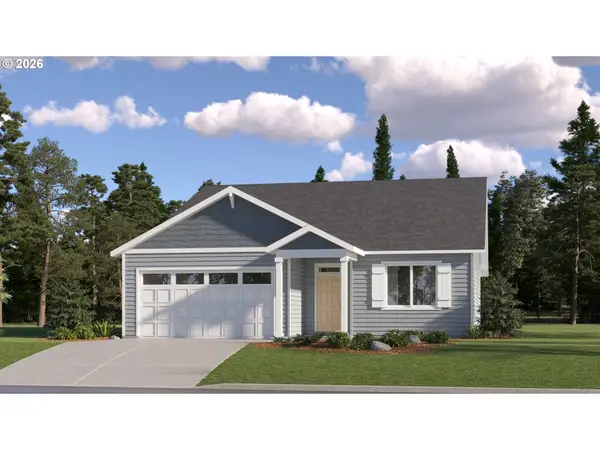 $658,900Active4 beds 2 baths1,946 sq. ft.
16852 SW Everton St, Tigard, OR 97224
MLS# 108419575Listed by: LENNAR SALES CORP - Open Sat, 11 to 1pmNew
 $799,900Active5 beds 3 baths3,484 sq. ft.
12996 SW Hazelcrest Way, Portland, OR 97224
MLS# 552422190Listed by: LARK AND FIR REALTY LLC - Open Sat, 12 to 2pmNew
 $649,900Active3 beds 3 baths1,821 sq. ft.
9047 SW Reiling St, Portland, OR 97224
MLS# 112900688Listed by: WINDERMERE HERITAGE - New
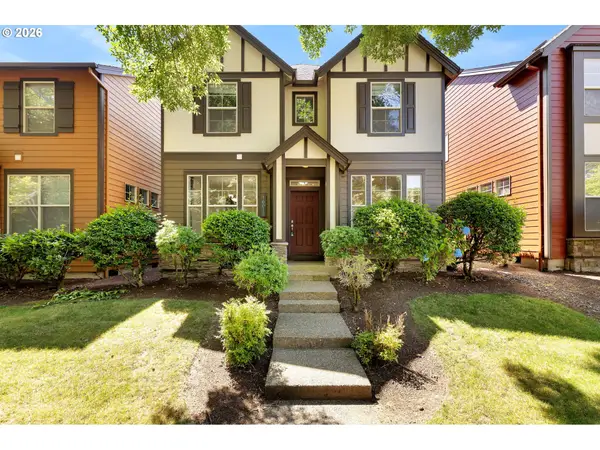 $495,000Active3 beds 3 baths1,958 sq. ft.
16018 SW 77th Ter, Portland, OR 97224
MLS# 463214371Listed by: REALTY WORKS GROUP - New
 $239,000Active2 beds 1 baths1,042 sq. ft.
14834 SW 109th Ave #8, Tigard, OR 97224
MLS# 602776064Listed by: REAL BROKER - New
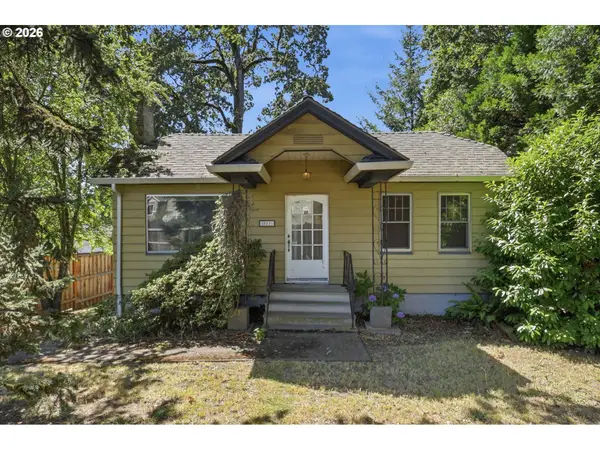 $275,000Active2 beds 1 baths1,908 sq. ft.
10535 SW 80th Ave, Tigard, OR 97223
MLS# 718342753Listed by: MORE REALTY 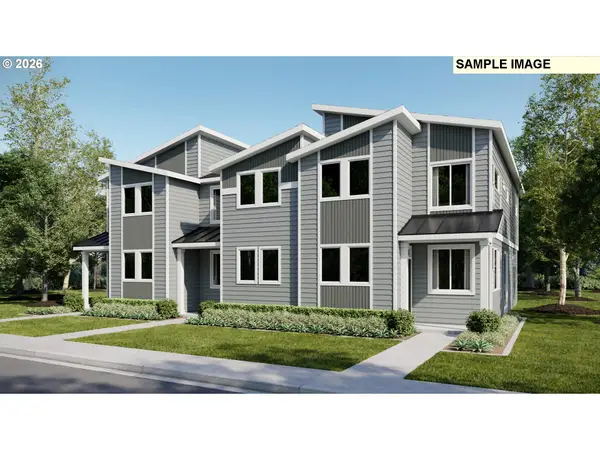 $444,900Pending3 beds 3 baths1,570 sq. ft.
16877 SW Yarra Ln, Tigard, OR 97224
MLS# 237240980Listed by: LENNAR SALES CORP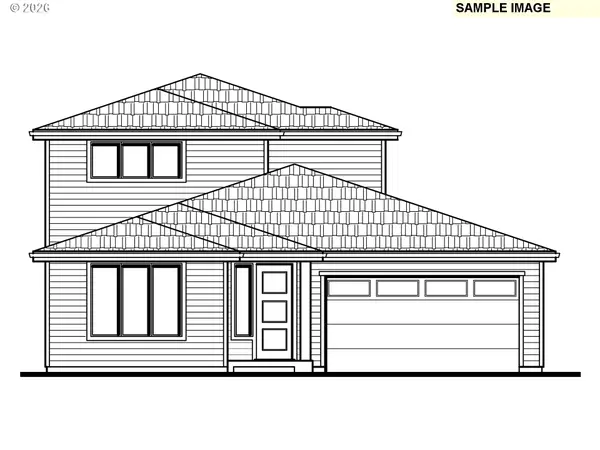 $1,019,000Pending3 beds 3 baths3,260 sq. ft.
12104 SW Springview Ct, Tigard, OR 97224
MLS# 436732628Listed by: STONE BRIDGE REALTY, INC


Protect your home and budget from life's surprises with an Assurant Home Warranty, backed by a partner that supports you through every step of homeownership. Explore Plans.
© 2026 Better Homes and Gardens Real Estate LLC. An Anywhere Real Estate company. All rights reserved. Better Homes and Gardens® Real Estate is a registered trademark owned by Meredith Operations Corporation, licensed to Better Homes and Gardens Real Estate LLC and used with permission. Better Homes and Gardens Real Estate LLC fully supports the principles of the Fair Housing Act and the Equal Opportunity Act. Listing information is deemed reliable but is not guaranteed accurate.
Each office is independently owned and operated.
Any services or products provided by third parties are not provided by, affiliated with or related to Better Homes and Gardens Real Estate LLC, or its affiliated companies.