
14110 SW 80th Ct, Tigard, OR 97224
Local realty services provided by:Better Homes and Gardens Real Estate Realty Partners
Listed by: logan straub
Office: real broker855-450-0442
MLS#:121944860
Source:PORTLAND
Price summary
- Price:$449,900
- Price per sq. ft.:$393.27
- Monthly HOA dues:$10
About this home
Buy-down incentive available with use of preferred lender. Seller concessions may be considered. Please contact agent for more details. Enjoy one-level living in this remodeled Tigard townhome that lives like a detached home! Tucked away on a quiet cul-de-sac, the home has a gated front entry for added privacy and convenient guest parking nearby. Inside, the vaulted living room feels open and airy and flows into the brand-new kitchen, where included appliances make move-in easy. Fresh LVP flooring runs throughout, and updated windows and sliders bring in plenty of natural light. A washer and dryer are included as well. Both bedrooms are generously sized. The primary suite is set apart for privacy and has its own bathroom and a walk-in closet. The second bedroom opens directly to a patio and fully fenced yard, a nice spot to relax or spend time outside. The covered back patio adds even more outdoor living space. Practical updates give peace of mind, including a new garage door, updated water heater, and installed EV charger. Easy access to Highway 217 and I-5 puts you about 10 minutes from both Bridgeport Village and Washington Square for shopping, dining, and entertainment. A comfortable, low-maintenance home in a convenient location....
Contact an agent
Home facts
- Year built:1980
- Listing ID #:121944860
- Added:24 day(s) ago
- Updated:November 09, 2026 at 01:02 PM
Rooms and interior
- Bedrooms:2
- Total bathrooms:2
- Full bathrooms:2
- Kitchen Description:Dishwasher, ENERGY STAR Qualified Appliances, Free Standing Range, Free Standing Refrigerator, Microwave, Quartz
- Basement Description:Crawl Space
- Living area:1,144 sq. ft.
Heating and cooling
- Cooling:Central Air
- Heating:Forced Air
Structure and exterior
- Roof:Composition
- Year built:1980
- Building area:1,144 sq. ft.
- Lot area:0.07 Acres
- Lot Features:Cul De Sac, Level
- Architectural Style:1 Story
- Exterior Features:Covered Patio, Fenced, Yard
- Foundation Description:Concrete Perimeter
- Levels:1 Story
Schools
- High school:Tigard
- Middle school:Twality
- Elementary school:Durham
Utilities
- Water:Public Water
- Sewer:Public Sewer
Finances and disclosures
- Price:$449,900
- Price per sq. ft.:$393.27
- Tax amount:$3,368 (2025)
Features and amenities
- Laundry features:Washer/Dryer
- Amenities:Ceiling Fan, High Ceilings, Laminate Flooring, Vinyl Frame Windows
Parking
- Total parking spaces:2
- Parking description:Off Street
- Garage spaces:2
 All information provided is deemed reliable but is not guaranteed and should be independently verified. The content relating to real estate for sale on this web site comes in part from the IDX program of the RMLS of Portland Oregon. Real estate listings held by brokerage firms other than Better Homes and Gardens Real Estate Realty Partners are marked with the RMLS logo and detailed information about these properties includes the names of the listing brokers. Copyright 2026 RMLS, Portland, Oregon. Last updated: November 9, 2026
New listings near 14110 SW 80th Ct
- New
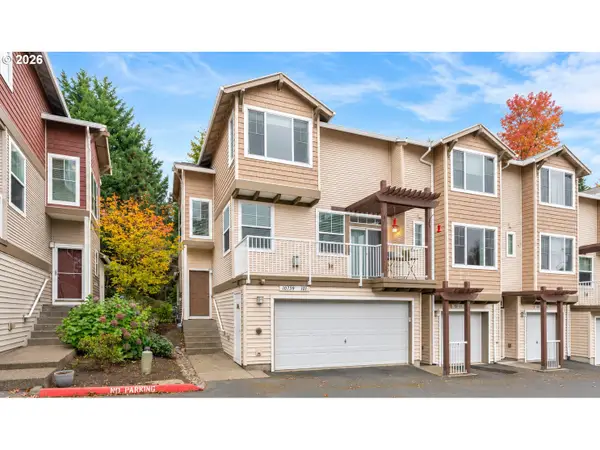 $375,000Active3 beds 3 baths1,471 sq. ft.
10739 SW Canterbury Ln #101, Portland, OR 97224
MLS# 232371257Listed by: ALL PROFESSIONALS REAL ESTATE - New
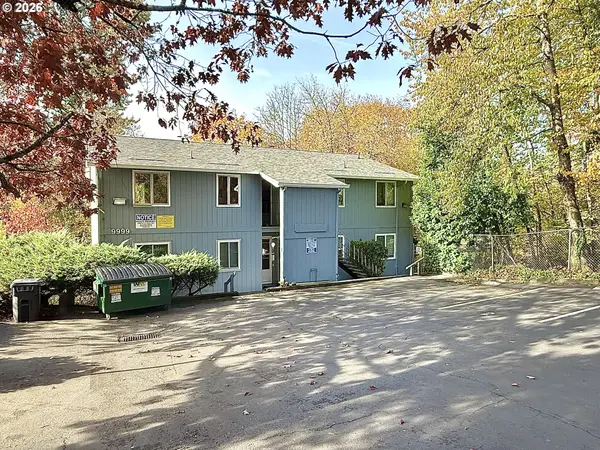 $159,950Active2 beds 1 baths776 sq. ft.
9999 SW 85th Ave #103, Tigard, OR 97223
MLS# 163006532Listed by: DWELL REALTY - New
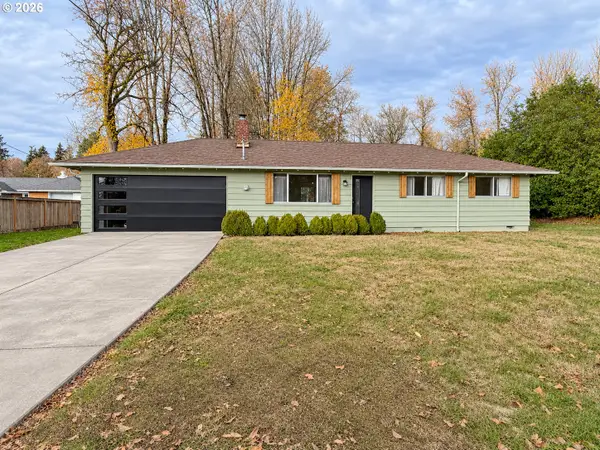 $565,000Active3 beds 2 baths960 sq. ft.
6575 SW Alfred St, Portland, OR 97223
MLS# 779477555Listed by: REFIND LLC - New
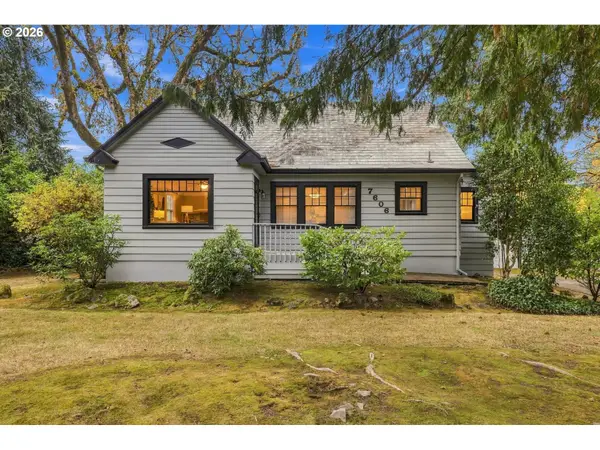 $549,900Active3 beds 2 baths2,246 sq. ft.
7606 SW Mapleleaf St, Tigard, OR 97223
MLS# 276802254Listed by: PREMIERE PROPERTY GROUP, LLC - New
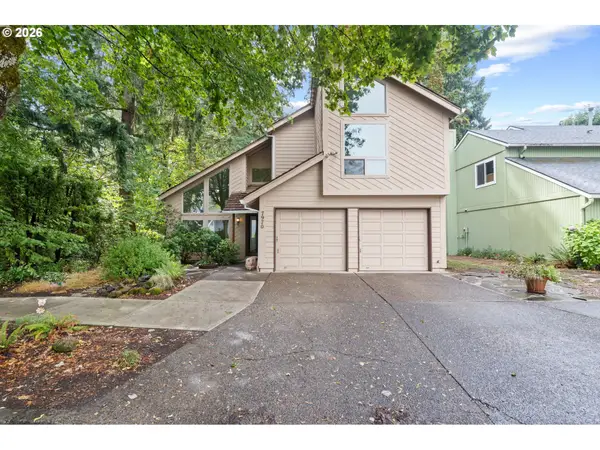 $550,000Active3 beds 3 baths1,949 sq. ft.
7970 SW Fanno Creek Dr, Tigard, OR 97224
MLS# 551668161Listed by: EXP REALTY, LLC - New
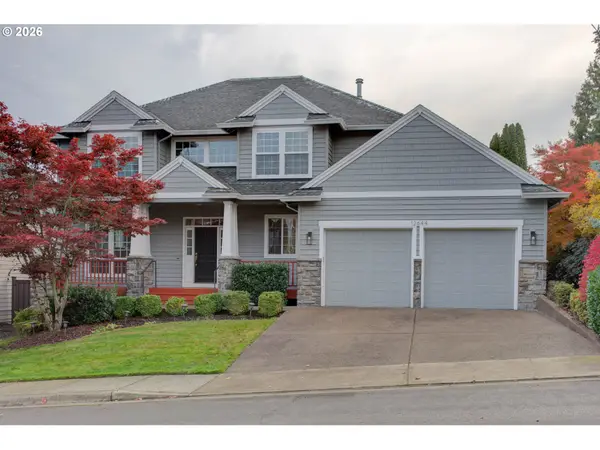 $769,000Active5 beds 3 baths2,585 sq. ft.
12644 SW Winterview Dr, Tigard, OR 97224
MLS# 245108128Listed by: WEICHERT, REALTORS ON MAIN STREET - New
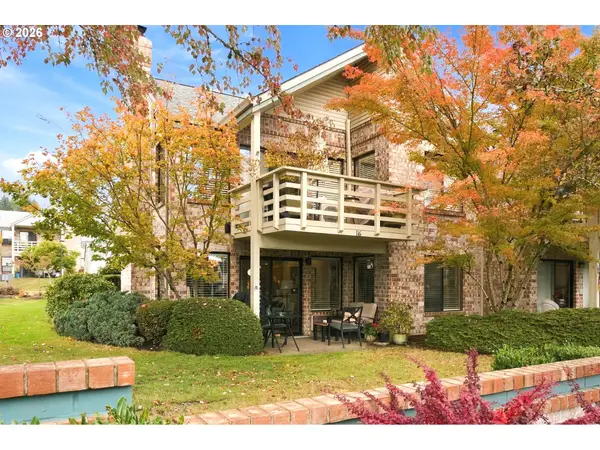 $299,000Active2 beds 2 baths1,200 sq. ft.
16466 SW 130th Ter #116, Tigard, OR 97224
MLS# 442499591Listed by: WINDERMERE REALTY TRUST 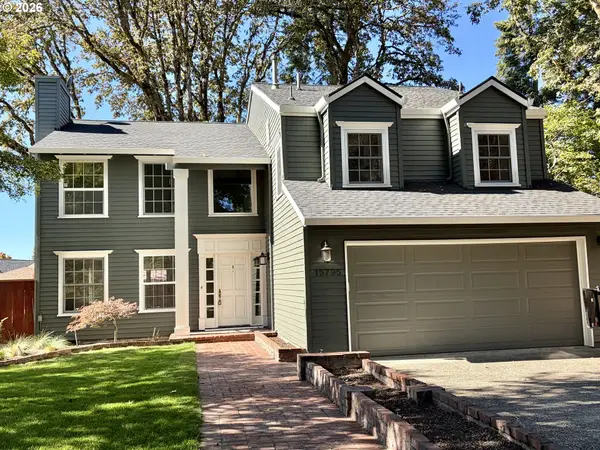 $825,000Active4 beds 4 baths2,879 sq. ft.
15795 SW Serena Ct, Portland, OR 97224
MLS# 182576261Listed by: PREMIERE PROPERTY GROUP, LLC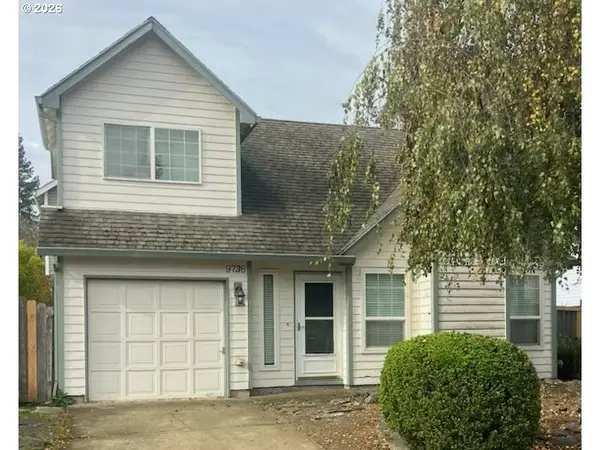 $145,000Pending1 beds 1 baths929 sq. ft.
9736 SW London Ct, Tigard, OR 97223
MLS# 300034537Listed by: REAL ESTATE NETWORK GROUP, LLC- New
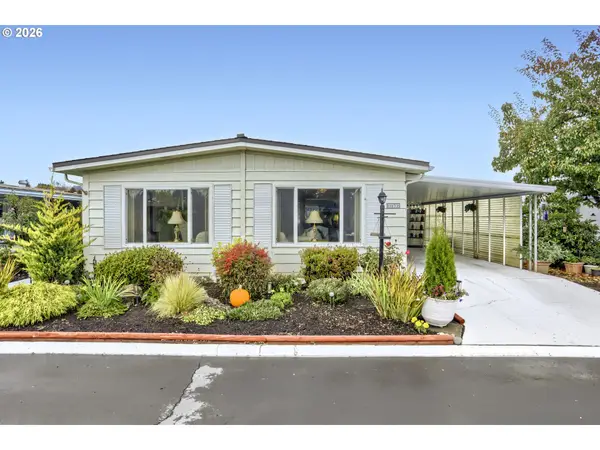 $109,900Active2 beds 2 baths1,344 sq. ft.
17107 SW Eldorado Dr, Tigard, OR 97224
MLS# 773337483Listed by: MORE REALTY


Protect your home and budget from life's surprises with an Assurant Home Warranty, backed by a partner that supports you through every step of homeownership. Explore Plans.
© 2026 Better Homes and Gardens Real Estate LLC. An Anywhere Real Estate company. All rights reserved. Better Homes and Gardens® Real Estate is a registered trademark owned by Meredith Operations Corporation, licensed to Better Homes and Gardens Real Estate LLC and used with permission. Better Homes and Gardens Real Estate LLC fully supports the principles of the Fair Housing Act and the Equal Opportunity Act. Listing information is deemed reliable but is not guaranteed accurate.
Each office is independently owned and operated.
Any services or products provided by third parties are not provided by, affiliated with or related to Better Homes and Gardens Real Estate LLC, or its affiliated companies.