
15285 SW Peace Av, Tigard, OR 97224
Local realty services provided by:Better Homes and Gardens Real Estate Realty Partners
Listed by: megan griffinCELL: 503-409-3955
Office: windermere heritage503-558-4400
MLS#:845511
Source:OR_WVMLS
15285 SW Peace Av,Tigard, OR 97224
$949,900
- 4 Beds
- 3 Baths
- 3,649 sq. ft.
- Single family
- Active
Price summary
- Price:$949,900
- Price per sq. ft.:$260.32
About this home
Immaculately maintained & thoughtfully designed, this stunning home showcases quality & attention to detail throughout. Elegant wainscoting, coffered ceilings, beautiful millwork, refined finishes create a polished yet inviting atmosphere. The well-designed floor plan offers a dedicated office, spacious bonus room, & generous living spaces perfect for both everyday living & entertaining. Pride of ownership is evident in every room, with the home exceptionally well cared for & truly move-in ready. A beautiful combination of timeless details, functional spaces, and elevated finishes makes this home a standout.
Contact an agent
Home facts
- Year built:2017
- Subdivision & Development:POLYGON AT BULL MOUNTAIN
- Listing ID #:845511
- Added:11 day(s) ago
- Updated:September 10, 2026 at 11:58 AM
Rooms and interior
- Bedrooms:4
- Total bathrooms:3
- Full bathrooms:2
- Half bathrooms:1
- Flooring:Carpet, Tile, Wood
- Dining Description:Formal Dining Room, On Level 1
- Kitchen Description:Dishwasher, Disposal, Microwave Included, On Level 1, Range: Gas
- Bedroom Description:Master Bedroom on Level 2
- Living area:3,649 sq. ft.
Heating and cooling
- Cooling:Central Ac
- Heating:Forced Air, Gas
Structure and exterior
- Roof:Composition
- Year built:2017
- Building area:3,649 sq. ft.
- Lot area:0.14 Acres
- Lot Features:Dimension Above
- Architectural Style:2 Story
- Construction Materials:Block, Fiber Cement
- Exterior Features:Covered Patio, Fenced Yard, Underground Sprinkers
Schools
- High school:Tualatin
- Middle school:Twality
Utilities
- Water:City
- Sewer:City Sewer
Finances and disclosures
- Price:$949,900
- Price per sq. ft.:$260.32
- Tax amount:$9,443 (2025)
Features and amenities
- Amenities:Gas Water Heater, Owned Security
Parking
- Parking description:Attached Garage
- Garage spaces:3
 Based on information from Willamette Valley Multiple Listing Service, which neither guarantees nor is in any way responsible for its accuracy. All data is provided AS IS and with all faults. Data maintained by Willamette Valley Multiple Listing Service may not reflect all real estate activity in the market. OR_WVMLS Member Broker: Debra Nolen
New listings near 15285 SW Peace Av
- New
 $149,500Active1 beds 1 baths596 sq. ft.
11040 SW Greenburg Rd, Portland, OR 97223
MLS# 360924241Listed by: ROI REALTY  $750,000Pending5 beds 4 baths4,339 sq. ft.
12410 SW Aspen Ridge Dr, Portland, OR 97224
MLS# 400081598Listed by: MORE REALTY- New
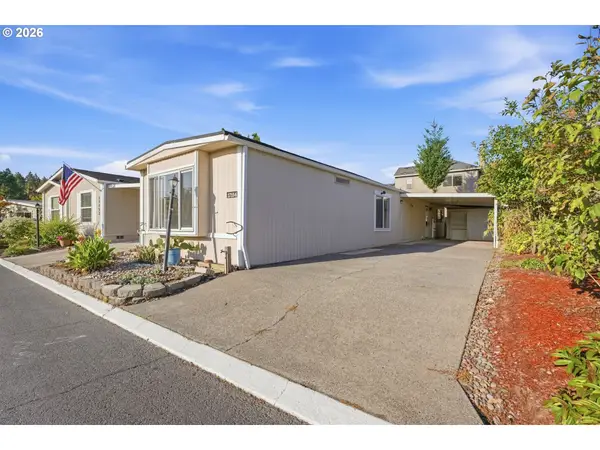 $29,900Active2 beds 2 baths924 sq. ft.
17154 SW Eldorado Dr, Tigard, OR 97224
MLS# 618682991Listed by: JOHN L. SCOTT PORTLAND SOUTH - New
 $585,000Active4 beds 3 baths1,884 sq. ft.
10947 SW Annand Hill Ct, Portland, OR 97224
MLS# 143334651Listed by: RE/MAX EQUITY GROUP - New
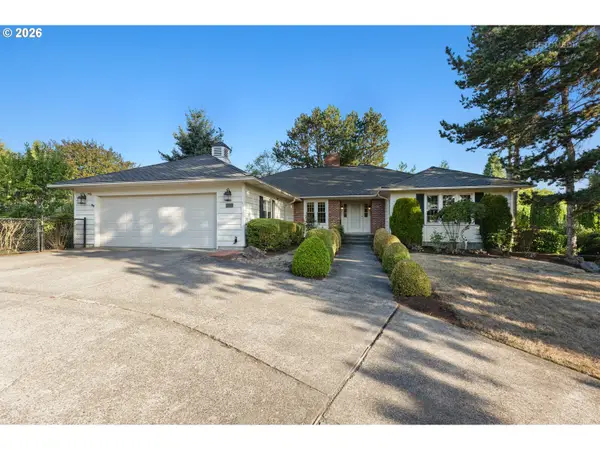 $775,000Active4 beds 3 baths3,034 sq. ft.
11949 SW Bull Mountain Rd, Tigard, OR 97224
MLS# 708904063Listed by: WINDERMERE WEST LLC - New
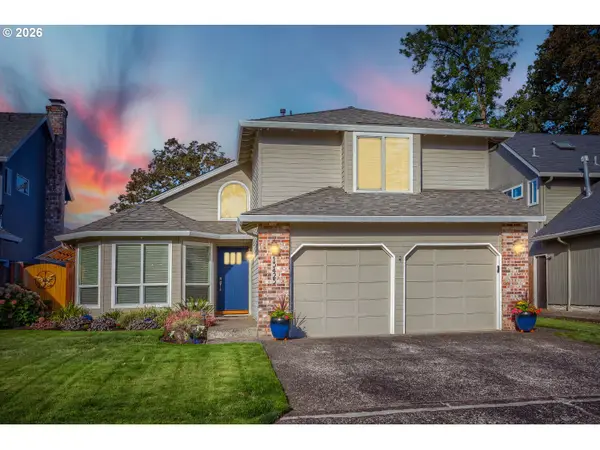 $599,000Active3 beds 3 baths1,620 sq. ft.
15425 SW 81st Ave, Tigard, OR 97224
MLS# 507345764Listed by: JOHN L. SCOTT - New
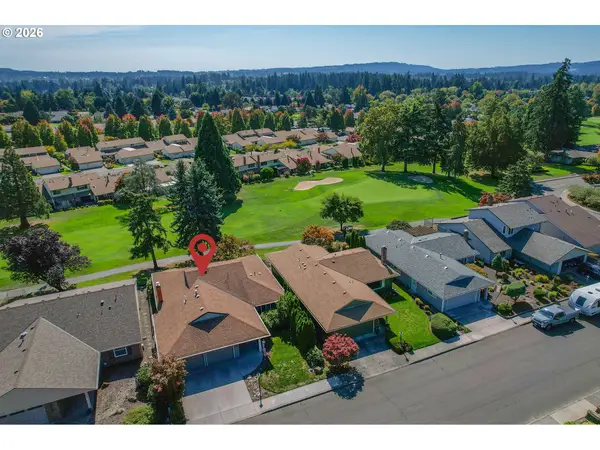 $590,000Active2 beds 2 baths1,242 sq. ft.
10360 SW Highland Dr, Tigard, OR 97224
MLS# 668769845Listed by: KEN MILLER & ASSOCIATES - New
 $565,000Active3 beds 3 baths1,584 sq. ft.
8565 SW Stratford Ct, Portland, OR 97224
MLS# 122728481Listed by: BELLA CASA REAL ESTATE GROUP - New
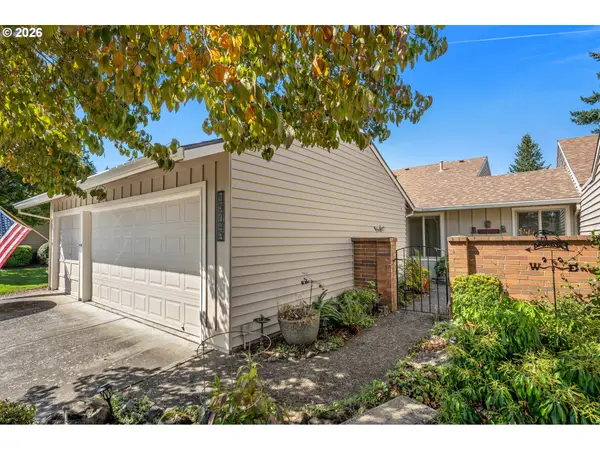 $549,000Active2 beds 2 baths1,897 sq. ft.
15725 SW Oakhill Ln, Portland, OR 97224
MLS# 627306622Listed by: WHERE, INC - New
 $10,000Active0.09 Acres
SW Pihas St, Tigard, OR 97223
MLS# 782801934Listed by: WEICHERT, REALTORS ON MAIN STREET


Protect your home and budget from life's surprises with an Assurant Home Warranty, backed by a partner that supports you through every step of homeownership. Explore Plans.
© 2026 Better Homes and Gardens Real Estate LLC. An Anywhere Real Estate company. All rights reserved. Better Homes and Gardens® Real Estate is a registered trademark owned by Meredith Operations Corporation, licensed to Better Homes and Gardens Real Estate LLC and used with permission. Better Homes and Gardens Real Estate LLC fully supports the principles of the Fair Housing Act and the Equal Opportunity Act. Listing information is deemed reliable but is not guaranteed accurate.
Each office is independently owned and operated.
Any services or products provided by third parties are not provided by, affiliated with or related to Better Homes and Gardens Real Estate LLC, or its affiliated companies.