
15655 SW Old Orchard Pl, Tigard, OR 97224
Local realty services provided by:Better Homes and Gardens Real Estate Realty Partners
15655 SW Old Orchard Pl,Tigard, OR 97224
$545,000
- 2 Beds
- 2 Baths
- 1,236 sq. ft.
- Single family
- Active
Listed by: michael cook, cheryl cook
Office: mike cook properties, llc.503-538-7653
MLS#:640392095
Source:PORTLAND
Price summary
- Price:$545,000
- Price per sq. ft.:$440.94
- Monthly HOA dues:$64.58
About this home
There's no place like home in Summerfield...an exceptional 55+ planned residential community with a picturesque year-round 9-hole public golf course. LOCATION, LOCATION, LOCATION...this home is located conveniently across the street from the Clubhouse and backs up to the 8th fairway. This 2-bed, 2-bath home offers exceptional comfort, convenience, and golf-course living. Enjoy a spacious living room with wood-burning fireplace, a dining room that opens to a large partially covered patio, and a well-appointed kitchen with Corian countertops, newer appliances, pantry, and eating nook. The primary suite features a walk-in closet, Corian vanity, walk-in shower, and private slider to the covered patio. Major system upgrades include new gas furnace & A/C (2022), new electrical panel (2022), newer water heater, whole house re-piped with PEX. Both sliders and most windows have been updated. A 2-car attached garage with abundant storage and workbench completes this move-in-ready home just across the street from the clubhouse and amenities....
Contact an agent
Home facts
- Year built:1974
- Subdivision & Development:SUMMERFIELD
- Listing ID #:640392095
- Added:25 day(s) ago
- Updated:September 23, 2026 at 11:55 AM
Rooms and interior
- Bedrooms:2
- Total bathrooms:2
- Full bathrooms:2
- Kitchen Description:Dishwasher, Disposal, Free Standing Range, Free Standing Refrigerator, Microwave, Pantry
- Basement Description:Crawl Space
- Living area:1,236 sq. ft.
Heating and cooling
- Cooling:Central Air
- Heating:Forced Air
Structure and exterior
- Roof:Composition
- Year built:1974
- Building area:1,236 sq. ft.
- Lot area:0.1 Acres
- Lot Features:Golf Course
- Architectural Style:1 Story, Ranch
- Exterior Features:Covered Patio, Patio, Porch, Sprinkler, Storm Door, Yard
- Levels:1 Story
Schools
- High school:Tigard
- Middle school:Twality
- Elementary school:Templeton
Utilities
- Water:Public Water
- Sewer:Public Sewer
Finances and disclosures
- Price:$545,000
- Price per sq. ft.:$440.94
- Tax amount:$5,925 (2025)
Features and amenities
- Laundry features:Washer/Dryer
- Amenities:Aluminum Frame Windows, Garage Door Opener, Laundry, Vinyl Floors, Vinyl Frame Windows, Wall To Wall Carpet
- Pool features:Pool
Parking
- Total parking spaces:2
- Parking description:Driveway
- Garage spaces:2
 All information provided is deemed reliable but is not guaranteed and should be independently verified. The content relating to real estate for sale on this web site comes in part from the IDX program of the RMLS of Portland Oregon. Real estate listings held by brokerage firms other than Better Homes and Gardens Real Estate Realty Partners are marked with the RMLS logo and detailed information about these properties includes the names of the listing brokers. Copyright 2026 RMLS, Portland, Oregon. Last updated: September 23, 2026
New listings near 15655 SW Old Orchard Pl
- New
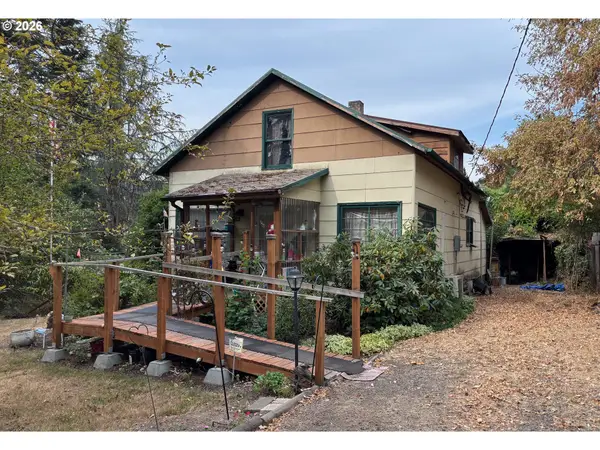 $345,000Active3 beds 1 baths1,482 sq. ft.
11975 SW 95th Ave, Tigard, OR 97223
MLS# 238667393Listed by: PREMIERE PROPERTY GROUP, LLC - New
 $677,400Active3 beds 2 baths1,810 sq. ft.
15229 SW 169th Ave, Tigard, OR 97224
MLS# 107803297Listed by: LENNAR SALES CORP - New
 $549,900Active3 beds 2 baths1,514 sq. ft.
17130 SW 131st Ave, Tigard, OR 97224
MLS# 383108068Listed by: WINDERMERE REALTY TRUST - New
 $149,500Active1 beds 1 baths596 sq. ft.
11040 SW Greenburg Rd #206, Portland, OR 97223
MLS# 360924241Listed by: ROI REALTY - New
 $599,900Active2 beds 2 baths1,492 sq. ft.
15910 SW Oak Meadow Ln, Tigard, OR 97224
MLS# 392466627Listed by: MORE REALTY  $779,949Active5 beds 3 baths2,875 sq. ft.
12147 SW Springside Ct, Tigard, OR 97224
MLS# 407399604Listed by: STONE BRIDGE REALTY, INC $750,000Pending5 beds 4 baths4,339 sq. ft.
12410 SW Aspen Ridge Dr, Portland, OR 97224
MLS# 400081598Listed by: MORE REALTY- New
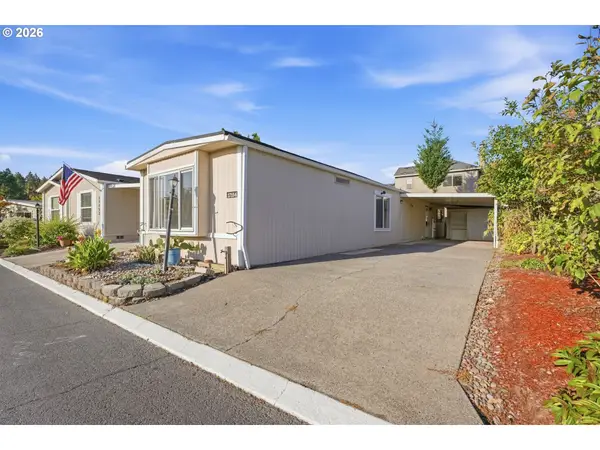 $29,900Active2 beds 2 baths924 sq. ft.
17154 SW Eldorado Dr, Tigard, OR 97224
MLS# 618682991Listed by: JOHN L. SCOTT PORTLAND SOUTH - New
 $585,000Active4 beds 3 baths1,884 sq. ft.
10947 SW Annand Hill Ct, Portland, OR 97224
MLS# 143334651Listed by: RE/MAX EQUITY GROUP - New
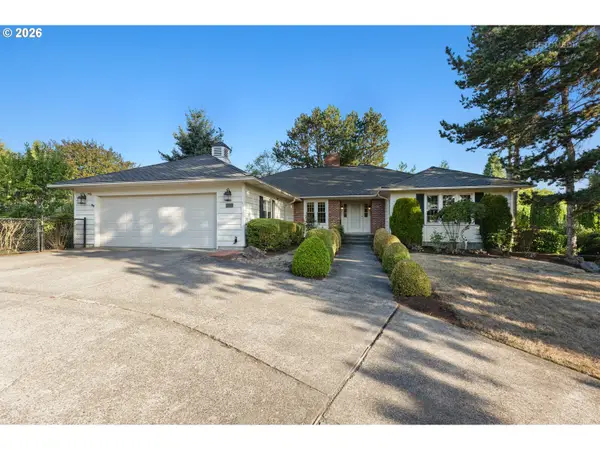 $775,000Active4 beds 3 baths3,034 sq. ft.
11949 SW Bull Mountain Rd, Tigard, OR 97224
MLS# 708904063Listed by: WINDERMERE WEST LLC


Protect your home and budget from life's surprises with an Assurant Home Warranty, backed by a partner that supports you through every step of homeownership. Explore Plans.
© 2026 Better Homes and Gardens Real Estate LLC. An Anywhere Real Estate company. All rights reserved. Better Homes and Gardens® Real Estate is a registered trademark owned by Meredith Operations Corporation, licensed to Better Homes and Gardens Real Estate LLC and used with permission. Better Homes and Gardens Real Estate LLC fully supports the principles of the Fair Housing Act and the Equal Opportunity Act. Listing information is deemed reliable but is not guaranteed accurate.
Each office is independently owned and operated.
Any services or products provided by third parties are not provided by, affiliated with or related to Better Homes and Gardens Real Estate LLC, or its affiliated companies.