
16216 SW 104th Ave, Tigard, OR 97224
Local realty services provided by:Better Homes and Gardens Real Estate Realty Partners
16216 SW 104th Ave,Portland, OR 97224
$525,000
- 4 Beds
- 3 Baths
- 1,569 sq. ft.
- Single family
- Pending
Listed by: nick shivers, keegan shivers
Office: exp realty, llc.888-814-9613
MLS#:105239641
Source:PORTLAND
Price summary
- Price:$525,000
- Price per sq. ft.:$334.61
About this home
Comfort, character and clever extras come together in a home that offers more than meets the eye! This lovingly maintained 4-bedroom, 2.5-bath home offers 1,569 sq. ft. with multiple living spaces and impressive storage throughout. The welcoming living room flows into a separate dining area, while the family room provides another comfortable place to gather and features French doors opening to the backyard deck. The kitchen offers beautiful countertops, warm wood cabinetry, pantry storage and a sunny eating area overlooking the yard. Upstairs, the primary suite includes a walk-in closet and private bath, with three additional bedrooms offering flexibility for guests, hobbies or a home office. The oversized garage is a standout with a dedicated workshop area, utility sink and spacious storage loft. Even more storage can be found in the semi-finished crawlspace, while a unique built-in trap-door garbage chute adds everyday convenience. Outside, enjoy a large deck, paver patio, mature landscaping and a fenced backyard ready for entertaining or gardening. A detached outbuilding adds even more possibilities as an office, gym, studio, hobby space or hangout. Enjoy nearby Cook Family Park with Tualatin River access, trails, playgrounds and sports fields, plus shopping and dining at Bridgeport Village. A home with room to live, work, create and make your own!...
Contact an agent
Home facts
- Year built:1988
- Listing ID #:105239641
- Added:9 day(s) ago
- Updated:September 19, 2026 at 07:51 AM
Rooms and interior
- Bedrooms:4
- Total bathrooms:3
- Full bathrooms:2
- Half bathrooms:1
- Kitchen Description:Dishwasher, Disposal, Free Standing Range, Granite, Microwave, Pantry
- Basement Description:Exterior Entry, Partial Finished, Storage Space
- Living area:1,569 sq. ft.
Heating and cooling
- Cooling:Central Air
- Heating:Forced Air
Structure and exterior
- Roof:Composition
- Year built:1988
- Building area:1,569 sq. ft.
- Lot area:0.13 Acres
- Lot Features:Gentle Sloping, Level, Seasonal, Trees
- Architectural Style:2 Story, Traditional
- Exterior Features:Deck, Fenced, Garden, Patio, Porch, RV Parking, Raised Beds, Workshop, Yard
- Foundation Description:Concrete Perimeter
- Levels:2 Stories
Schools
- High school:Tigard
- Middle school:Twality
- Elementary school:Templeton
Utilities
- Water:Public Water
- Sewer:Public Sewer
Finances and disclosures
- Price:$525,000
- Price per sq. ft.:$334.61
- Tax amount:$5,290 (2025)
Features and amenities
- Amenities:Ceiling Fan, High Ceilings, Laminate Flooring, Laundry, Vinyl Frame Windows, Wall To Wall Carpet
Parking
- Total parking spaces:2
- Parking description:Driveway, RV Access Parking
- Garage spaces:2
 All information provided is deemed reliable but is not guaranteed and should be independently verified. The content relating to real estate for sale on this web site comes in part from the IDX program of the RMLS of Portland Oregon. Real estate listings held by brokerage firms other than Better Homes and Gardens Real Estate Realty Partners are marked with the RMLS logo and detailed information about these properties includes the names of the listing brokers. Copyright 2026 RMLS, Portland, Oregon. Last updated: September 19, 2026
New listings near 16216 SW 104th Ave
- New
 $590,000Active2 beds 2 baths1,242 sq. ft.
10360 SW Highland Dr, Tigard, OR 97224
MLS# 668769845Listed by: KEN MILLER & ASSOCIATES - New
 $565,000Active3 beds 3 baths1,584 sq. ft.
8565 SW Stratford Ct, Portland, OR 97224
MLS# 122728481Listed by: BELLA CASA REAL ESTATE GROUP - Open Sun, 11am to 1pmNew
 $549,000Active2 beds 2 baths1,897 sq. ft.
15725 SW Oakhill Ln, Portland, OR 97224
MLS# 627306622Listed by: WHERE, INC - New
 $10,000Active0.09 Acres
SW Pihas St, Tigard, OR 97223
MLS# 782801934Listed by: WEICHERT, REALTORS ON MAIN STREET - Open Sat, 12 to 2pmNew
 $589,000Active3 beds 2 baths1,887 sq. ft.
10822 SW 109th Ave, Portland, OR 97223
MLS# 313217278Listed by: KELLER WILLIAMS PDX CENTRAL - Open Sat, 1 to 3pmNew
 $599,000Active3 beds 3 baths1,620 sq. ft.
15425 SW 81st Ave, Portland, OR 97224
MLS# 507345764Listed by: JOHN L. SCOTT - New
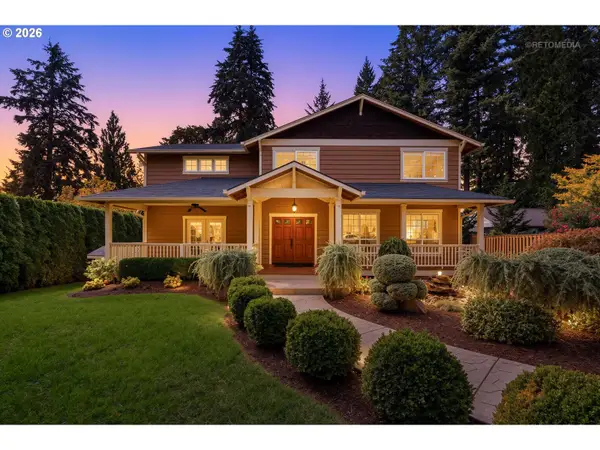 $1,050,000Active5 beds 3 baths3,315 sq. ft.
14020 SW River Ln, Tigard, OR 97224
MLS# 489441632Listed by: PREMIERE PROPERTY GROUP, LLC - New
 $625,000Active3 beds 2 baths1,892 sq. ft.
11864 SW 126th Pl, Tigard, OR 97223
MLS# 273321704Listed by: SUMMER CREEK REALTY - Open Sat, 2 to 3pmNew
 $565,000Active3 beds 3 baths1,629 sq. ft.
8800 SW Bomar Ct, Tigard, OR 97223
MLS# 685347913Listed by: REAL BROKER - Open Sun, 11am to 1pmNew
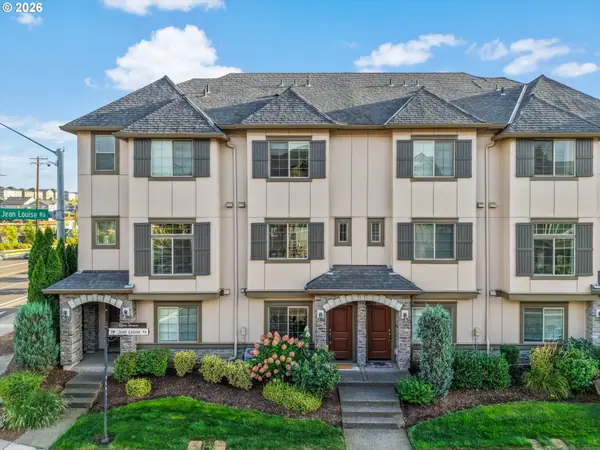 $369,000Active2 beds 3 baths1,380 sq. ft.
17018 SW Jean Louise Rd, Sherwood, OR 97140
MLS# 420617029Listed by: HUSTLE & HEART HOMES


Protect your home and budget from life's surprises with an Assurant Home Warranty, backed by a partner that supports you through every step of homeownership. Explore Plans.
© 2026 Better Homes and Gardens Real Estate LLC. An Anywhere Real Estate company. All rights reserved. Better Homes and Gardens® Real Estate is a registered trademark owned by Meredith Operations Corporation, licensed to Better Homes and Gardens Real Estate LLC and used with permission. Better Homes and Gardens Real Estate LLC fully supports the principles of the Fair Housing Act and the Equal Opportunity Act. Listing information is deemed reliable but is not guaranteed accurate.
Each office is independently owned and operated.
Any services or products provided by third parties are not provided by, affiliated with or related to Better Homes and Gardens Real Estate LLC, or its affiliated companies.