
16500 SW 150th Ave, Tigard, OR 97224
Local realty services provided by:Better Homes and Gardens Real Estate Realty Partners
Listed by: jason gardner
Office: premiere property group, llc.503-670-9000
MLS#:410818130
Source:PORTLAND
Price summary
- Price:$699,000
- Price per sq. ft.:$330.5
About this home
Live private today, build bigger tomorrow. Tucked away on a flag lot in the Beef Bend neighborhood within the Kingston Terrace Master Plan, this 2,115 sq ft single-level ranch offers the rare combination of true one-level living and future development potential (buyer to verify with city). Mature trees, an expansive lawn, a chicken coop with playhouse, deck, and a 28-foot covered patio create a private outdoor retreat the moment you arrive.Inside, the open and functional floor plan flows naturally from a welcoming living room to a defined dining area and spacious kitchen, all on one level. A generous family room adds flexible space for gathering, working from home, or multi-generational living. Four generous bedrooms, a home office option, two bathrooms, a large laundry room, and dedicated interior and exterior storage keep everyday life organized and efficient.Nestled between Roy Rogers and 99W, this corridor puts Sherwood, Beaverton, and King City within easy reach, positioning you right in the path of one of the area's most exciting growth corridors. Whether you are looking for a private one-level home to enjoy now, an investment to hold, or a property with longer-term development upside, this one stands on its own. Buyer to perform all due diligence regarding zoning, density, utilities, and development feasibility....
Contact an agent
Home facts
- Year built:1960
- Listing ID #:410818130
- Added:91 day(s) ago
- Updated:September 29, 2026 at 11:45 AM
Rooms and interior
- Bedrooms:4
- Total bathrooms:2
- Full bathrooms:2
- Kitchen Description:Dishwasher, Free Standing Gas Range, Gas Appliances, Quartz, Stainless Steel Appliance, Tile
- Basement Description:Crawl Space
- Living area:2,115 sq. ft.
Heating and cooling
- Heating:Forced Air
Structure and exterior
- Roof:Composition
- Year built:1960
- Building area:2,115 sq. ft.
- Lot area:0.62 Acres
- Lot Features:Level
- Architectural Style:1 Story, Ranch
- Exterior Features:Covered Patio, Deck, Outbuilding, Porch, Poultry Coop, RV Parking, Yard
- Foundation Description:Concrete Perimeter
- Levels:1 Story
Schools
- High school:Tualatin
- Middle school:Twality
- Elementary school:Deer Creek
Utilities
- Water:Well
- Sewer:Septic Tank
Finances and disclosures
- Price:$699,000
- Price per sq. ft.:$330.5
- Tax amount:$3,627
Features and amenities
- Amenities:Ceiling Fan, High Ceilings, Laminate Flooring, Laundry, Vaulted Ceiling
Parking
- Parking description:Carport
 All information provided is deemed reliable but is not guaranteed and should be independently verified. The content relating to real estate for sale on this web site comes in part from the IDX program of the RMLS of Portland Oregon. Real estate listings held by brokerage firms other than Better Homes and Gardens Real Estate Realty Partners are marked with the RMLS logo and detailed information about these properties includes the names of the listing brokers. Copyright 2026 RMLS, Portland, Oregon. Last updated: September 29, 2026
New listings near 16500 SW 150th Ave
- New
 $749,950Active4 beds 3 baths3,219 sq. ft.
15170 SW Coolwater Ln, Tigard, OR 97224
MLS# 504595170Listed by: AURISE COLLECTIVE - New
 $565,000Active3 beds 3 baths1,584 sq. ft.
8565 SW Stratford Ct, Tigard, OR 97224
MLS# 122728481Listed by: BELLA CASA REAL ESTATE GROUP - New
 $548,500Active4 beds 2 baths1,834 sq. ft.
11675 SW Gallo Ave, Tigard, OR 97223
MLS# 335194935Listed by: PREMIERE PROPERTY GROUP, LLC - New
 $599,000Active3 beds 3 baths1,862 sq. ft.
15675 SW 87th Ave, Tigard, OR 97224
MLS# 370092376Listed by: REGER HOMES, LLC  $525,000Active3 beds 3 baths1,655 sq. ft.
10374 SW Picks Way, Tigard, OR 97224
MLS# 421152366Listed by: JOHN L. SCOTT- New
 $440,000Active2 beds 1 baths1,074 sq. ft.
10570 SW Century Oak Dr, Portland, OR 97224
MLS# 723147786Listed by: RE/MAX EQUITY GROUP - New
 $585,000Active4 beds 3 baths1,830 sq. ft.
8086 SW Ashford St, Tigard, OR 97224
MLS# 452148488Listed by: WINDERMERE REALTY TRUST - New
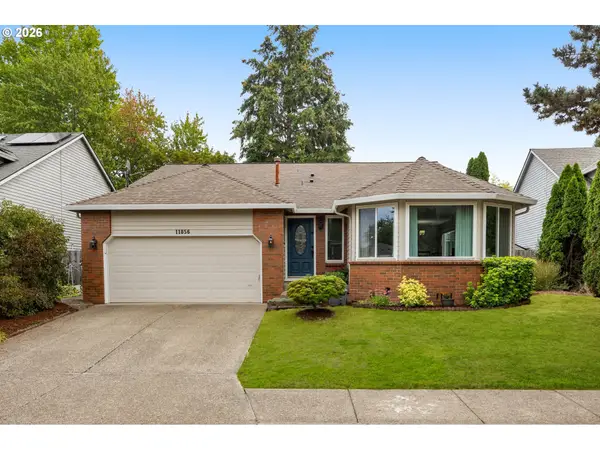 $599,900Active3 beds 2 baths1,845 sq. ft.
11856 SW Wilton Ave, Portland, OR 97223
MLS# 292021361Listed by: KELLER WILLIAMS SUNSET CORRIDOR - New
 $270,000Active2 beds 2 baths925 sq. ft.
17126 SW Snowdale St #102, Beaverton, OR 97007
MLS# 171065874Listed by: EXP REALTY, LLC - New
 $724,000Active4 beds 3 baths2,864 sq. ft.
12052 SW Whistlers Loop, Tigard, OR 97223
MLS# 236973942Listed by: KELLER WILLIAMS REALTY PORTLAND PREMIERE


Protect your home and budget from life's surprises with an Assurant Home Warranty, backed by a partner that supports you through every step of homeownership. Explore Plans.
© 2026 Better Homes and Gardens Real Estate LLC. An Anywhere Real Estate company. All rights reserved. Better Homes and Gardens® Real Estate is a registered trademark owned by Meredith Operations Corporation, licensed to Better Homes and Gardens Real Estate LLC and used with permission. Better Homes and Gardens Real Estate LLC fully supports the principles of the Fair Housing Act and the Equal Opportunity Act. Listing information is deemed reliable but is not guaranteed accurate.
Each office is independently owned and operated.
Any services or products provided by third parties are not provided by, affiliated with or related to Better Homes and Gardens Real Estate LLC, or its affiliated companies.