
7925 SW Fanno Creek Dr #6, Tigard, OR 97224
Local realty services provided by:Better Homes and Gardens Real Estate Realty Partners
7925 SW Fanno Creek Dr #6,Tigard, OR 97224
$255,000
- 3 Beds
- 2 Baths
- - sq. ft.
- Condominium
- Sold
Listed by: eric cavanaugh
Office: nurture realty, llc.503-389-0016
MLS#:105204174
Source:PORTLAND
Sorry, we are unable to map this address
Price summary
- Price:$255,000
- Monthly HOA dues:$383
About this home
Welcome to 7925 SW Fanno Creek Dr, Unit 6 — a rare townhouse-style condo tucked into a peaceful, park-like setting with Fanno Creek as your backyard. This beautiful 3-bedroom, 1.5-bath home overlooks wooded green space, offering the calm, privacy, and natural beauty buyers hope to find but rarely do in such a convenient location. Inside, the home feels warm, spacious, and easy to settle into. The newly renovated kitchen features fresh flooring, granite counters, tile backsplash, an undermount sink, with barely used high-end stainless steel appliances. The range, refrigerator, washer/dryer, and all appliances are included, making move-in simple from day one.The main living area opens to an 18x8 deck where you can enjoy morning coffee, watch the seasons change, and unwind with the peaceful sounds of nature. With Fanno Creek just beyond the home and the Fanno Creek Trail nearby, everyday walks, bike rides, and fresh-air breaks are right at your doorstep. This quiet community also offers a detached garage, plenty of parking, and a setting that feels more like a nature retreat than a typical condo. Local favorites are close by, including Cook Family Park for riverfront recreation and Bridgeport Village for shopping, dining, and everyday fun. Comfortable, updated, and beautifully connected to nature, this home is a wonderful opportunity for buyers looking for privacy, convenience, and a truly special place to come home to....
Contact an agent
Home facts
- Year built:1982
- Subdivision & Development:Bonita Firs Village
- Listing ID #:105204174
- Added:62 day(s) ago
- Updated:September 23, 2026 at 06:25 AM
Rooms and interior
- Bedrooms:3
- Total bathrooms:2
- Full bathrooms:1
- Half bathrooms:1
- Kitchen Description:Built In Oven, Dishwasher, Free Standing Range, Free Standing Refrigerator, Granite, Microwave, Stainless Steel Appliance
- Basement Description:Crawl Space
Heating and cooling
- Heating:Baseboard
Structure and exterior
- Roof:Composition
- Year built:1982
- Architectural Style:2 Story, Townhouse
- Exterior Features:Deck, Storm Door, Yard
- Foundation Description:Concrete Perimeter
- Levels:2 Stories
Schools
- High school:Tigard
- Middle school:Twality
- Elementary school:Durham
Utilities
- Water:Public Water
- Sewer:Public Sewer
Finances and disclosures
- Price:$255,000
- Tax amount:$3,056 (2025)
Features and amenities
- Laundry features:Washer/Dryer
- Amenities:Ceiling Fan, Double Pane Window(s), Laminate Flooring, Laundry, Vinyl Frame Windows, Wall To Wall Carpet
Parking
- Total parking spaces:1
- Parking description:Off Street
- Garage spaces:1
 All information provided is deemed reliable but is not guaranteed and should be independently verified. The content relating to real estate for sale on this web site comes in part from the IDX program of the RMLS of Portland Oregon. Real estate listings held by brokerage firms other than Better Homes and Gardens Real Estate Realty Partners are marked with the RMLS logo and detailed information about these properties includes the names of the listing brokers. Copyright 2026 RMLS, Portland, Oregon. Last updated: September 23, 2026
New listings near 7925 SW Fanno Creek Dr #6
- New
 $677,400Active3 beds 2 baths1,810 sq. ft.
15229 SW 169th Ave, Tigard, OR 97224
MLS# 107803297Listed by: LENNAR SALES CORP - New
 $549,900Active3 beds 2 baths1,514 sq. ft.
17130 SW 131st Ave, Tigard, OR 97224
MLS# 383108068Listed by: WINDERMERE REALTY TRUST - New
 $149,500Active1 beds 1 baths596 sq. ft.
11040 SW Greenburg Rd #206, Portland, OR 97223
MLS# 360924241Listed by: ROI REALTY - New
 $599,900Active2 beds 2 baths1,492 sq. ft.
15910 SW Oak Meadow Ln, Tigard, OR 97224
MLS# 392466627Listed by: MORE REALTY  $779,949Active5 beds 3 baths2,875 sq. ft.
12147 SW Springside Ct, Tigard, OR 97224
MLS# 407399604Listed by: STONE BRIDGE REALTY, INC $750,000Pending5 beds 4 baths4,339 sq. ft.
12410 SW Aspen Ridge Dr, Portland, OR 97224
MLS# 400081598Listed by: MORE REALTY- New
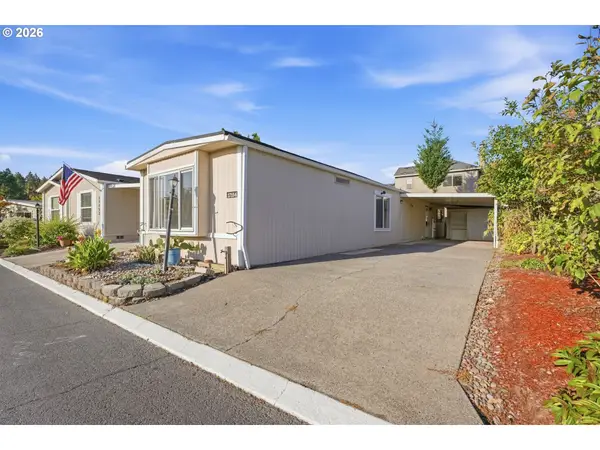 $29,900Active2 beds 2 baths924 sq. ft.
17154 SW Eldorado Dr, Tigard, OR 97224
MLS# 618682991Listed by: JOHN L. SCOTT PORTLAND SOUTH - New
 $585,000Active4 beds 3 baths1,884 sq. ft.
10947 SW Annand Hill Ct, Portland, OR 97224
MLS# 143334651Listed by: RE/MAX EQUITY GROUP - New
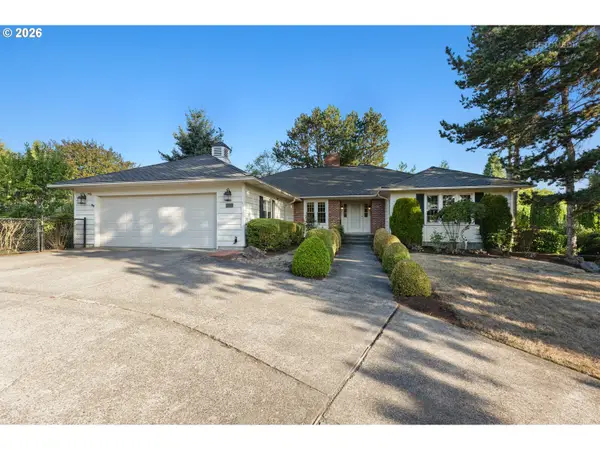 $775,000Active4 beds 3 baths3,034 sq. ft.
11949 SW Bull Mountain Rd, Tigard, OR 97224
MLS# 708904063Listed by: WINDERMERE WEST LLC - Open Sat, 1 to 3pmNew
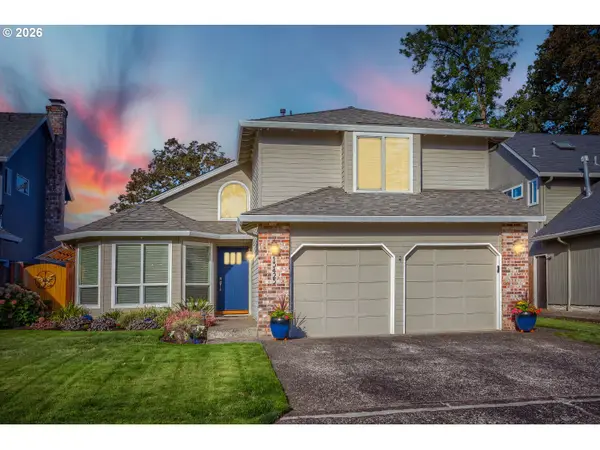 $599,000Active3 beds 3 baths1,620 sq. ft.
15425 SW 81st Ave, Tigard, OR 97224
MLS# 507345764Listed by: JOHN L. SCOTT


Protect your home and budget from life's surprises with an Assurant Home Warranty, backed by a partner that supports you through every step of homeownership. Explore Plans.
© 2026 Better Homes and Gardens Real Estate LLC. An Anywhere Real Estate company. All rights reserved. Better Homes and Gardens® Real Estate is a registered trademark owned by Meredith Operations Corporation, licensed to Better Homes and Gardens Real Estate LLC and used with permission. Better Homes and Gardens Real Estate LLC fully supports the principles of the Fair Housing Act and the Equal Opportunity Act. Listing information is deemed reliable but is not guaranteed accurate.
Each office is independently owned and operated.
Any services or products provided by third parties are not provided by, affiliated with or related to Better Homes and Gardens Real Estate LLC, or its affiliated companies.