
4500 Sequoia Loop, Tillamook, OR 97143
Local realty services provided by:Better Homes and Gardens Real Estate Realty Partners
Listed by: dustin trost, coley trost
Office: rob trost real estate llc.503-842-9090
MLS#:707473769
Source:PORTLAND
Price summary
- Price:$595,000
- Price per sq. ft.:$338.26
- Monthly HOA dues:$90
About this home
Brand new ocean view home in Netarts! This four-bedroom home brings a more refined approach to new construction, with well-chosen finishes and details that give it a noticeably more polished feel. The bright main level features high ceilings, 8' interior doors, luxury vinyl plank flooring, wood-wrapped windows and an open kitchen/living area with custom cabinetry, quartz counters, a large island, built-in shelving and a beautiful chandelier. A half bath, laundry area and attached garage complete the main level. Upstairs, the owner's suite includes dual sinks, a soaking tub, tiled walk-in shower with glass doors and walk-in closet. Three additional bedrooms and a full bath round out the upper level, including one bedroom with a private balcony and views of Netarts Bay, the ocean and Cape Lookout. Carefully selected finishes throughout. Forced-air heating with heat pump provides efficient heating and cooling year-round. The landscaped front yard adds curb appeal, while the rear of the property borders a treed common area. Nearby walking trails connect into miles of surrounding forestland. With ocean views, thoughtful finishes and the simplicity of buying new, this is a true standout option in Netarts....
Contact an agent
Home facts
- Year built:2026
- Subdivision & Development:Ocean Highlands
- Listing ID #:707473769
- Added:1 day(s) ago
- Updated:October 07, 2026 at 02:22 AM
Rooms and interior
- Bedrooms:4
- Total bathrooms:3
- Full bathrooms:2
- Half bathrooms:1
- Kitchen Description:Dishwasher, Disposal, Free Standing Range, Free Standing Refrigerator, Island, Plumbed For Icemaker, Quartz, Range Hood, Stainless Steel Appliance
- Living area:1,759 sq. ft.
Heating and cooling
- Cooling:Heat Pump
- Heating:Forced Air
Structure and exterior
- Roof:Composition
- Year built:2026
- Building area:1,759 sq. ft.
- Lot area:0.13 Acres
- Lot Features:Cul De Sac, Level
- Architectural Style:Contemporary
- Foundation Description:Concrete Perimeter
- Levels:2 Stories
Schools
- High school:Tillamook
- Middle school:Tillamook
- Elementary school:East
Utilities
- Water:Public Water
- Sewer:Public Sewer
Finances and disclosures
- Price:$595,000
- Price per sq. ft.:$338.26
- Tax amount:$766 (2026)
Features and amenities
- Amenities:Double Pane Window(s), High Ceilings, Laundry, Vinyl Frame Windows
Parking
- Total parking spaces:1
- Parking description:Driveway
- Garage spaces:1
 All information provided is deemed reliable but is not guaranteed and should be independently verified. The content relating to real estate for sale on this web site comes in part from the IDX program of the RMLS of Portland Oregon. Real estate listings held by brokerage firms other than Better Homes and Gardens Real Estate Realty Partners are marked with the RMLS logo and detailed information about these properties includes the names of the listing brokers. Copyright 2026 RMLS, Portland, Oregon. Last updated: October 7, 2026
New listings near 4500 Sequoia Loop
- New
 $374,500Active2 beds 1 baths1,800 sq. ft.
405 Miller, Tillamook, OR 97141
MLS# 26-2684Listed by: PREMIERE PROPERTY GROUP, LLC (NEWPORT) - New
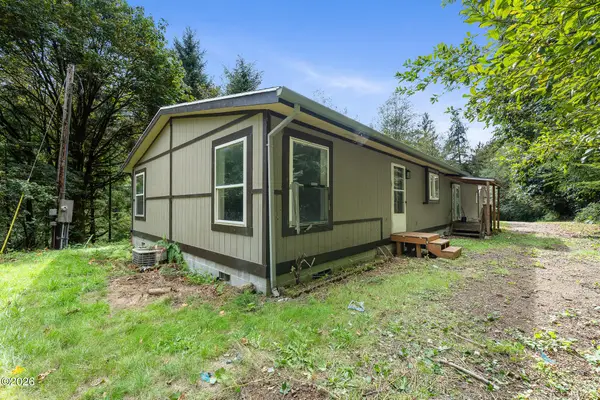 $375,000Active3 beds 2 baths1,792 sq. ft.
14560 Wilson River, Tillamook, OR 97141
MLS# 26-2626Listed by: ROB TROST REAL ESTATE - TILLAM - New
 $185,000Active0.99 Acres
TL#110 Skyview, Tillamook, OR 97141
MLS# 26-2614Listed by: KING REALTY 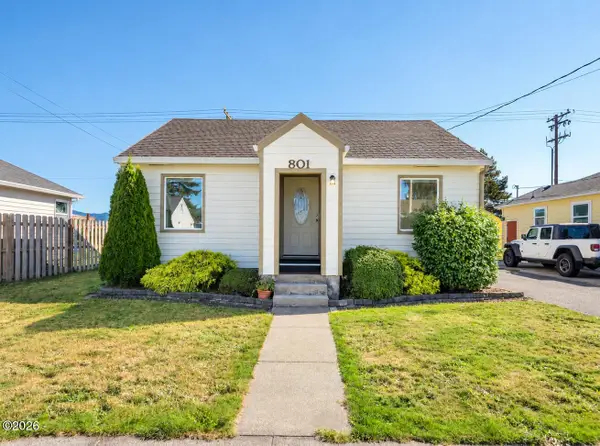 $299,000Active2 beds 1 baths1,270 sq. ft.
801 Manor, Tillamook, OR 97141
MLS# 26-2542Listed by: ROB TROST REAL ESTATE, LLC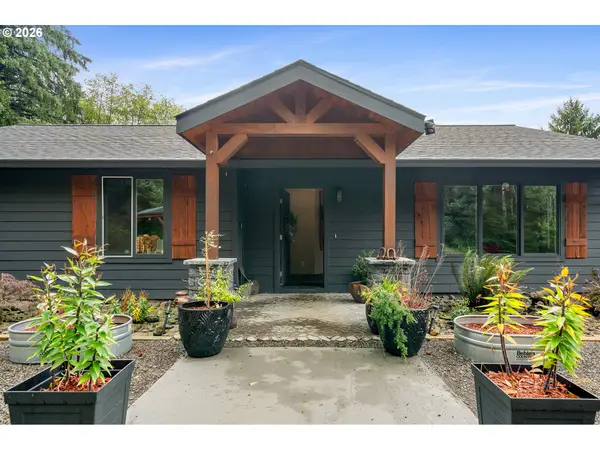 $749,500Active3 beds 2 baths1,716 sq. ft.
4095 Westwood Dr, Tillamook, OR 97141
MLS# 569001173Listed by: KELLER WILLIAMS SUNSET CORRIDOR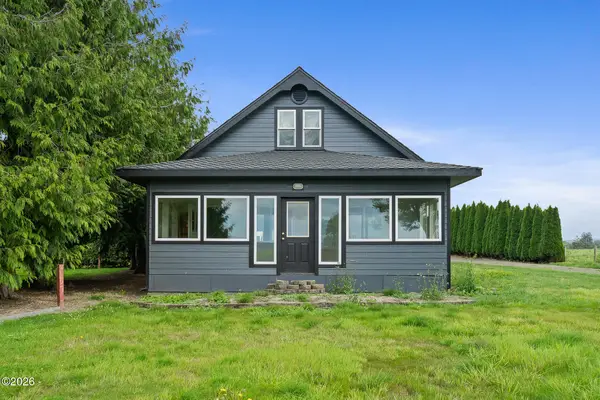 $335,000Active3 beds 2 baths1,648 sq. ft.
2105 Tillamook River, Tillamook, OR 97141
MLS# 26-2517Listed by: REAL BROKER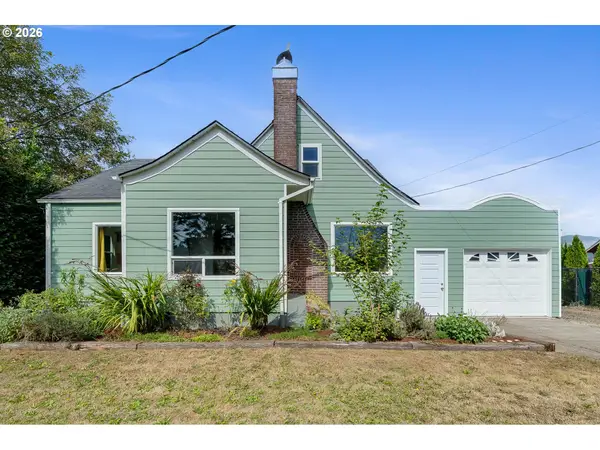 $445,000Active4 beds 2 baths1,686 sq. ft.
4104 3rd St, Tillamook, OR 97141
MLS# 361007121Listed by: HOMESOURCE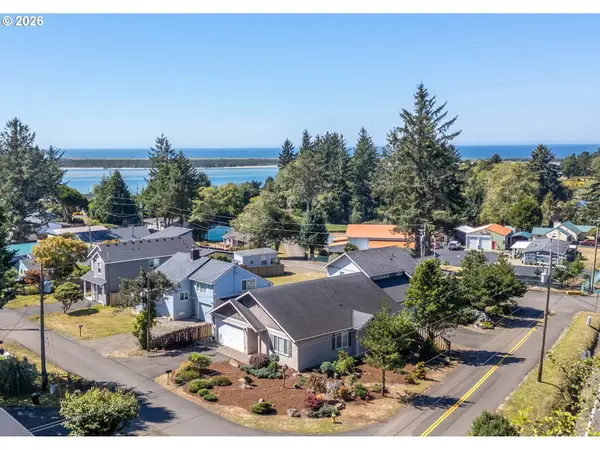 $559,000Active3 beds 2 baths1,501 sq. ft.
2020 Bayview Ave, Tillamook, OR 97141
MLS# 696246693Listed by: BERKSHIRE HATHAWAY HOMESERVICES NW REAL ESTATE- Open Sat, 12 to 2pm
 $430,000Active3 beds 3 baths2,164 sq. ft.
801 Ash, Tillamook, OR 97141
MLS# 26-2469Listed by: ROB TROST REAL ESTATE, LLC 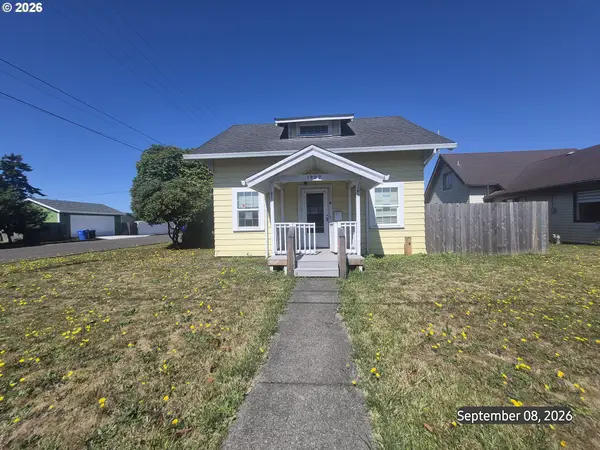 $330,000Active3 beds 2 baths1,235 sq. ft.
1902 10th St, Tillamook, OR 97141
MLS# 778494057Listed by: COASTAL HOME SALES LLC


Protect your home and budget from life's surprises with an Assurant Home Warranty, backed by a partner that supports you through every step of homeownership. Explore Plans.
© 2026 Better Homes and Gardens Real Estate LLC. An Anywhere Real Estate company. All rights reserved. Better Homes and Gardens® Real Estate is a registered trademark owned by Meredith Operations Corporation, licensed to Better Homes and Gardens Real Estate LLC and used with permission. Better Homes and Gardens Real Estate LLC fully supports the principles of the Fair Housing Act and the Equal Opportunity Act. Listing information is deemed reliable but is not guaranteed accurate.
Each office is independently owned and operated.
Any services or products provided by third parties are not provided by, affiliated with or related to Better Homes and Gardens Real Estate LLC, or its affiliated companies.