
1484 Yasek, Toledo, OR 97391
Local realty services provided by:Better Homes and Gardens Real Estate Realty Partners
1484 Yasek,Toledo, OR 97391
$599,000
- 4 Beds
- 3 Baths
- 2,712 sq. ft.
- Single family
- Active
Listed by: brodie becksted
Office: eco real estate solutions
MLS#:26-2362
Source:OR_LCBR
Price summary
- Price:$599,000
- Price per sq. ft.:$220.87
About this home
This is the best home with acreage available on the market. 1.86 usable acres that is fenced for your animals with creek frontage. Large split level multi-generational home with 4 bedrooms, 3 bathrooms, living room and family room. Oversized 644 sq. ft attached 2 car garage. 576 sq. ft barn with stalls! Lower pasture area for the cows, chickens, horses or?? Don't let this one slip by. Brand new $30k septic installed this year. Newer roof, carpet, paint, heat pump, well pumps and more! Decks recently stained and ready for the new owner.
Contact an agent
Home facts
- Year built:1978
- Subdivision & Development:N/A
- Listing ID #:26-2362
- Added:33 day(s) ago
- Updated:September 30, 2026 at 04:10 PM
Rooms and interior
- Bedrooms:4
- Total bathrooms:3
- Full bathrooms:3
- Rooms Total:11
- Flooring:Carpet, Vinyl
- Kitchen Description:Dishwasher, Electric Range, Refrigerator
- Basement:Yes
- Basement Description:Concrete Perimeter, Slab
- Living area:2,712 sq. ft.
Heating and cooling
- Cooling:Central Air, Heat Pump
- Heating:Electric, Forced Air
Structure and exterior
- Year built:1978
- Building area:2,712 sq. ft.
- Lot area:1.86 Acres
- Architectural Style:Split Level
- Construction Materials:Cedar, T1-11 Type
- Foundation Description:Concrete Perimeter, Slab
Utilities
- Water:Private
- Sewer:Private Sewer
Finances and disclosures
- Price:$599,000
- Price per sq. ft.:$220.87
- Tax amount:$4,591 (2025)
Features and amenities
- Appliances:Dishwasher, Electric Range, Refrigerator
Parking
- Parking description:Attached Garage
- Garage:Yes
- Garage spaces:2
New listings near 1484 Yasek
- New
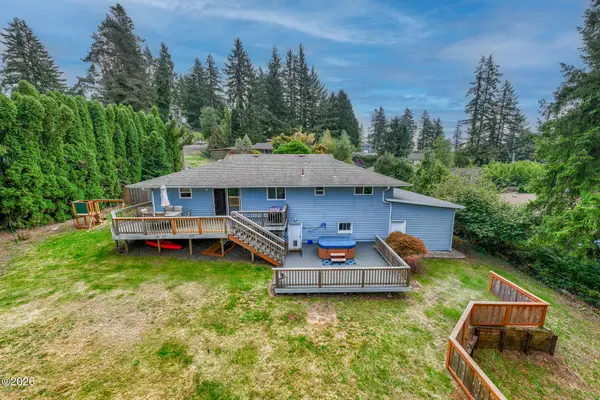 $499,000Active3 beds 2 baths2,470 sq. ft.
1648 SE Alder Lane, Toledo, OR 97391
MLS# 26-2579Listed by: WINDERMERE WEST COAST PROPERTIES - New
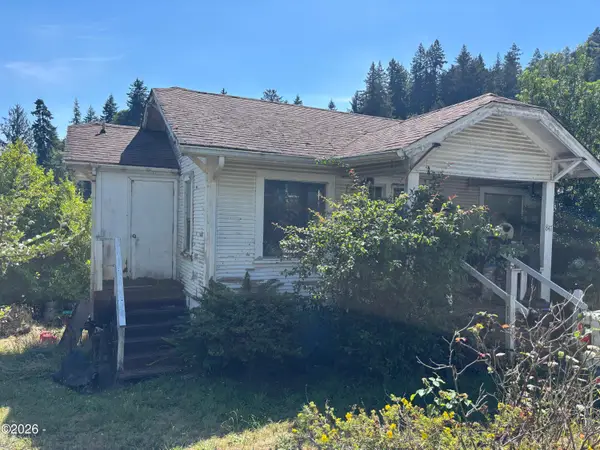 $100,000Active1 beds 1 baths664 sq. ft.
847 NW 5th, Toledo, OR 97391
MLS# 26-2572Listed by: ELKHORN REAL ESTATE - New
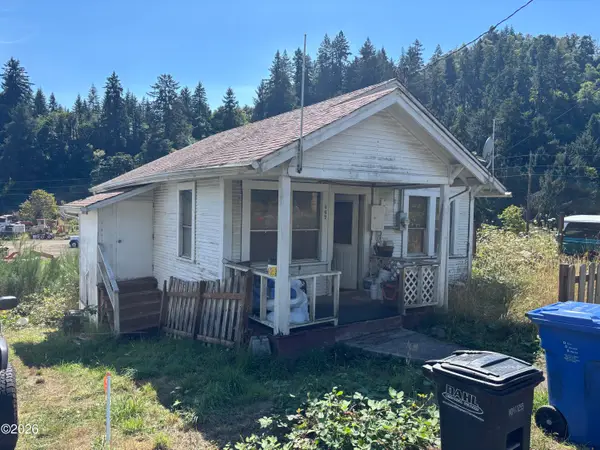 $100,000Active1 beds 1 baths572 sq. ft.
867 NW 5th, Toledo, OR 97391
MLS# 26-2573Listed by: ELKHORN REAL ESTATE - New
 $310,000Active2 beds 1 baths872 sq. ft.
196 NW 11th St, Toledo, OR 97391
MLS# 26-2570Listed by: ECO REAL ESTATE SOLUTIONS  $390,000Active3 beds 2 baths1,229 sq. ft.
1934 SE Kauri, Toledo, OR 97391
MLS# 26-2545Listed by: PREMIERE PROPERTY GROUP, LLC (NEWPORT) $599,900Active4 beds 2 baths1,640 sq. ft.
2220 SE Ammon, Toledo, OR 97391
MLS# 26-2529Listed by: ECO REAL ESTATE SOLUTIONS $350,000Active3 beds 2 baths1,204 sq. ft.
821 NW 5th, Toledo, OR 97391
MLS# 26-2482Listed by: ELKHORN REAL ESTATE $570,000Active3 beds 2 baths1,493 sq. ft.
6039 S Bay, Toledo, OR 97391
MLS# 26-2433Listed by: ADVANTAGE REAL ESTATE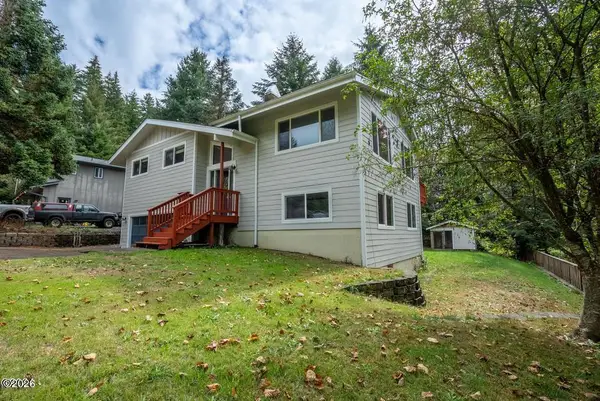 $499,000Active4 beds 3 baths1,864 sq. ft.
457 NW 12th, Toledo, OR 97391
MLS# 26-2401Listed by: ECO REAL ESTATE SOLUTIONS


Protect your home and budget from life's surprises with an Assurant Home Warranty, backed by a partner that supports you through every step of homeownership. Explore Plans.
© 2026 Better Homes and Gardens Real Estate LLC. An Anywhere Real Estate company. All rights reserved. Better Homes and Gardens® Real Estate is a registered trademark owned by Meredith Operations Corporation, licensed to Better Homes and Gardens Real Estate LLC and used with permission. Better Homes and Gardens Real Estate LLC fully supports the principles of the Fair Housing Act and the Equal Opportunity Act. Listing information is deemed reliable but is not guaranteed accurate.
Each office is independently owned and operated.
Any services or products provided by third parties are not provided by, affiliated with or related to Better Homes and Gardens Real Estate LLC, or its affiliated companies.