
333 SE Olson, Toledo, OR 97391
Local realty services provided by:Better Homes and Gardens Real Estate Realty Partners
333 SE Olson,Toledo, OR 97391
$365,000
- 4 Beds
- 3 Baths
- 2,175 sq. ft.
- Single family
- Active
Listed by: nickolas j dyer
Office: premiere property group, llc. (newport)
MLS#:26-1750
Source:OR_LCBR
Price summary
- Price:$365,000
- Price per sq. ft.:$167.82
About this home
Perched above the scenic Toledo Slough and safely outside of the flood and tsunami zones, this thoughtfully constructed three-story home offers space, durability, comfort, and exceptional value in a peaceful coastal setting. Situated on a private 0.86-acre parcel, this 2,175-square-foot residence combines quality construction with flexible living areas, all just 10 minutes from Newport and close to everything Toledo has to offer. Built with longevity in mind, the home features a concrete slab foundation with engineered stem walls, durable HardiePlank siding, vinyl windows throughout, and the comfort of a ducted furnace and central air conditioning system. Inside, you'll find three levels of comfortable living space designed to accommodate a variety of lifestyles. The lower level includes a utility area, bonus room, and attached 500+ sqft garage, providing excellent storage, workspace, hobby space, or potential flex-use opportunities (nearly 2700+ sqft total). The main floor offers a spacious guest bedroom and bathroom, along with an inviting living and dining area enhanced by updated lighting throughout. The kitchen comes complete with appliances included, making this home move-in ready from day one. The upper level features an inviting additional living room or great room, creating the perfect space for a media room, home office, play area, or secondary gathering space. This level also offers three guest bedrooms, providing ample room for family and visitors. One bedroom has been updated with luxury vinyl plank flooring, while the remaining portions of the home have been well maintained and cared for. Large windows capture fantastic views overlooking the Toledo Slough and its beautiful water lilies, creating a peaceful and picturesque backdrop year-round. Outside, the private 0.86-acre property showcases terraced gardens and multiple driveway areas that provide easy access throughout the property and ample parking for vehicles, RVs, boats, trailers, or recreational toys. The generous grounds offer room for gardening, outdoor entertaining, or future improvements while maintaining a sense of privacy and tranquility. Whether you're seeking a primary residence, coastal retreat, or investment opportunity, this property delivers space, location, and solid construction at an attractive price point. Offered at $435,000 and being sold as-is, this is an excellent opportunity to own a well-built home in one of Lincoln County's most convenient and desirable locations. Come explore this property for yourself and experience the views, terraced pathways, privacy, and versatility it has to offer. Owner occupied. Appointment required Sold as is, offered well below assessed value . Daylight basement with separate entry may be best for entering the property....
Contact an agent
Home facts
- Year built:1996
- Subdivision & Development:N/A
- Listing ID #:26-1750
- Added:90 day(s) ago
- Updated:September 22, 2026 at 03:00 PM
Rooms and interior
- Bedrooms:4
- Total bathrooms:3
- Full bathrooms:2
- Half bathrooms:1
- Rooms Total:11
- Flooring:Carpet
- Kitchen Description:Dishwasher, Electric Cooktop, Electric Range, Microwave, Refrigerator
- Basement:Yes
- Basement Description:Combination, Concrete Perimeter, Permanent, Slab
- Living area:2,175 sq. ft.
Heating and cooling
- Cooling:Central Air
- Heating:Electric, Forced Air
Structure and exterior
- Year built:1996
- Building area:2,175 sq. ft.
- Lot area:0.86 Acres
- Architectural Style:Traditional
- Construction Materials:Concrete, HardiPlank Type
- Exterior Features:Balcony, Entry Flat, Garden, Lighting, Storage
- Foundation Description:Combination, Concrete Perimeter, Permanent, Slab
Utilities
- Water:Public
- Sewer:Public Sewer
Finances and disclosures
- Price:$365,000
- Price per sq. ft.:$167.82
- Tax amount:$3,778 (2025)
Features and amenities
- Appliances:Dishwasher, Electric Cooktop, Electric Oven, Electric Range, Microwave, Refrigerator, Water Heater
- Amenities:Double Pane Windows, Vinyl Frames
Parking
- Parking description:Off Street, RV Access/Parking
New listings near 333 SE Olson
- New
 $390,000Active3 beds 2 baths1,229 sq. ft.
1934 SE Kauri, Toledo, OR 97391
MLS# 26-2545Listed by: PREMIERE PROPERTY GROUP, LLC (NEWPORT) - New
 $599,900Active4 beds 2 baths1,640 sq. ft.
2220 SE Ammon, Toledo, OR 97391
MLS# 26-2529Listed by: ECO REAL ESTATE SOLUTIONS - New
 $350,000Active3 beds 2 baths1,204 sq. ft.
821 NW 5th, Toledo, OR 97391
MLS# 26-2482Listed by: ELKHORN REAL ESTATE  $570,000Active3 beds 2 baths1,493 sq. ft.
6039 S Bay, Toledo, OR 97391
MLS# 26-2433Listed by: ADVANTAGE REAL ESTATE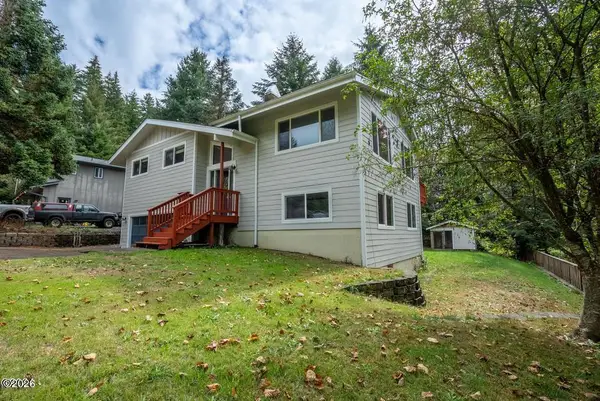 $499,000Active4 beds 3 baths1,864 sq. ft.
457 NW 12th, Toledo, OR 97391
MLS# 26-2401Listed by: ECO REAL ESTATE SOLUTIONS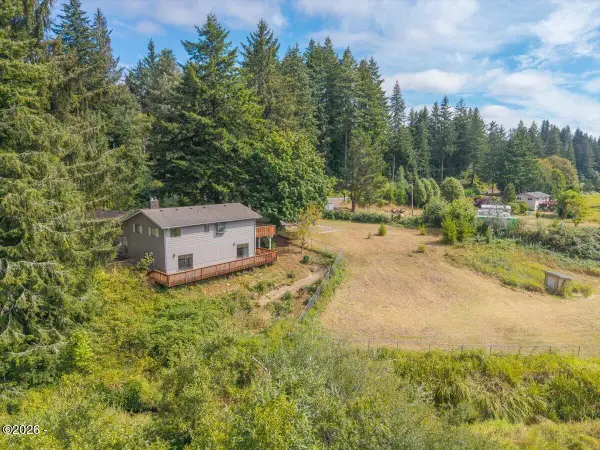 $599,000Active4 beds 3 baths2,712 sq. ft.
1484 Yasek, Toledo, OR 97391
MLS# 26-2362Listed by: ECO REAL ESTATE SOLUTIONS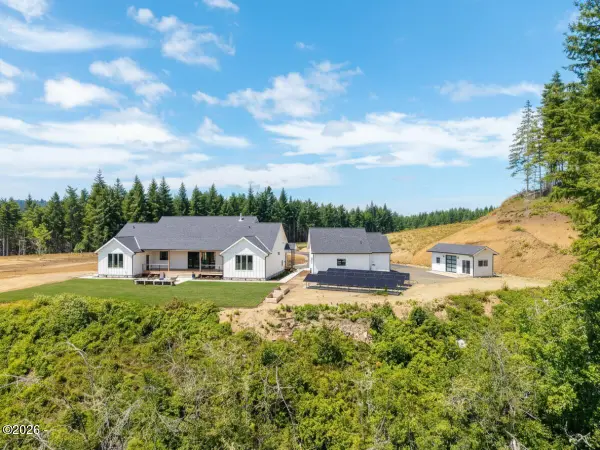 $1,995,000Active3 beds 3 baths2,457 sq. ft.
1311 Olalla, Toledo, OR 97391
MLS# 26-2339Listed by: ECO REAL ESTATE SOLUTIONS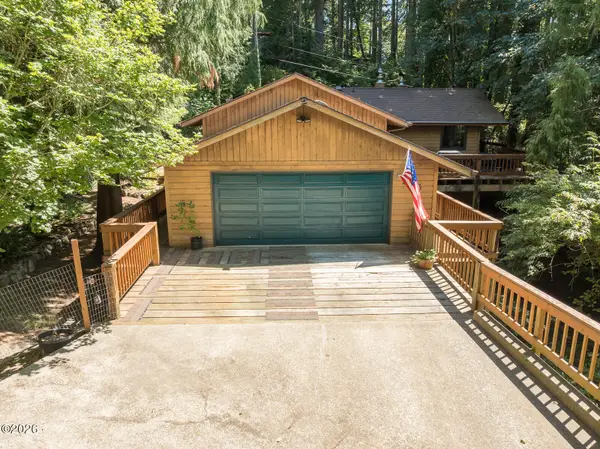 $517,000Active3 beds 3 baths2,186 sq. ft.
545 NW Sunset, Toledo, OR 97391
MLS# 26-2233Listed by: PREMIERE PROPERTY GROUP, LLC (NEWPORT)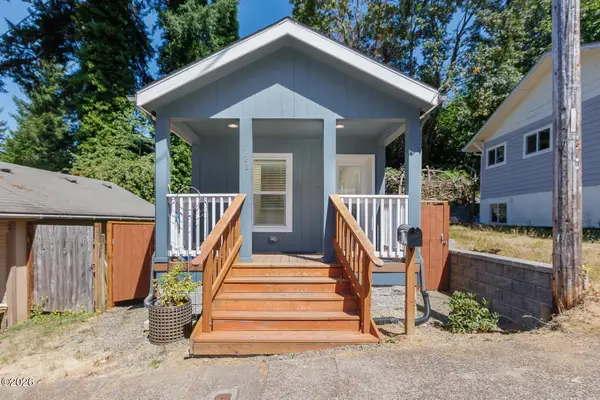 $225,000Active1 beds 1 baths540 sq. ft.
122 NE 10th, Toledo, OR 97391
MLS# 26-2210Listed by: PREMIERE PROPERTY GROUP, LLC (NEWPORT)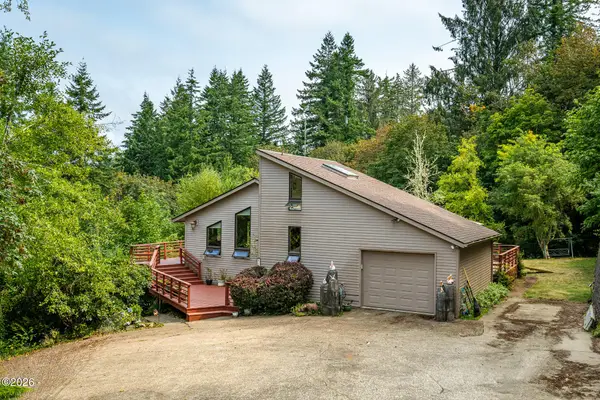 $638,400Active3 beds 2 baths2,799 sq. ft.
820 NE Alder, Toledo, OR 97391
MLS# 26-2197Listed by: WINDERMERE WEST COAST PROPERTIES


Protect your home and budget from life's surprises with an Assurant Home Warranty, backed by a partner that supports you through every step of homeownership. Explore Plans.
© 2026 Better Homes and Gardens Real Estate LLC. An Anywhere Real Estate company. All rights reserved. Better Homes and Gardens® Real Estate is a registered trademark owned by Meredith Operations Corporation, licensed to Better Homes and Gardens Real Estate LLC and used with permission. Better Homes and Gardens Real Estate LLC fully supports the principles of the Fair Housing Act and the Equal Opportunity Act. Listing information is deemed reliable but is not guaranteed accurate.
Each office is independently owned and operated.
Any services or products provided by third parties are not provided by, affiliated with or related to Better Homes and Gardens Real Estate LLC, or its affiliated companies.