
1010 Danconia Drive, Trail, OR 97541
Local realty services provided by:Better Homes and Gardens Real Estate Equinox
1010 Danconia Drive,Trail, OR 97541
$499,000
- 3 Beds
- 2 Baths
- 1,344 sq. ft.
- Single family
- Active
Listed by: keyna meives, matt meives
Office: cascade hasson sotheby's international realty
MLS#:220230872
Source:OR_SOMLS
Price summary
- Price:$499,000
- Price per sq. ft.:$371.28
About this home
Escape to your own private mountain sanctuary at 1010 D'Anconia Drive in Trail, Oregon. Set on an expansive 30.24-acre wooded lot near BLM land, this 3-bedroom, 2-bathroom, 1,344 sq. ft. manufactured home offers sweeping territorial and mountain views. Built for comfort and efficiency, the home features vaulted ceilings, a cozy wood-burning stove, and a complete solar power system with paid-off solar panels and backup batteries. Outside, enjoy multiple relaxation decks, a fire pit, metal roofing, an updated well system with water softener, newer HVAC and central unit, a detached two-car garage with a convenient carport, fenced areas for pets, gardening, etc., and plenty of space for RV parking with electric hookup. Surrounded by stunning pine trees and endless local hiking and riding trails, this secluded off-grid style retreat delivers peaceful country living just a short drive from local river recreation and town conveniences.
Contact an agent
Home facts
- Year built:1987
- Subdivision & Development:N/A
- Listing ID #:220230872
- Added:1 day(s) ago
- Updated:November 08, 2026 at 03:46 PM
Rooms and interior
- Bedrooms:3
- Total bathrooms:2
- Full bathrooms:2
- Flooring:Carpet, Laminate, Vinyl
- Bathrooms Description:Shower/Tub Combo
- Kitchen Description:Range, Range Hood, Refrigerator
- Bedroom Description:Primary Downstairs
- Living area:1,344 sq. ft.
Heating and cooling
- Cooling:Central Air
- Heating:Forced Air, Heat Pump, Wood
- Central air:Yes
Structure and exterior
- Roof:Metal
- Year built:1987
- Building area:1,344 sq. ft.
- Lot area:30.24 Acres
- Foundation Description:Pillar/Post/Pier
- Levels:1 Story
Schools
- High school:Eagle Point High
- Middle school:Shady Cove School
- Elementary school:Shady Cove School
Utilities
- Water:Well
- Sewer:Septic Tank, Standard Leach Field
Finances and disclosures
- Price:$499,000
- Price per sq. ft.:$371.28
- Tax amount:$1,190 (2025)
Features and amenities
- Appliances:Range, Range Hood, Refrigerator, Water Heater
Parking
- Parking description:Detached, Detached Carport, Gated, RV Access/Parking
- Garage:Yes
- Garage spaces:2
New listings near 1010 Danconia Drive
- New
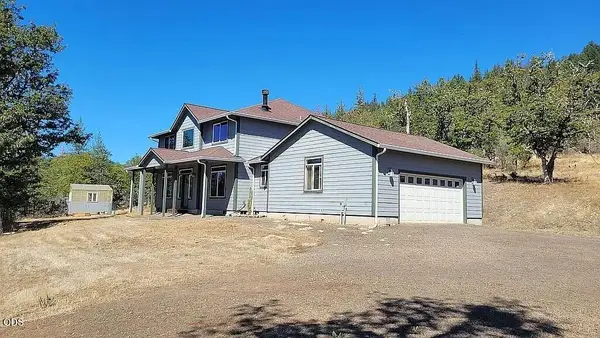 $695,000Active2 beds 3 baths2,512 sq. ft.
12594 Mcneil Creek Road, Trail, OR 97541
MLS# 220230533Listed by: SAVE BIG REALTY 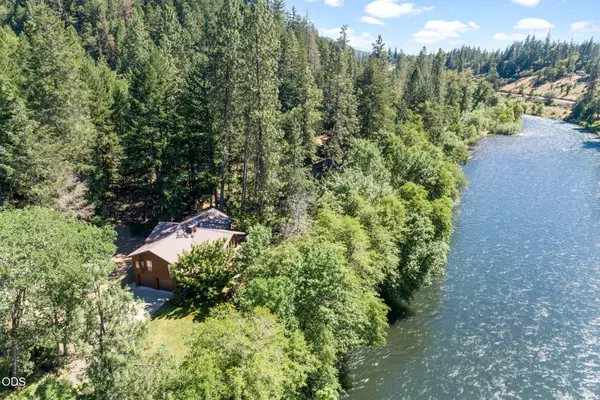 $675,000Active3 beds 3 baths2,818 sq. ft.
2231 Old Ferry Road, Shady Cove, OR 97539
MLS# 220230008Listed by: JOHN L. SCOTT MEDFORD $844,400Active3 beds 3 baths2,400 sq. ft.
29266 Oregon 62, Trail, OR 97541
MLS# 220229609Listed by: RE/MAX INTEGRITY $450,000Pending3 beds 2 baths1,860 sq. ft.
23131 Highway 62, Shady Cove, OR 97539
MLS# 220229340Listed by: SARAH SHERMAN REAL ESTATE $110,000Active2.62 Acres
0 Or-62, Trail, OR 97541
MLS# 220228876Listed by: WINDERMERE VAN VLEET EAGLE POINT $385,000Active2 beds 1 baths1,025 sq. ft.
6534 Crowfoot Road, Trail, OR 97541
MLS# 220228669Listed by: WINDERMERE VAN VLEET & ASSOC.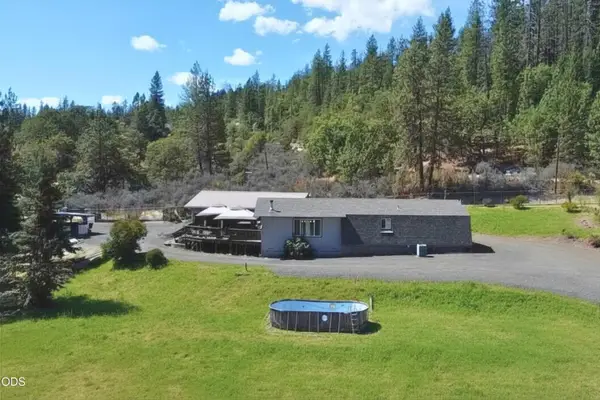 $525,000Active3 beds 2 baths1,506 sq. ft.
850 Ragsdale Road, Trail, OR 97541
MLS# 220228445Listed by: WINDERMERE VAN VLEET & ASSOCIATES $395,000Active3 beds 2 baths1,100 sq. ft.
5220 Highway 227, Trail, OR 97541
MLS# 220227476Listed by: JOHN L. SCOTT MEDFORD $430,000Active2 beds 2 baths1,182 sq. ft.
27225 Or-62, Trail, OR 97541
MLS# 220226303Listed by: EXP REALTY, LLC


Protect your home and budget from life's surprises with an Assurant Home Warranty, backed by a partner that supports you through every step of homeownership. Explore Plans.
© 2026 Better Homes and Gardens Real Estate LLC. An Anywhere Real Estate company. All rights reserved. Better Homes and Gardens® Real Estate is a registered trademark owned by Meredith Operations Corporation, licensed to Better Homes and Gardens Real Estate LLC and used with permission. Better Homes and Gardens Real Estate LLC fully supports the principles of the Fair Housing Act and the Equal Opportunity Act. Listing information is deemed reliable but is not guaranteed accurate.
Each office is independently owned and operated.
Any services or products provided by third parties are not provided by, affiliated with or related to Better Homes and Gardens Real Estate LLC, or its affiliated companies.