
29266 Oregon 62, Trail, OR 97541
Local realty services provided by:Better Homes and Gardens Real Estate Equinox
Listed by: elle powell
Office: re/max integrity
MLS#:220229609
Source:OR_SOMLS
Price summary
- Price:$880,008
- Price per sq. ft.:$366.67
About this home
Your slice of Heaven on the Rogue River awaits! Immerse yourself in nature with this 3-bedroom, 3 full bath home with top notch renovations and upgrades throughout. Enjoy long days by the river's edge with your private dock, day cabin, fire pit and peace and quit. This beautiful home features Brazilian Cherry hardwood floors, granite and tile countertops, a split floorplan for added privacy amongst friends or family. The family room is vast with many windows and leads you to the upstairs primary suite, which has vaulted ceilings, a wood burning fireplace, large windows, a kitchenette, large walk-in closet, step-in shower and soaking tub. There is also a downstairs junior suite with its own bathroom. Exterior paint is new in 2022, metal roof in 2023, heat and air is new in 2021. The backyard has plenty of shade, numerous decks, and a built in BBQ. In the front, you'll enjoy fruit trees, grape vines, lavender, eucalyptus, and olive trees, ample parking, enough for a boat or RV parking.
Contact an agent
Home facts
- Year built:2004
- Subdivision & Development:N/A
- Listing ID #:220229609
- Added:3 day(s) ago
- Updated:October 09, 2026 at 03:08 PM
Rooms and interior
- Bedrooms:3
- Total bathrooms:3
- Full bathrooms:3
- Flooring:Hardwood, Tile
- Bathrooms Description:Shower/Tub Combo, Soaking Tub
- Kitchen Description:Microwave, Oven, Range, Refrigerator
- Bedroom Description:Primary Downstairs
- Living area:2,400 sq. ft.
Heating and cooling
- Cooling:Central Air, Ductless
- Heating:Ductless, Electric, Forced Air
- Central air:Yes
Structure and exterior
- Roof:Composition, Metal
- Year built:2004
- Building area:2,400 sq. ft.
- Lot area:0.76 Acres
- Lot Features:Landscaped, Level, Native Plants
- Architectural Style:Prairie, Traditional
- Construction Materials:Frame
- Foundation Description:Concrete Perimeter
- Levels:2 Story
Schools
- High school:Eagle Point High
- Middle school:Eagle Point Middle
- Elementary school:Eagle Rock Elem
Utilities
- Water:Well
- Sewer:Septic Tank
Finances and disclosures
- Price:$880,008
- Price per sq. ft.:$366.67
- Tax amount:$3,418 (2025)
Features and amenities
- Appliances:Microwave, Oven, Range, Refrigerator, Washer, Water Heater
Parking
- Parking description:Driveway, Gated, RV Access/Parking
New listings near 29266 Oregon 62
- New
 $450,000Active3 beds 2 baths1,860 sq. ft.
23131 Highway 62, Shady Cove, OR 97539
MLS# 220229340Listed by: SARAH SHERMAN REAL ESTATE  $575,000Active3 beds 2 baths1,680 sq. ft.
52 Dodes Creek Road, Trail, OR 97541
MLS# 220229037Listed by: REALTY NET OF CENTRAL OREGON $125,000Active2.62 Acres
0 Or-62, Trail, OR 97541
MLS# 220228876Listed by: WINDERMERE VAN VLEET EAGLE POINT $385,000Active2 beds 1 baths1,025 sq. ft.
6534 Crowfoot Road, Trail, OR 97541
MLS# 220228669Listed by: WINDERMERE VAN VLEET & ASSOC. $490,000Pending3 beds 2 baths1,911 sq. ft.
5015 Highway 227, Trail, OR 97541
MLS# 220228538Listed by: WINDERMERE VAN VLEET EAGLE POINT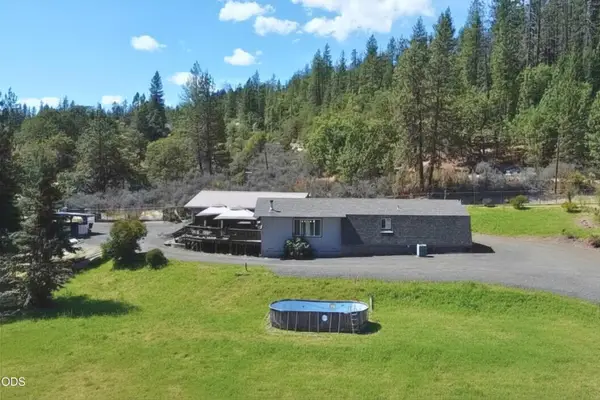 $525,000Active3 beds 2 baths1,506 sq. ft.
850 Ragsdale Road, Trail, OR 97541
MLS# 220228445Listed by: WINDERMERE VAN VLEET & ASSOCIATES $24,770Active1.74 Acres
0 Elk Creek Road, Trail, OR 97541
MLS# 220228211Listed by: COLDWELL BANKER PROFESSIONAL GROUP $425,000Active3 beds 2 baths1,100 sq. ft.
5220 Highway 227, Trail, OR 97541
MLS# 220227476Listed by: JOHN L. SCOTT MEDFORD $455,000Active2 beds 2 baths1,182 sq. ft.
27225 Or-62, Trail, OR 97541
MLS# 220226303Listed by: EXP REALTY, LLC


Protect your home and budget from life's surprises with an Assurant Home Warranty, backed by a partner that supports you through every step of homeownership. Explore Plans.
© 2026 Better Homes and Gardens Real Estate LLC. An Anywhere Real Estate company. All rights reserved. Better Homes and Gardens® Real Estate is a registered trademark owned by Meredith Operations Corporation, licensed to Better Homes and Gardens Real Estate LLC and used with permission. Better Homes and Gardens Real Estate LLC fully supports the principles of the Fair Housing Act and the Equal Opportunity Act. Listing information is deemed reliable but is not guaranteed accurate.
Each office is independently owned and operated.
Any services or products provided by third parties are not provided by, affiliated with or related to Better Homes and Gardens Real Estate LLC, or its affiliated companies.