
119 Walnut St, Tri City, OR 97457
Local realty services provided by:Better Homes and Gardens Real Estate Equinox
119 Walnut St,Myrtlecreek, OR 97457
$222,000
- 2 Beds
- 1 Baths
- 704 sq. ft.
- Single family
- Pending
Listed by: craig warmouth
Office: berkshire hathaway homeservices real estate professionals541-673-1890
MLS#:780299657
Source:PORTLAND
Price summary
- Price:$222,000
- Price per sq. ft.:$315.34
About this home
Completely remodeled and move-in ready, this charming home offers modern comfort with the convenience of owning your own land. Nearly every major component has been replaced, including the roof, electrical, plumbing, HVAC, insulation, and more, giving you peace of mind for years to come. Inside, you'll find luxury vinyl plank flooring, new cabinetry, textured granite countertops, stainless steel appliances, and a large pantry. The functional floor plan also includes an indoor laundry room for added convenience. Outside, enjoy a fenced, low-maintenance yard with room to park your RV. Conveniently located close to town, this home is an excellent option for those looking for quality updates without the upkeep. Looking for extra storage or workspace? For an additional $15,000, the seller is willing to include a new 12' x 24' garage (see example photo). Call for your showing today!
Contact an agent
Home facts
- Year built:1955
- Listing ID #:780299657
- Added:97 day(s) ago
- Updated:July 10, 2026 at 09:04 AM
Rooms and interior
- Bedrooms:2
- Total bathrooms:1
- Full bathrooms:1
- Kitchen Description:Dishwasher, Disposal, Free Standing Range, Granite, Microwave, Pantry, Plumbed For Icemaker, Stainless Steel Appliance
- Basement Description:Crawl Space
- Living area:704 sq. ft.
Heating and cooling
- Heating:Mini Split, Zoned
Structure and exterior
- Roof:Composition
- Year built:1955
- Building area:704 sq. ft.
- Lot area:0.16 Acres
- Lot Features:Level
- Architectural Style:1 Story
- Exterior Features:Yard
- Foundation Description:Concrete Perimeter
- Levels:1 Story
Schools
- High school:South Umpqua
- Middle school:Coffenberry
- Elementary school:Tri City
Utilities
- Water:Public Water
- Sewer:Public Sewer
Finances and disclosures
- Price:$222,000
- Price per sq. ft.:$315.34
- Tax amount:$601 (2025)
Features and amenities
- Amenities:Double Pane Window(s), Vinyl Frame Windows
Parking
- Parking description:Driveway, Parking Pad
 All information provided is deemed reliable but is not guaranteed and should be independently verified. The content relating to real estate for sale on this web site comes in part from the IDX program of the RMLS of Portland Oregon. Real estate listings held by brokerage firms other than Better Homes and Gardens Real Estate Equinox are marked with the RMLS logo and detailed information about these properties includes the names of the listing brokers. Copyright 2026 RMLS, Portland, Oregon. Last updated: July 10, 2026
New listings near 119 Walnut St
- New
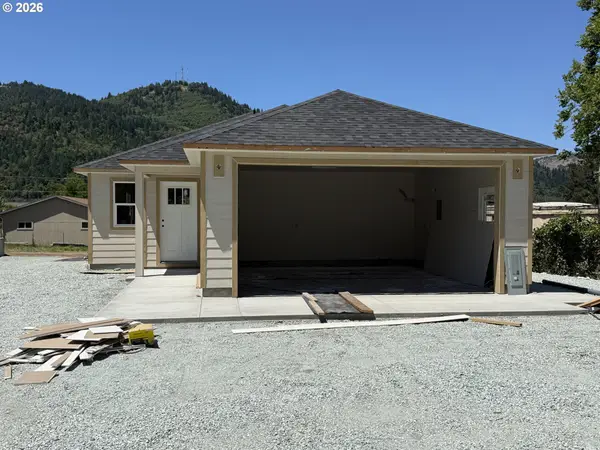 $299,900Active3 beds 2 baths1,138 sq. ft.
1123 Laura St, MyrtleCreek, OR 97457
MLS# 609713171Listed by: ROSEBURG REALTY - New
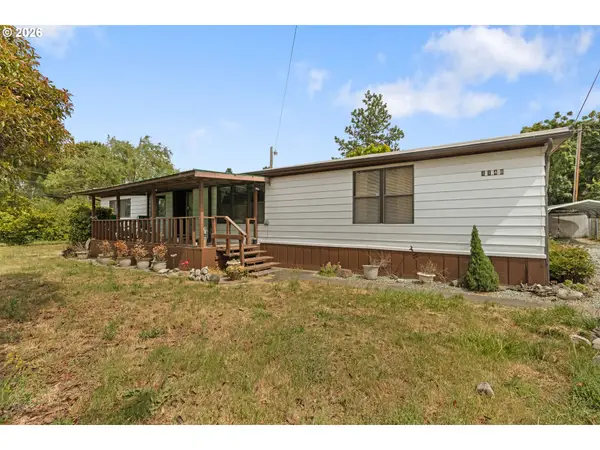 $260,000Active3 beds 2 baths1,809 sq. ft.
1146 Laura St, MyrtleCreek, OR 97457
MLS# 442329675Listed by: J MANN REALTY  $290,000Pending3 beds 2 baths1,539 sq. ft.
711 Plin St, MyrtleCreek, OR 97457
MLS# 149342402Listed by: STELLAR REALTY NORTHWEST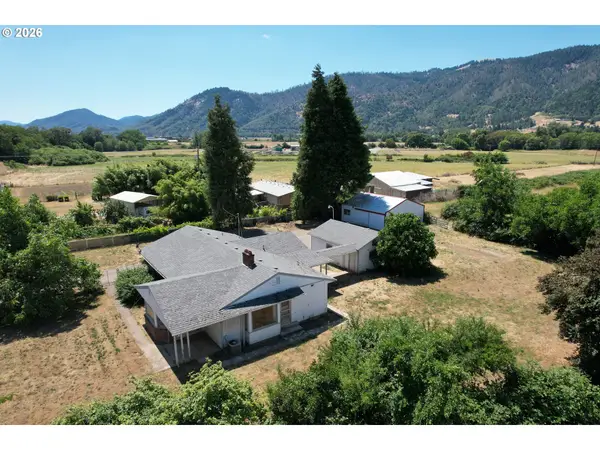 $350,000Active3 beds 2 baths1,416 sq. ft.
309 N Old Pacific Hwy, MyrtleCreek, OR 97457
MLS# 349602017Listed by: J MANN REALTY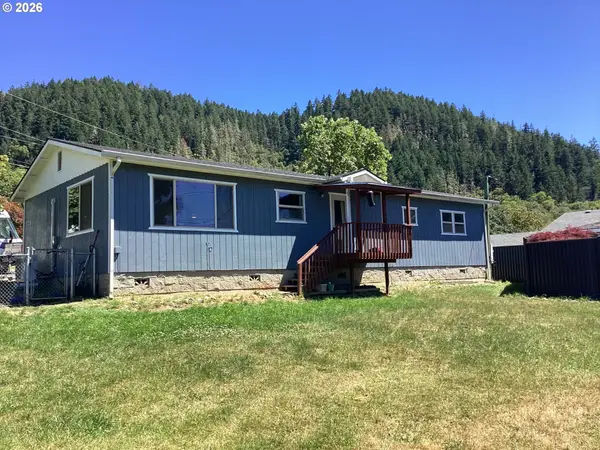 $235,000Active4 beds 2 baths1,344 sq. ft.
370 Gael Ln, MyrtleCreek, OR 97457
MLS# 374683169Listed by: BERKSHIRE HATHAWAY HOMESERVICES REAL ESTATE PROFESSIONALS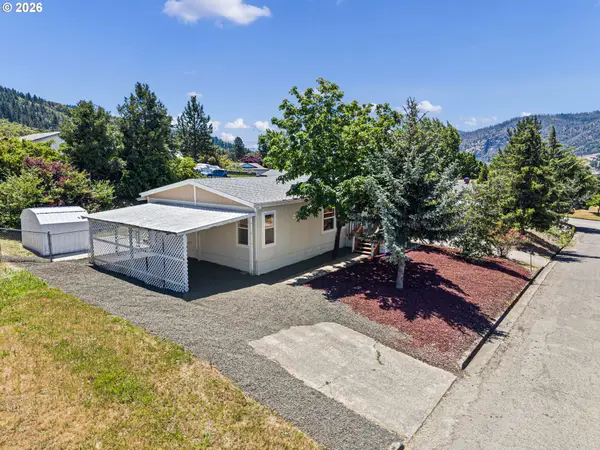 $240,000Pending3 beds 2 baths1,188 sq. ft.
141 Clark St, MyrtleCreek, OR 97457
MLS# 761582603Listed by: OREGON LIFE HOMES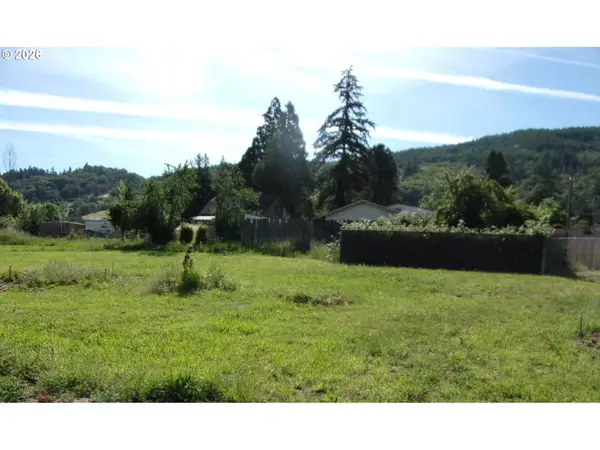 $79,000Active0.58 Acres
0 Walnut St, MyrtleCreek, OR 97457
MLS# 542087642Listed by: STELLAR REAL ESTATE CONCEPTS $224,750Pending3 beds 2 baths1,188 sq. ft.
127 Clark St, MyrtleCreek, OR 97457
MLS# 322280888Listed by: BERKSHIRE HATHAWAY HOMESERVICES REAL ESTATE PROFESSIONALS $358,900Pending3 beds 2 baths1,678 sq. ft.
335 Weaver Ave, MyrtleCreek, OR 97457
MLS# 706779094Listed by: URBAN PACIFIC REAL ESTATE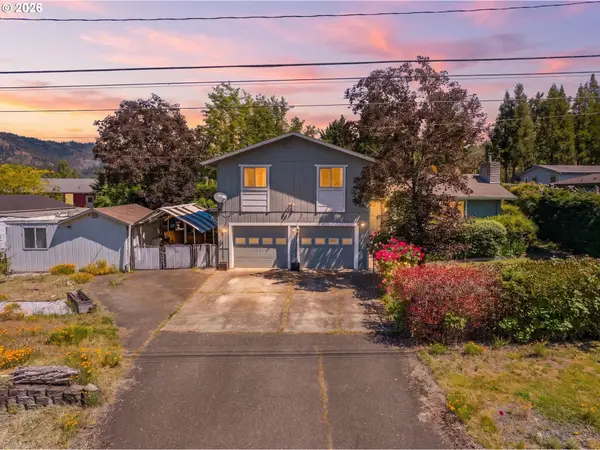 $364,900Active3 beds 3 baths1,934 sq. ft.
125 Susan St, MyrtleCreek, OR 97457
MLS# 112396200Listed by: MORE REALTY


Protect your home and budget from life's surprises with an Assurant Home Warranty, backed by a partner that supports you through every step of homeownership. Explore Plans.
© 2026 Better Homes and Gardens Real Estate LLC. An Anywhere Real Estate company. All rights reserved. Better Homes and Gardens® Real Estate is a registered trademark owned by Meredith Operations Corporation, licensed to Better Homes and Gardens Real Estate LLC and used with permission. Better Homes and Gardens Real Estate LLC fully supports the principles of the Fair Housing Act and the Equal Opportunity Act. Listing information is deemed reliable but is not guaranteed accurate.
Each office is independently owned and operated.
Any services or products provided by third parties are not provided by, affiliated with or related to Better Homes and Gardens Real Estate LLC, or its affiliated companies.