
1575 SW Kings Byway, Troutdale, OR 97060
Local realty services provided by:Better Homes and Gardens Real Estate Equinox
1575 SW Kings Byway,Troutdale, OR 97060
$465,000
- 3 Beds
- 2 Baths
- - sq. ft.
- Single family
- Sold
Listed by: kaytee binns
Office: keller williams premier partners360-693-3336
MLS#:668360149
Source:PORTLAND
Sorry, we are unable to map this address
Price summary
- Price:$465,000
About this home
Open House: Friday 7/24/26, 4-6 pm. Fresh updates, a fantastic location, and no HOA? Yes, please! This charming single-level ranch backs to peaceful greenspace and has been thoughtfully refreshed with new interior paint, freshly cleaned newer carpet, an updated electrical panel, and central A/C installed in 2022. Major improvements—including the roof (2018-2019), garage door (2022), and water heater (2022)—mean you can spend less time on projects and more time enjoying your new home. Vaulted ceilings, a wood-burning fireplace, and a functional layout create a warm, inviting feel, while the spacious backyard deck and garden shed make outdoor living easy. The low-maintenance front yard and fully fenced backyard offer the perfect balance of curb appeal and usable space. Conveniently located just minutes from the Columbia Gorge Outlets, Troutdale Station Food Carts, Sunrise Park, and everyday amenities, this home is ready to welcome its next owner.
Contact an agent
Home facts
- Year built:1976
- Subdivision & Development:Fraley Hts
- Listing ID #:668360149
- Added:41 day(s) ago
- Updated:September 04, 2026 at 06:10 AM
Rooms and interior
- Bedrooms:3
- Total bathrooms:2
- Full bathrooms:2
- Kitchen Description:Dishwasher, Disposal, Free Standing Range, Free Standing Refrigerator, Microwave, Plumbed For Icemaker, Stainless Steel Appliance
Heating and cooling
- Cooling:Central Air
- Heating:Forced Air
Structure and exterior
- Roof:Composition
- Year built:1976
- Lot Features:Level
- Architectural Style:1 Story, Ranch
- Exterior Features:Deck, Fenced, Sprinkler, Tool Shed, Yard
- Levels:1 Story
Schools
- High school:Reynolds
- Middle school:Walt Morey
- Elementary school:Troutdale
Utilities
- Water:Public Water
- Sewer:Public Sewer
Finances and disclosures
- Price:$465,000
- Tax amount:$4,332 (2025)
Features and amenities
- Amenities:Double Pane Window(s), Hardwood Floors, Laminate Flooring, Vaulted Ceiling, Vinyl Frame Windows, Wall To Wall Carpet
Parking
- Total parking spaces:2
- Parking description:Driveway, On street
- Garage spaces:2
 All information provided is deemed reliable but is not guaranteed and should be independently verified. The content relating to real estate for sale on this web site comes in part from the IDX program of the RMLS of Portland Oregon. Real estate listings held by brokerage firms other than Better Homes and Gardens Real Estate Equinox are marked with the RMLS logo and detailed information about these properties includes the names of the listing brokers. Copyright 2026 RMLS, Portland, Oregon. Last updated: September 4, 2026
New listings near 1575 SW Kings Byway
- New
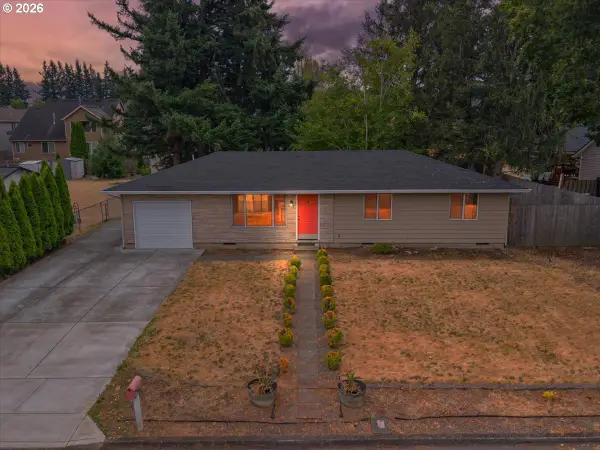 $439,900Active3 beds 1 baths1,008 sq. ft.
802 SW 15th St, Troutdale, OR 97060
MLS# 371675826Listed by: GEORGETOWN REALTY, INC. - Open Fri, 4 to 6pmNew
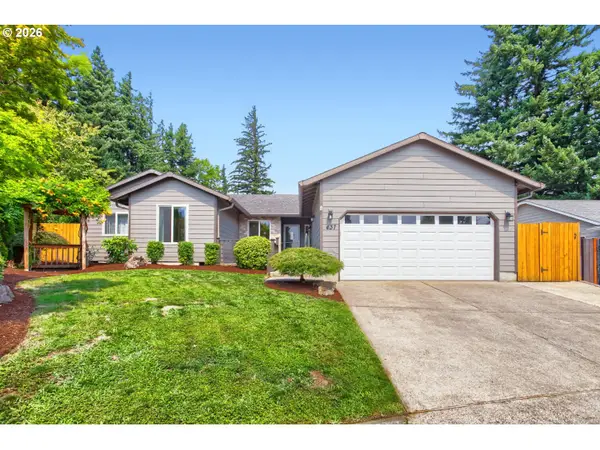 $519,900Active4 beds 2 baths1,724 sq. ft.
437 SW Chapman Ave, Troutdale, OR 97060
MLS# 753306734Listed by: KELLER WILLIAMS PDX CENTRAL - New
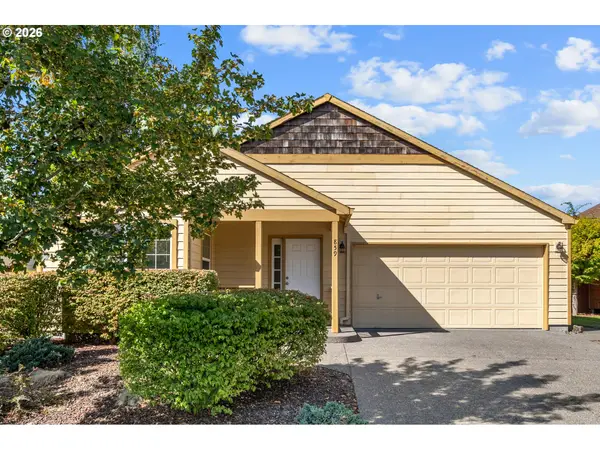 $455,000Active2 beds 2 baths1,468 sq. ft.
859 SW 24th St, Troutdale, OR 97060
MLS# 782178967Listed by: NEIGHBORS REALTY  $399,999Pending3 beds 3 baths1,719 sq. ft.
1661 SW Wright Pl, Troutdale, OR 97060
MLS# 597659593Listed by: EXP REALTY, LLC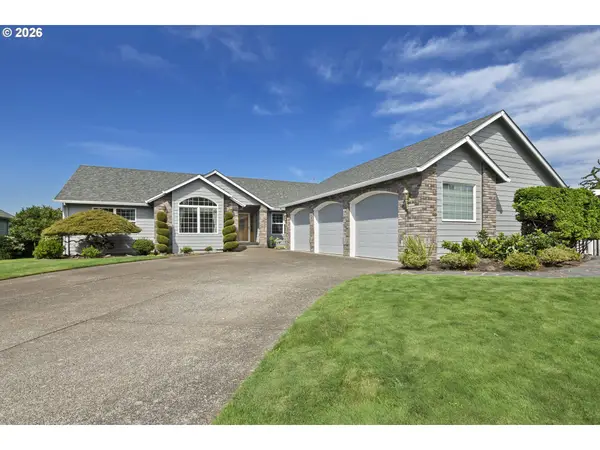 $649,950Pending3 beds 3 baths2,078 sq. ft.
1747 SW Montmore Way, Troutdale, OR 97060
MLS# 170772903Listed by: ERA FREEMAN & ASSOCIATES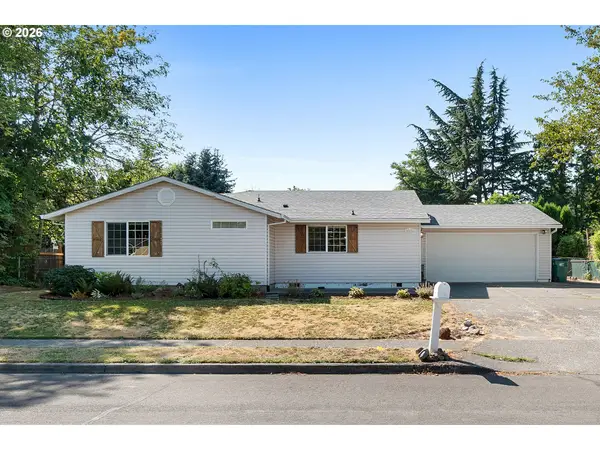 $489,000Active3 beds 2 baths1,796 sq. ft.
2221 SW Indian Mary Ct, Troutdale, OR 97060
MLS# 375649099Listed by: EXP REALTY, LLC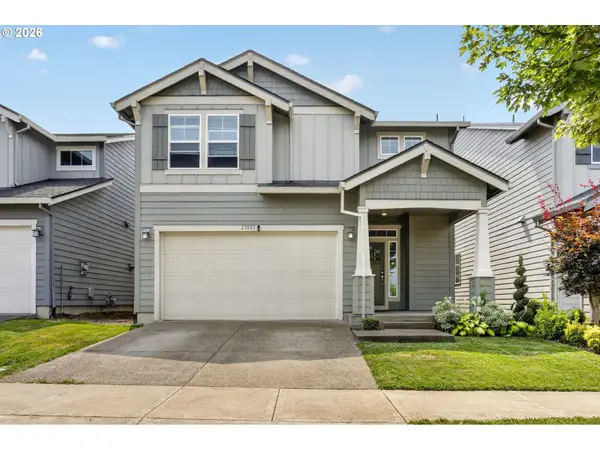 $549,000Active3 beds 3 baths2,096 sq. ft.
23053 NE Sockeye St, Troutdale, OR 97060
MLS# 685997045Listed by: RE/MAX ADVANTAGE GROUP $549,900Pending3 beds 2 baths1,746 sq. ft.
324 SW 28th Ct, Troutdale, OR 97060
MLS# 310633063Listed by: GEORGETOWN REALTY INC.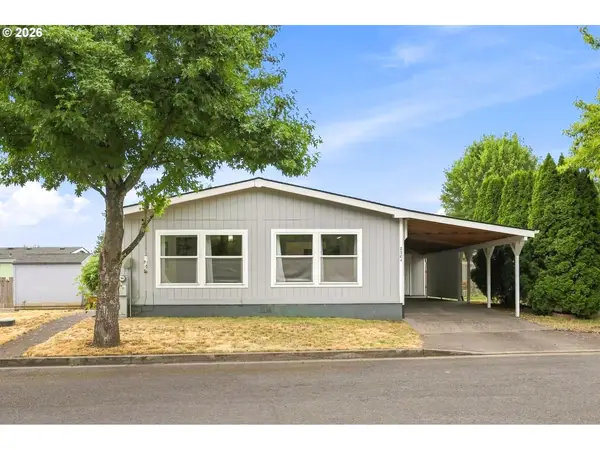 $160,000Pending2 beds 2 baths1,344 sq. ft.
2304 SW Rose Ct #49, Troutdale, OR 97060
MLS# 634778632Listed by: OREGON DIGS REAL ESTATE- Open Sat, 11am to 1pm
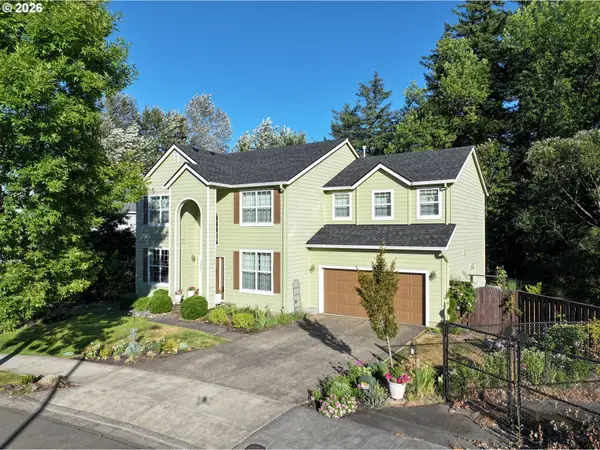 $669,900Active3 beds 3 baths2,961 sq. ft.
4424 SE Jones Ln, Troutdale, OR 97060
MLS# 266877023Listed by: RE/MAX EQUITY GROUP


Protect your home and budget from life's surprises with an Assurant Home Warranty, backed by a partner that supports you through every step of homeownership. Explore Plans.
© 2026 Better Homes and Gardens Real Estate LLC. An Anywhere Real Estate company. All rights reserved. Better Homes and Gardens® Real Estate is a registered trademark owned by Meredith Operations Corporation, licensed to Better Homes and Gardens Real Estate LLC and used with permission. Better Homes and Gardens Real Estate LLC fully supports the principles of the Fair Housing Act and the Equal Opportunity Act. Listing information is deemed reliable but is not guaranteed accurate.
Each office is independently owned and operated.
Any services or products provided by third parties are not provided by, affiliated with or related to Better Homes and Gardens Real Estate LLC, or its affiliated companies.