
2120 SW 29th #1 St, Troutdale, OR 97060
Local realty services provided by:Better Homes and Gardens Real Estate Realty Partners
Listed by: carisa gottuso503-539-1957
Office: exp realty, llc.888-814-9613
MLS#:843813
Source:OR_WVMLS
Upcoming open houses
- Sun, Sep 0612:00 pm - 02:00 pm
Price summary
- Price:$199,000
- Price per sq. ft.:$153.55
About this home
Built in 2021 and situated on a spacious corner lot, this 3-bedroom, 2-bath in-park manufactured home offers the privacy and outdoor space that make it feel more like a home on its own land. The open floor plan features a large living area, dining space and a bright kitchen with abundant cabinetry and island. The primary suite includes a private bath with double sinks and a walk-in shower. Two additional bedrooms, a second full bath and a separate laundry room complete the 1,296-square-foot interior. Outside, enjoy a large fenced yard, a patio area and room to garden, entertain or play. A carport provides covered parking and additional storage. Convenient Troutdale location near shopping, dining, parks and freeway access. Space rent applies; park approval required.
Contact an agent
Home facts
- Year built:2021
- Listing ID #:843813
- Added:43 day(s) ago
- Updated:September 05, 2026 at 10:30 AM
Rooms and interior
- Bedrooms:3
- Total bathrooms:2
- Flooring:Carpet, Laminate, Vinyl
- Dining Description:Combination Dining Area, On Level 1
- Kitchen Description:Dishwasher, Disposal, On Level 1, Range Included, Range: Electric
- Bedroom Description:Master Bedroom on Level 1
- Living area:1,296 sq. ft.
Structure and exterior
- Roof:Composition
- Year built:2021
- Building area:1,296 sq. ft.
- Construction Materials:Wood
- Exterior Features:Fenced Yard, Patio, Underground Sprinklers
Schools
- High school:Reynolds
- Elementary school:Woodland
Utilities
- Water:City
Finances and disclosures
- Price:$199,000
- Price per sq. ft.:$153.55
- Tax amount:$36 (2025)
Features and amenities
- Amenities:Electric Water Heater
Parking
- Parking description:Carport
- Garage spaces:1
 Based on information from Willamette Valley Multiple Listing Service, which neither guarantees nor is in any way responsible for its accuracy. All data is provided AS IS and with all faults. Data maintained by Willamette Valley Multiple Listing Service may not reflect all real estate activity in the market. OR_WVMLS Member Broker: Debra Nolen
New listings near 2120 SW 29th #1 St
- New
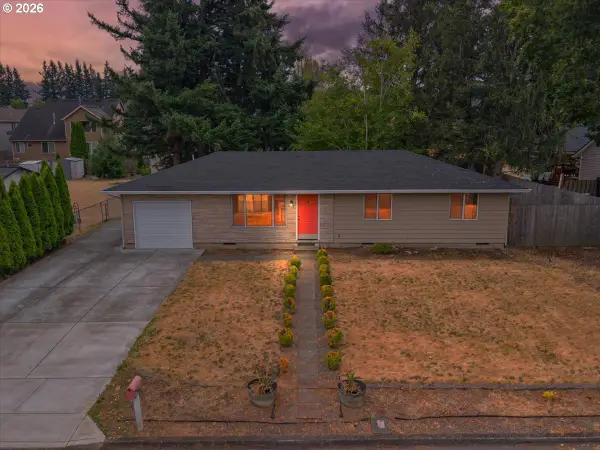 $439,900Active3 beds 1 baths1,008 sq. ft.
802 SW 15th St, Troutdale, OR 97060
MLS# 371675826Listed by: GEORGETOWN REALTY, INC. - Open Sat, 1 to 4pmNew
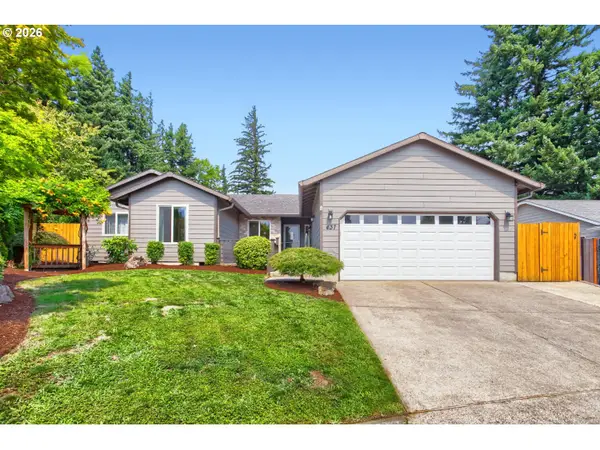 $519,900Active4 beds 2 baths1,724 sq. ft.
437 SW Chapman Ave, Troutdale, OR 97060
MLS# 753306734Listed by: KELLER WILLIAMS PDX CENTRAL - New
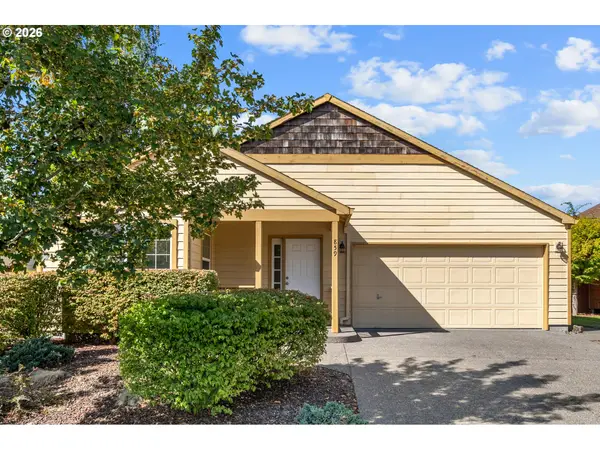 $455,000Active2 beds 2 baths1,468 sq. ft.
859 SW 24th St, Troutdale, OR 97060
MLS# 782178967Listed by: NEIGHBORS REALTY  $399,999Pending3 beds 3 baths1,719 sq. ft.
1661 SW Wright Pl, Troutdale, OR 97060
MLS# 597659593Listed by: EXP REALTY, LLC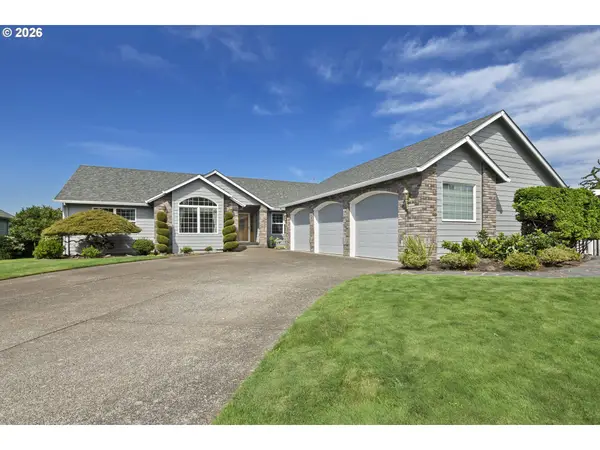 $649,950Pending3 beds 3 baths2,078 sq. ft.
1747 SW Montmore Way, Troutdale, OR 97060
MLS# 170772903Listed by: ERA FREEMAN & ASSOCIATES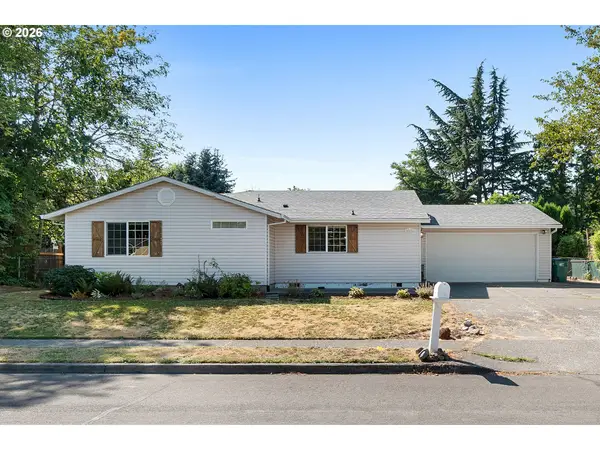 $489,000Active3 beds 2 baths1,796 sq. ft.
2221 SW Indian Mary Ct, Troutdale, OR 97060
MLS# 375649099Listed by: EXP REALTY, LLC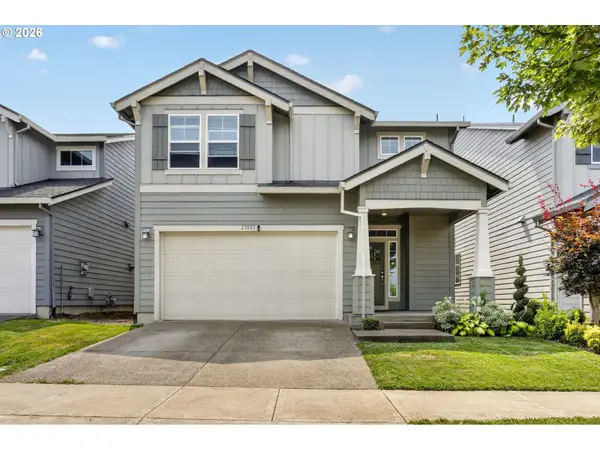 $549,000Active3 beds 3 baths2,096 sq. ft.
23053 NE Sockeye St, Troutdale, OR 97060
MLS# 685997045Listed by: RE/MAX ADVANTAGE GROUP $549,900Pending3 beds 2 baths1,746 sq. ft.
324 SW 28th Ct, Troutdale, OR 97060
MLS# 310633063Listed by: GEORGETOWN REALTY INC.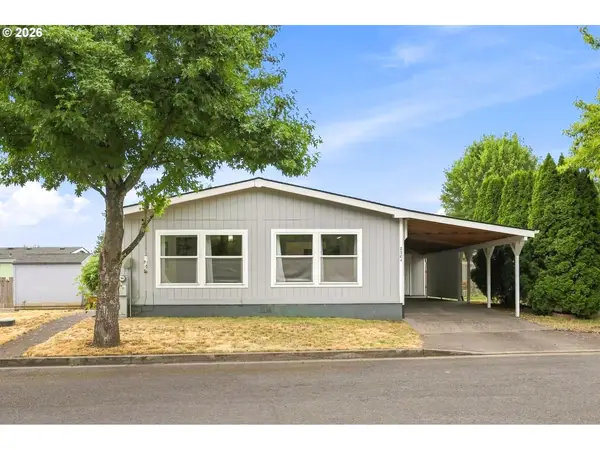 $160,000Pending2 beds 2 baths1,344 sq. ft.
2304 SW Rose Ct #49, Troutdale, OR 97060
MLS# 634778632Listed by: OREGON DIGS REAL ESTATE- Open Sat, 11am to 1pm
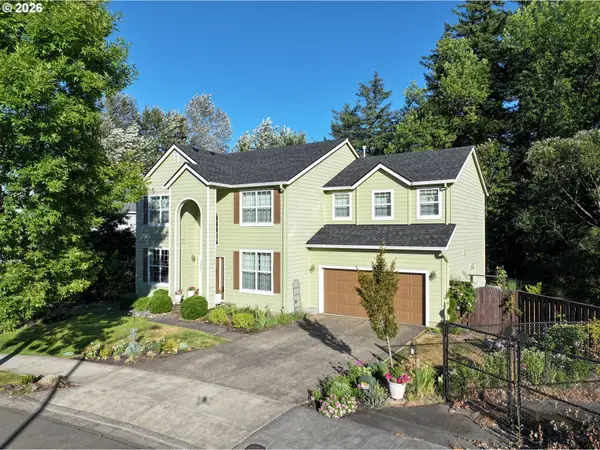 $669,900Active3 beds 3 baths2,961 sq. ft.
4424 SE Jones Ln, Troutdale, OR 97060
MLS# 266877023Listed by: RE/MAX EQUITY GROUP


Protect your home and budget from life's surprises with an Assurant Home Warranty, backed by a partner that supports you through every step of homeownership. Explore Plans.
© 2026 Better Homes and Gardens Real Estate LLC. An Anywhere Real Estate company. All rights reserved. Better Homes and Gardens® Real Estate is a registered trademark owned by Meredith Operations Corporation, licensed to Better Homes and Gardens Real Estate LLC and used with permission. Better Homes and Gardens Real Estate LLC fully supports the principles of the Fair Housing Act and the Equal Opportunity Act. Listing information is deemed reliable but is not guaranteed accurate.
Each office is independently owned and operated.
Any services or products provided by third parties are not provided by, affiliated with or related to Better Homes and Gardens Real Estate LLC, or its affiliated companies.