
2880 SW Burlingame Ave, Troutdale, OR 97060
Local realty services provided by:Better Homes and Gardens Real Estate Realty Partners
Listed by: jeremy schoenberg
Office: brantley christianson real estate503-893-9787
MLS#:118765667
Source:PORTLAND
Price summary
- Price:$590,000
- Price per sq. ft.:$241.7
About this home
Welcome to this spacious two story home tucked into a quiet, established Troutdale neighborhood! A striking stone accented entry and soaring rooflines welcome you home, leading into a rare three car garage. Inside, vaulted ceilings, skylights, and a warm gas fireplace fill the main living space with light, while the layout offers room to spread out and truly make it your own. Out back, enjoy a private, terraced yard with mature trees, a spacious deck, and peekaboo mountain views from the primary suite, perfect for morning coffee or evening unwinding. With great bones, generous storage, and an unbeatable location, this is your chance to bring your vision to life. Come see the potential for yourself!
Contact an agent
Home facts
- Year built:1995
- Listing ID #:118765667
- Added:1 day(s) ago
- Updated:September 25, 2026 at 12:07 PM
Rooms and interior
- Bedrooms:4
- Total bathrooms:3
- Full bathrooms:2
- Half bathrooms:1
- Bathrooms Description:Soaking Tub
- Kitchen Description:Built In Oven, Built In Range, Built In Refrigerator, Dishwasher, Island, Microwave
- Living area:2,441 sq. ft.
Heating and cooling
- Heating:Forced Air
Structure and exterior
- Year built:1995
- Building area:2,441 sq. ft.
- Lot area:0.17 Acres
- Lot Features:Level
- Architectural Style:2 Story
- Exterior Features:Deck, Fenced, Raised Beds, Yard
- Foundation Description:Concrete Perimeter
- Levels:2 Stories
Schools
- High school:Reynolds
- Middle school:Walt Morey
- Elementary school:Sweetbriar
Utilities
- Water:Public Water
- Sewer:Public Sewer
Finances and disclosures
- Price:$590,000
- Price per sq. ft.:$241.7
- Tax amount:$6,126 (2025)
Features and amenities
- Laundry features:Washer/Dryer
- Amenities:Ceiling Fan, High Ceilings, Laminate Flooring, Laundry, Tile Floor, Vinyl Frame Windows, Wall To Wall Carpet
Parking
- Total parking spaces:3
- Parking description:Carport
- Garage spaces:3
 All information provided is deemed reliable but is not guaranteed and should be independently verified. The content relating to real estate for sale on this web site comes in part from the IDX program of the RMLS of Portland Oregon. Real estate listings held by brokerage firms other than Better Homes and Gardens Real Estate Realty Partners are marked with the RMLS logo and detailed information about these properties includes the names of the listing brokers. Copyright 2026 RMLS, Portland, Oregon. Last updated: September 25, 2026
New listings near 2880 SW Burlingame Ave
- New
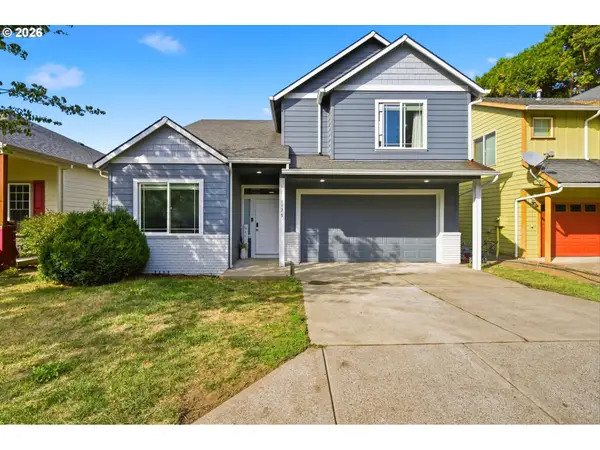 $520,000Active4 beds 3 baths1,804 sq. ft.
1135 SW Tyson Way, Troutdale, OR 97060
MLS# 368967722Listed by: COLDWELL BANKER PROFESSIONAL  $499,999Pending3 beds 2 baths1,700 sq. ft.
1150 SE 34th Cir, Troutdale, OR 97060
MLS# 421429800Listed by: RE/MAX ADVANTAGE GROUP- New
 $324,900Active3 beds 3 baths1,644 sq. ft.
1457 SW Edgefield Meadows Ter, Troutdale, OR 97060
MLS# 512594135Listed by: PREMIERE PROPERTY GROUP, LLC - New
 $2,800,000Active6 beds 7 baths8,036 sq. ft.
30260 NE Springhill Rd, Troutdale, OR 97060
MLS# 520435813Listed by: REAL BROKER - New
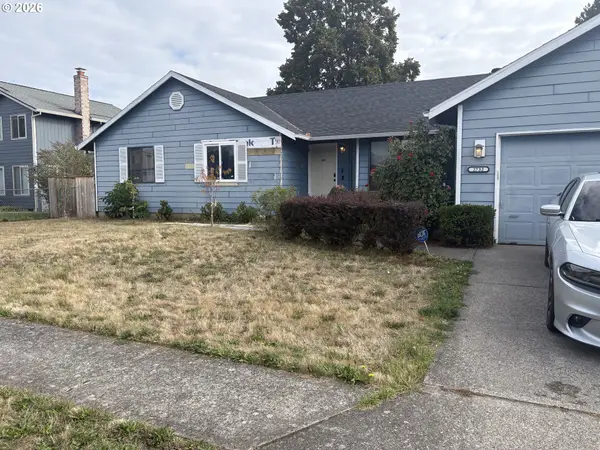 $425,000Active3 beds 2 baths1,599 sq. ft.
2732 SW Hope Cir, Troutdale, OR 97060
MLS# 773236989Listed by: EXP REALTY, LLC 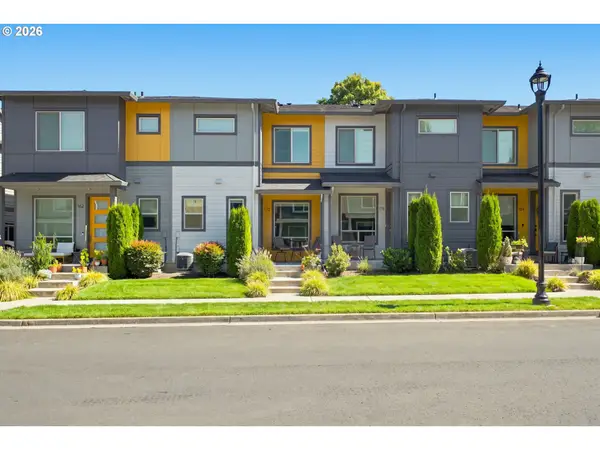 $399,000Active3 beds 3 baths1,469 sq. ft.
170 SW Lancaster Ct, Troutdale, OR 97060
MLS# 715893270Listed by: WINDERMERE NORTHWEST LIVING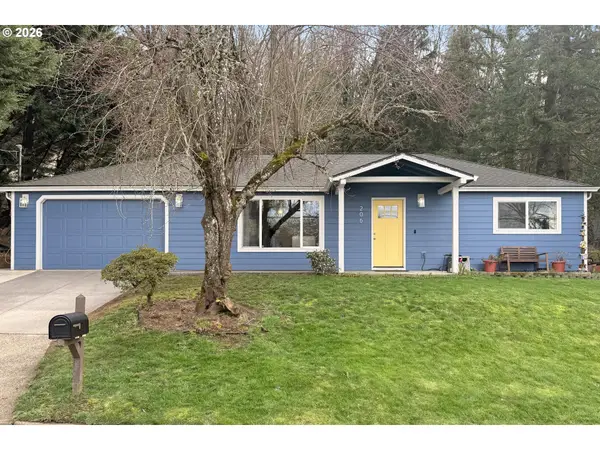 $403,000Active3 beds 1 baths1,145 sq. ft.
206 SW 4th St, Troutdale, OR 97060
MLS# 287184722Listed by: KELLER WILLIAMS REALTY PORTLAND ELITE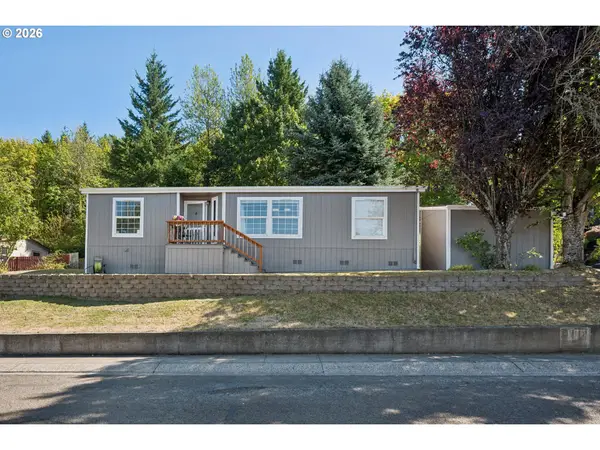 $95,000Active3 beds 2 baths1,178 sq. ft.
772 SW Livingston Pl, Troutdale, OR 97060
MLS# 306845619Listed by: KELLER WILLIAMS PREMIER PARTNERS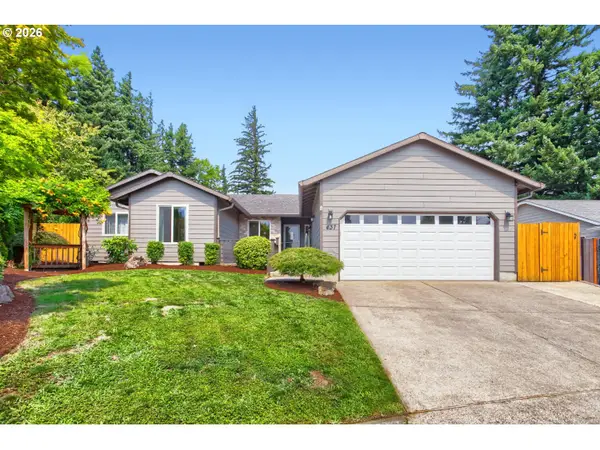 $519,900Active4 beds 2 baths1,724 sq. ft.
437 SW Chapman Ave, Troutdale, OR 97060
MLS# 753306734Listed by: KELLER WILLIAMS PDX CENTRAL


Protect your home and budget from life's surprises with an Assurant Home Warranty, backed by a partner that supports you through every step of homeownership. Explore Plans.
© 2026 Better Homes and Gardens Real Estate LLC. An Anywhere Real Estate company. All rights reserved. Better Homes and Gardens® Real Estate is a registered trademark owned by Meredith Operations Corporation, licensed to Better Homes and Gardens Real Estate LLC and used with permission. Better Homes and Gardens Real Estate LLC fully supports the principles of the Fair Housing Act and the Equal Opportunity Act. Listing information is deemed reliable but is not guaranteed accurate.
Each office is independently owned and operated.
Any services or products provided by third parties are not provided by, affiliated with or related to Better Homes and Gardens Real Estate LLC, or its affiliated companies.