
4952 SE Pioneer Ln, Troutdale, OR 97060
Local realty services provided by:Better Homes and Gardens Real Estate Realty Partners
Listed by: stephen fitzmaurice, jennifer tangvald
Office: exp realty, llc.888-814-9613
MLS#:790174947
Source:PORTLAND
Price summary
- Price:$750,100
- Price per sq. ft.:$214.68
- Monthly HOA dues:$66.67
About this home
Stunning Remodel in Riverbend Estates. Picture-perfect exterior with new roof and exterior paint in 2026. Living room with custom built-ins and glass dividers. Dining room with access to a butler pantry. Spacious modern kitchen with updated appliances, countertops, under cabinet lighting, and a custom extended island. Family room with a gorgeous copper accent wall with gas fireplace and built-ins. Generous bedroom or office on the main level. Four bedrooms upstairs plus a media room and loft. Vaulted owners suite with a walk-in closet, remodeled bathroom with double sinks, soak tub, and shower. Beautiful, extensive deck off the kitchen creating the ideal setting for indoor and outdoor living. Level, fenced yard on the .23 acre lot. Central air. Paved RV parking with hook-ups. Oversized, attached three car garage. Click the virtual tour link for a 3D walk through and floorplan.
Contact an agent
Home facts
- Year built:2009
- Listing ID #:790174947
- Added:56 day(s) ago
- Updated:August 14, 2026 at 12:07 PM
Rooms and interior
- Bedrooms:4
- Total bathrooms:3
- Full bathrooms:2
- Half bathrooms:1
- Bathrooms Description:Soaking Tub
- Kitchen Description:Built In Oven, Butlers Pantry, Cooktop, Dishwasher, Gas Appliances, Island, Microwave, Pantry, Quartz
- Basement Description:Crawl Space
- Living area:3,494 sq. ft.
Heating and cooling
- Cooling:Central Air
- Heating:Forced Air
Structure and exterior
- Roof:Composition
- Year built:2009
- Building area:3,494 sq. ft.
- Lot area:0.23 Acres
- Lot Features:Level, Trees
- Architectural Style:Traditional
- Exterior Features:Deck, Fenced, Garden, Porch, RV Hookup, RV Parking, Yard
- Foundation Description:Concrete Perimeter
- Levels:2 Stories
Schools
- High school:Sam Barlow
- Middle school:Gordon Russell
- Elementary school:Hall
Utilities
- Water:Public Water
- Sewer:Public Sewer
Finances and disclosures
- Price:$750,100
- Price per sq. ft.:$214.68
- Tax amount:$7,189 (2025)
Features and amenities
- Amenities:Double Pane Window(s), High Ceilings, Sound System, Tile Floor, Vaulted Ceiling, Vinyl Frame Windows
Parking
- Total parking spaces:3
- Parking description:Driveway
- Garage spaces:3
 All information provided is deemed reliable but is not guaranteed and should be independently verified. The content relating to real estate for sale on this web site comes in part from the IDX program of the RMLS of Portland Oregon. Real estate listings held by brokerage firms other than Better Homes and Gardens Real Estate Realty Partners are marked with the RMLS logo and detailed information about these properties includes the names of the listing brokers. Copyright 2026 RMLS, Portland, Oregon. Last updated: August 14, 2026
New listings near 4952 SE Pioneer Ln
- New
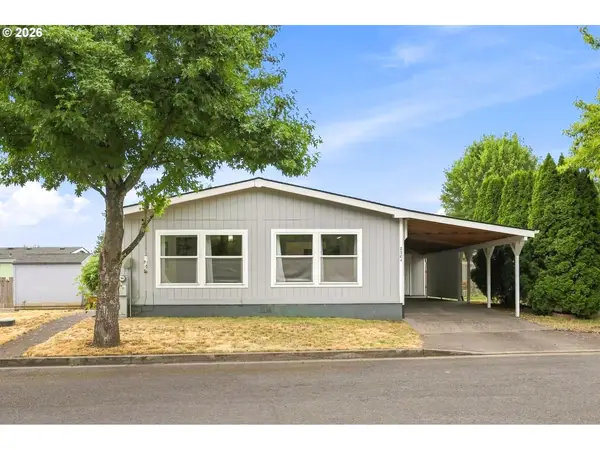 $160,000Active2 beds 2 baths1,344 sq. ft.
2304 SW Rose Ct #49, Troutdale, OR 97060
MLS# 634778632Listed by: OREGON DIGS REAL ESTATE - Open Sat, 1:30 to 3:30pmNew
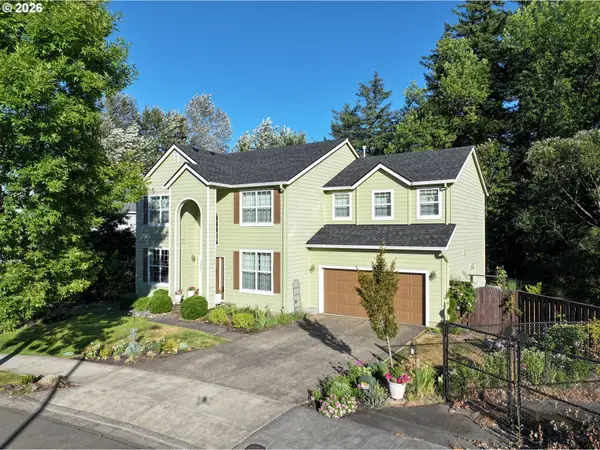 $669,900Active3 beds 3 baths2,961 sq. ft.
4424 SE Jones Ln, Troutdale, OR 97060
MLS# 266877023Listed by: RE/MAX EQUITY GROUP - New
 $420,000Active3 beds 2 baths1,300 sq. ft.
215 SW 22nd St, Troutdale, OR 97060
MLS# 594061300Listed by: KELLER WILLIAMS REALTY PROFESSIONALS - New
 $319,960Active3 beds 3 baths1,272 sq. ft.
778 E Hist Columbia River Hwy, Troutdale, OR 97060
MLS# 794056646Listed by: REAL ESTATE PERFORMANCE GROUP - New
 $399,000Active3 beds 3 baths1,638 sq. ft.
178 SW Lancaster Ct, Troutdale, OR 97060
MLS# 133174092Listed by: BERKSHIRE HATHAWAY HOMESERVICES NW REAL ESTATE  $349,900Pending3 beds 3 baths1,429 sq. ft.
219 SW Owens Pl, Troutdale, OR 97060
MLS# 578982529Listed by: WINDERMERE REALTY TRUST- New
 $529,900Active4 beds 2 baths1,440 sq. ft.
1422 SW Hensley Rd, Troutdale, OR 97060
MLS# 537758155Listed by: PELLEGO, LLC  $550,000Pending4 beds 3 baths3,088 sq. ft.
641 W Historic Columbia Ri Hwy, Troutdale, OR 97060
MLS# 180783134Listed by: REAL BROKER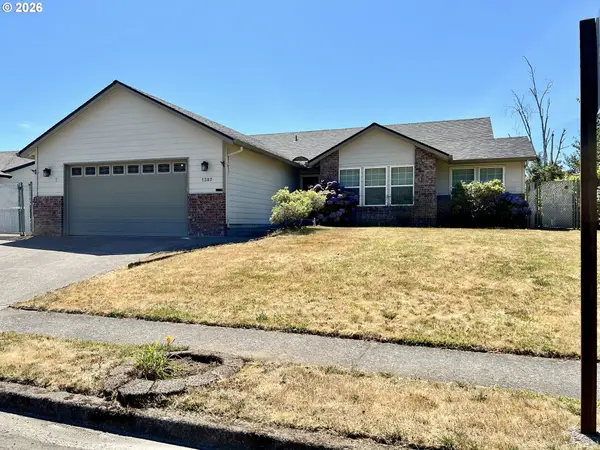 $495,000Active3 beds 2 baths1,732 sq. ft.
1387 SE Evans Loop, Troutdale, OR 97060
MLS# 679092452Listed by: MORE REALTY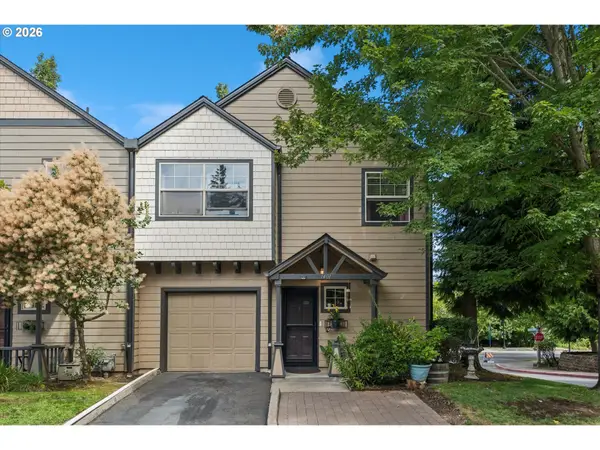 $399,000Active3 beds 3 baths1,684 sq. ft.
1401 SW Edgefield Meadows Ct, Troutdale, OR 97060
MLS# 465114662Listed by: KELLER WILLIAMS REALTY PROFESSIONALS


Protect your home and budget from life's surprises with an Assurant Home Warranty, backed by a partner that supports you through every step of homeownership. Explore Plans.
© 2026 Better Homes and Gardens Real Estate LLC. An Anywhere Real Estate company. All rights reserved. Better Homes and Gardens® Real Estate is a registered trademark owned by Meredith Operations Corporation, licensed to Better Homes and Gardens Real Estate LLC and used with permission. Better Homes and Gardens Real Estate LLC fully supports the principles of the Fair Housing Act and the Equal Opportunity Act. Listing information is deemed reliable but is not guaranteed accurate.
Each office is independently owned and operated.
Any services or products provided by third parties are not provided by, affiliated with or related to Better Homes and Gardens Real Estate LLC, or its affiliated companies.