
664 SE 10th St, Troutdale, OR 97060
Local realty services provided by:Better Homes and Gardens Real Estate Realty Partners
Listed by: robin springer
Office: windermere realty trust503-233-7777
MLS#:440489668
Source:PORTLAND
Price summary
- Price:$499,000
- Price per sq. ft.:$313.84
About this home
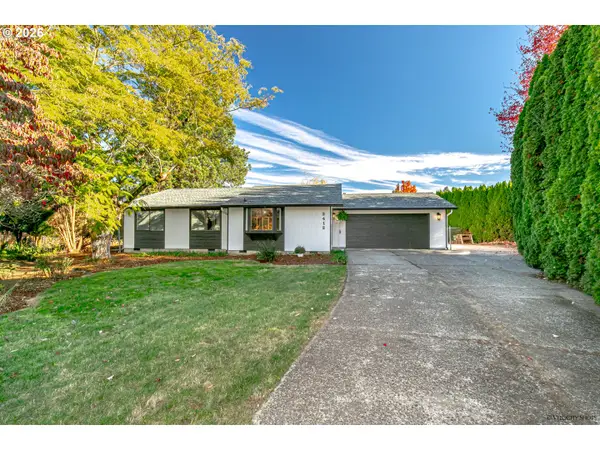
Located just a mile from historic downtown Troutdale's restaurants, coffee shops, food trucks, and shops, you'll find this light and bright single-level home that offers the calm, low-maintenance lifestyle you’ve been searching for. As soon as you enter the home, you'll notice the recently refinished hardwood floors, new carpet, new lighting and recently painted interior. Vaulted ceilings in the living room enhance the airy feeling that continues as you enter the kitchen. The kitchen offers plenty of storage, an island with bar seating, and an informal dining area that flows into the spacious additional living room. You'll enjoy a gas fireplace to cozy up to in the cooler months and direct access to the deck and backyard, perfect for entertaining or relaxing outdoors. The primary suite includes a walk-in closet and an ensuite bathroom with dual sinks and plenty of storage. Two additional bedrooms provide space for guests or a home office. Outside, the large, flat fenced yard is perfect for summer barbecues, evenings on the patio, or creating the perfect garden oasis. You'll love this amazing location that allows easy access to all the amenities in the Columbia River Gorge, McMenamin's Edgefield, 1000 Acres Dog Park, and the fabulous Sugar Pine Drive-In....
Contact an agent
Home facts
- Year built:1998
- Subdivision & Development:Strawberry Meadows
- Listing ID #:440489668
- Added:6 day(s) ago
- Updated:October 22, 2026 at 08:31 AM
Rooms and interior
- Bedrooms:3
- Total bathrooms:2
- Full bathrooms:2
- Kitchen Description:Dishwasher, Disposal, Free Standing Range, Free Standing Refrigerator, Island, Pantry, Range Hood, Stainless Steel Appliance
- Basement Description:Crawl Space
- Living area:1,590 sq. ft.
Heating and cooling
- Cooling:Central Air
- Heating:Forced Air
Structure and exterior
- Roof:Composition
- Year built:1998
- Building area:1,590 sq. ft.
- Lot area:0.17 Acres
- Lot Features:Level, Public Road
- Architectural Style:Traditional
- Exterior Features:Deck, Dog Run, Fenced, Patio, Porch, Yard
- Levels:1 Story
Schools
- High school:Reynolds
- Middle school:Walt Morey
- Elementary school:Troutdale
Utilities
- Water:Public Water
- Sewer:Public Sewer
Finances and disclosures
- Price:$499,000
- Price per sq. ft.:$313.84
- Tax amount:$4,656 (2025)
Features and amenities
- Laundry features:Washer/Dryer
- Amenities:Double Pane Window(s), Hardwood Floors, High Ceilings, Laundry, Vaulted Ceiling, Vinyl Floors, Vinyl Frame Windows, Wall To Wall Carpet
Parking
- Total parking spaces:2
- Parking description:Driveway, On street
- Garage spaces:2
 All information provided is deemed reliable but is not guaranteed and should be independently verified. The content relating to real estate for sale on this web site comes in part from the IDX program of the RMLS of Portland Oregon. Real estate listings held by brokerage firms other than Better Homes and Gardens Real Estate Realty Partners are marked with the RMLS logo and detailed information about these properties includes the names of the listing brokers. Copyright 2026 RMLS, Portland, Oregon. Last updated: October 22, 2026
New listings near 664 SE 10th St
- New
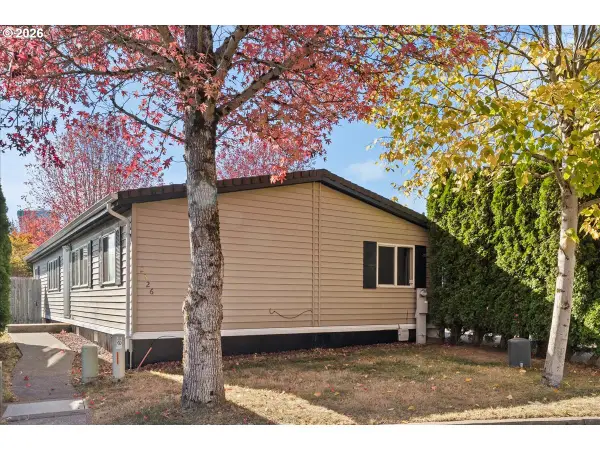 $154,900Active3 beds 2 baths1,248 sq. ft.
2326 SW Rose Ct #50, Troutdale, OR 97060
MLS# 381886790Listed by: SPICER & ASSOCIATES REALTY - New
 $260,000Active0.23 Acres
4630 SE Sweetbriar Rd, Troutdale, OR 97060
MLS# 231905563Listed by: ALL COUNTY REAL ESTATE - New
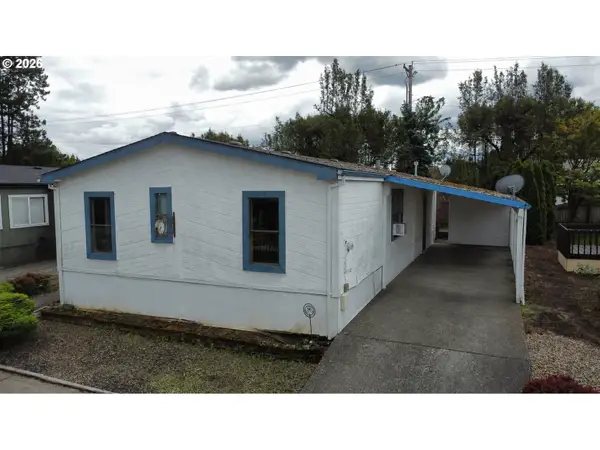 $119,000Active3 beds 2 baths1,456 sq. ft.
720 SW Riverview Way, Troutdale, OR 97060
MLS# 706764216Listed by: MORE REALTY - Open Sat, 11am to 1pmNew
 $690,000Active4 beds 3 baths2,308 sq. ft.
970 SW 26th St, Troutdale, OR 97060
MLS# 727973056Listed by: FOUND IT LLC - New
 $425,000Active3 beds 3 baths1,824 sq. ft.
1621 SW Hewitt Ave, Troutdale, OR 97060
MLS# 186677551Listed by: NEXTHOME NEXT CHAPTER 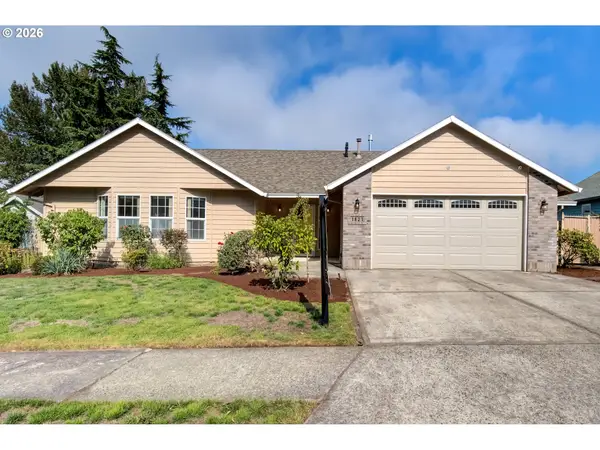 $625,000Pending3 beds 2 baths2,248 sq. ft.
1821 SW Montmore Way, Troutdale, OR 97060
MLS# 405437497Listed by: PREMIERE PROPERTY GROUP, LLC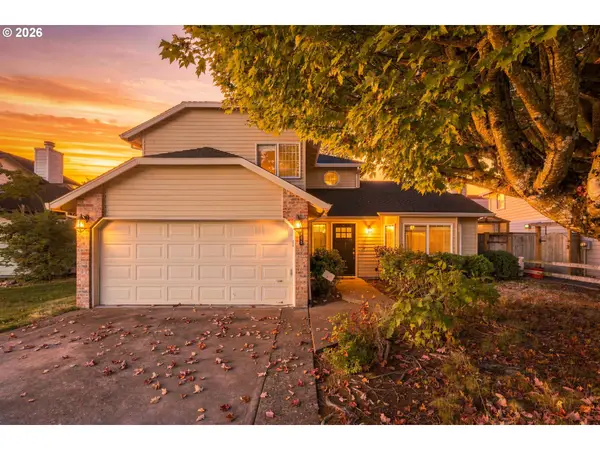 $478,990Active3 beds 3 baths1,482 sq. ft.
2855 SW Faith Ct, Troutdale, OR 97060
MLS# 706610889Listed by: KELLY RIGHT REAL ESTATE OF PORTLAND, LLC $499,900Active3 beds 3 baths1,932 sq. ft.
1009 SE Sweetbriar Ln, Troutdale, OR 97060
MLS# 548075527Listed by: KELLER WILLIAMS SUNSET CORRIDOR- Open Sat, 10am to 2pm
 $459,950Active3 beds 2 baths1,236 sq. ft.
2412 SW Indian Mary Ct, Troutdale, OR 97060
MLS# 203937686Listed by: EXP REALTY, LLC


Protect your home and budget from life's surprises with an Assurant Home Warranty, backed by a partner that supports you through every step of homeownership. Explore Plans.
© 2026 Better Homes and Gardens Real Estate LLC. An Anywhere Real Estate company. All rights reserved. Better Homes and Gardens® Real Estate is a registered trademark owned by Meredith Operations Corporation, licensed to Better Homes and Gardens Real Estate LLC and used with permission. Better Homes and Gardens Real Estate LLC fully supports the principles of the Fair Housing Act and the Equal Opportunity Act. Listing information is deemed reliable but is not guaranteed accurate.
Each office is independently owned and operated.
Any services or products provided by third parties are not provided by, affiliated with or related to Better Homes and Gardens Real Estate LLC, or its affiliated companies.