
22335 SW Martinazzi Ave, Tualatin, OR 97062
Local realty services provided by:Better Homes and Gardens Real Estate Equinox
22335 SW Martinazzi Ave,Tualatin, OR 97062
$629,900
- 4 Beds
- 3 Baths
- 2,006 sq. ft.
- Single family
- Active
Listed by: konner fralia
Office: cascade hasson sotheby's international realty503-420-8650
MLS#:146013590
Source:PORTLAND
Price summary
- Price:$629,900
- Price per sq. ft.:$314.01
About this home
Tucked away from the road and backing to Tualatin High School's fields, this beautifully updated Tualatin home offers the rare combination of privacy, space, and true livability. A long driveway sets a welcoming tone before you even step inside the kind of setup that always felt safe for kids to play out front, with the high school behind the fence line making the whole property feel like its own private extension of the yard.Inside, natural light pours through oversized windows in the formal living room, where vaulted ceilings add an airy, open feel. From there, a functional floor plan flows into the dining room, kitchen, breakfast nook, and family room a layout that turns everyday living into an experience. The kitchen is the heart of the home, with quartz counters, subway tile backsplash, and stainless steel appliances, including a new fridge (2025) and new dishwasher (2026); the sightline from the sink out to the backyard makes even the dishes a little more enjoyable. The sunlit breakfast nook sits in its own bay window beneath a statement chandelier, just steps from the family room's wood-burning fireplace and beamed ceiling, with a slider that opens straight out to the deck. It's easy to picture kids looping from the front room through the dining area and kitchen in an endless game of tag.Upstairs, the primary suite is a true retreat, complete with an updated en suite bath featuring a soaking tub, walk-in tile shower, and a walk-in closet plus a window with a view down into the backyard, so you can watch the kids playing below even from bed. Three additional bedrooms and 2.1 total baths round out the floor plan.Step outside to a fenced backyard with a large composite deck, the setting for countless summer BBQs and quiet morning coffees. A gate at the back fence connects directly to the high school fields and a network of neighborhood walking paths, making it easy to head out for a walk any time or to join the neighbors for a Halloween night out with the kids.Major systems are covered: roof, furnace, and A/C were all replaced in 2016, exterior paint was refreshed in 2021 along with the composite deck, and interior paint in 2025. Add in RV parking, and this home checks the boxes that are hardest to find at this price point.Location: Zoned for top-rated Tualatin schools Byrom Elementary, Hazelbrook Middle, and Tualatin High School with quick access to I-5 and Hwy 99W for an easy commute to Portland or the Silicon Forest. Nyberg Woods and Bridgeport Village are minutes away for shopping and dining, and the Tualatin River and neighborhood trail system offer easy outdoor recreation right out your back gate. Mature trees, larger lots, and low-traffic streets set this neighborhood apart from newer, tightly packed subdivisions with no heavy HOA restrictions to boot.This is a home that's been genuinely loved and it shows in every corner....
Contact an agent
Home facts
- Year built:1992
- Subdivision & Development:DAKOTA HILLS
- Listing ID #:146013590
- Added:46 day(s) ago
- Updated:September 29, 2026 at 11:45 AM
Rooms and interior
- Bedrooms:4
- Total bathrooms:3
- Full bathrooms:2
- Half bathrooms:1
- Bathrooms Description:Soaking Tub
- Kitchen Description:Dishwasher, Disposal, Free Standing Range, Free Standing Refrigerator, Microwave, Quartz, Stainless Steel Appliance
- Basement Description:Crawl Space
- Living area:2,006 sq. ft.
Heating and cooling
- Cooling:Central Air
- Heating:Forced Air
Structure and exterior
- Roof:Composition
- Year built:1992
- Building area:2,006 sq. ft.
- Lot area:0.2 Acres
- Lot Features:Flag Lot, Level
- Architectural Style:2 Story, Traditional
- Exterior Features:Deck, Fenced, RV Boat Storage, RV Parking, Sprinkler, Yard
- Foundation Description:Concrete Perimeter
- Levels:2 Stories
Schools
- High school:Tualatin
- Middle school:Hazelbrook
- Elementary school:Byrom
Utilities
- Water:Public Water
- Sewer:Public Sewer
Finances and disclosures
- Price:$629,900
- Price per sq. ft.:$314.01
- Tax amount:$6,805 (2025)
Features and amenities
- Laundry features:Washer/Dryer
- Amenities:Double Pane Window(s), Garage Door Opener, High Ceilings, Laminate Flooring, Laundry, Tile Floor, Vinyl Frame Windows, Wall To Wall Carpet
Parking
- Total parking spaces:2
- Parking description:Driveway, RV Access Parking
- Garage spaces:2
 All information provided is deemed reliable but is not guaranteed and should be independently verified. The content relating to real estate for sale on this web site comes in part from the IDX program of the RMLS of Portland Oregon. Real estate listings held by brokerage firms other than Better Homes and Gardens Real Estate Equinox are marked with the RMLS logo and detailed information about these properties includes the names of the listing brokers. Copyright 2026 RMLS, Portland, Oregon. Last updated: September 29, 2026
New listings near 22335 SW Martinazzi Ave
- New
 $2,495,000Active5 beds 6 baths5,983 sq. ft.
6299 SW Meridian Way, Tualatin, OR 97062
MLS# 717100626Listed by: RE/MAX EQUITY GROUP - New
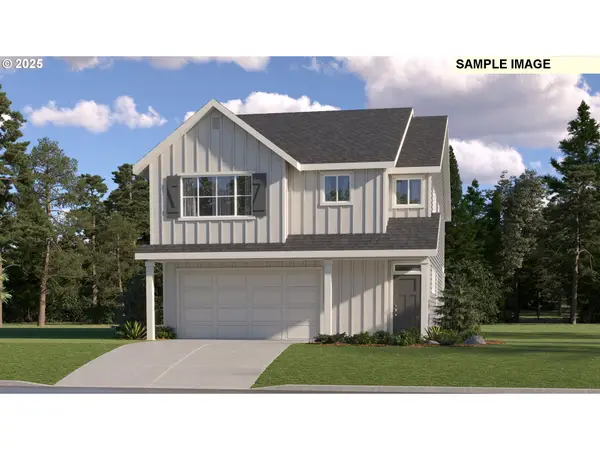 $669,900Active5 beds 3 baths2,610 sq. ft.
23765 SW Wenatchee Ter, Tualatin, OR 97062
MLS# 124341104Listed by: LENNAR SALES CORP  Listed by BHGRE$699,000Active3 beds 3 baths2,510 sq. ft.
22623 SW Cowlitz Dr, Tualatin, OR 97062
MLS# 584351720Listed by: BETTER HOMES & GARDENS REALTY- New
 $599,999Active3 beds 3 baths2,008 sq. ft.
21367 SW Makah Ct, Tualatin, OR 97062
MLS# 155140707Listed by: CENTURY 21 NORTH HOMES REALTY - New
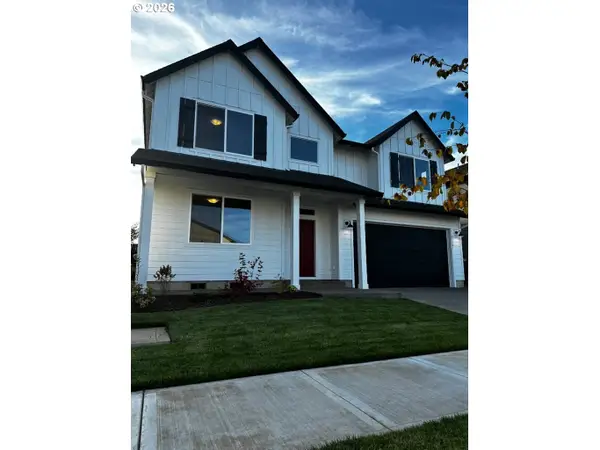 $699,000Active3 beds 3 baths2,557 sq. ft.
23241 SW Darby Ave, Tualatin, OR 97062
MLS# 599767825Listed by: SUMMA REAL ESTATE GROUP - New
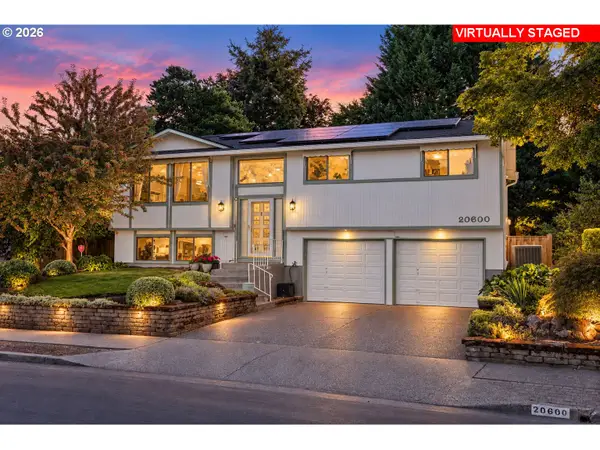 $570,000Active3 beds 3 baths1,962 sq. ft.
20600 SW Shoshone Dr, Tualatin, OR 97062
MLS# 502656930Listed by: IDEAL REAL ESTATE, LLC - New
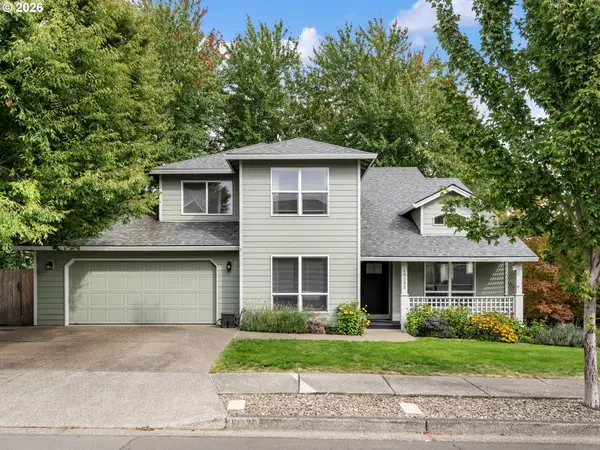 $709,000Active4 beds 3 baths2,379 sq. ft.
10235 SW Fulton Dr, Tualatin, OR 97062
MLS# 569189503Listed by: KELLER WILLIAMS REALTY PROFESSIONALS - Open Sun, 12 to 2pm
 $750,000Active5 beds 4 baths2,834 sq. ft.
10240 SW Wasco Way, Tualatin, OR 97062
MLS# 641086214Listed by: JOHN L. SCOTT PORTLAND CENTRAL  $565,000Active3 beds 2 baths1,334 sq. ft.
20350 SW 86th Ave, Tualatin, OR 97062
MLS# 542146049Listed by: WINDERMERE WEST LLC $799,000Active4 beds 3 baths2,687 sq. ft.
10340 SW Helenius St, Tualatin, OR 97062
MLS# 522120040Listed by: CASCADE HASSON SOTHEBY'S INTERNATIONAL REALTY


Protect your home and budget from life's surprises with an Assurant Home Warranty, backed by a partner that supports you through every step of homeownership. Explore Plans.
© 2026 Better Homes and Gardens Real Estate LLC. An Anywhere Real Estate company. All rights reserved. Better Homes and Gardens® Real Estate is a registered trademark owned by Meredith Operations Corporation, licensed to Better Homes and Gardens Real Estate LLC and used with permission. Better Homes and Gardens Real Estate LLC fully supports the principles of the Fair Housing Act and the Equal Opportunity Act. Listing information is deemed reliable but is not guaranteed accurate.
Each office is independently owned and operated.
Any services or products provided by third parties are not provided by, affiliated with or related to Better Homes and Gardens Real Estate LLC, or its affiliated companies.