
22934 SW Cowlitz Dr, Tualatin, OR 97062
Local realty services provided by:Better Homes and Gardens Real Estate Realty Partners
22934 SW Cowlitz Dr,Tualatin, OR 97062
$750,000
- 4 Beds
- 3 Baths
- 3,492 sq. ft.
- Single family
- Pending
Listed by: vicki gile, tom gile
Office: premiere property group, llc.503-670-9000
MLS#:618581019
Source:PORTLAND
Price summary
- Price:$750,000
- Price per sq. ft.:$214.78
About this home
Welcome to this beautifully maintained 3,492-square-foot home in Tualatin. You'll appreciate the thoughtful floor plan, quality updates, and move-in-ready condition.The main level features a dedicated office, providing the ideal work-from-home space, homework hub, or quiet retreat. Upstairs, you'll find the expansive primary suite featuring, its own private fireplace, a large walk-in closet, and a spacious ensuite with dual vanities, a soaking tub, separate shower, and generous storage. Additionally, upstairs are 3 generous sized bedrooms plus a large bonus room that offers incredible flexibility as a media room, playroom, home gym—or potential fifth bedroom to meet your changing needs.Multiple living spaces make everyday life comfortable while providing plenty of room to entertain family and friends. Outside, enjoy a fully fenced backyard complete with mature fruit trees, offering plenty of room to garden, play, entertain, or simply unwind.Recent improvements provide peace of mind and lasting value, including a new roof (2024), new exterior paint (2026), and beautiful new hardwood flooring (2026). The updates let you to settle in and enjoy your new home from day one.Come experience the value, versatility, and comfort this exceptional home has to offer....
Contact an agent
Home facts
- Year built:2006
- Listing ID #:618581019
- Added:49 day(s) ago
- Updated:September 24, 2026 at 08:25 AM
Rooms and interior
- Bedrooms:4
- Total bathrooms:3
- Full bathrooms:3
- Bathrooms Description:Soaking Tub
- Kitchen Description:Built In Oven, Cook Island, Cooktop, Dishwasher, Free Standing Refrigerator, Gas Appliances, Island, Microwave, Pantry, Stainless Steel Appliance, Tile
- Basement Description:Crawl Space
- Living area:3,492 sq. ft.
Heating and cooling
- Cooling:Central Air
- Heating:Forced Air
Structure and exterior
- Roof:Composition
- Year built:2006
- Building area:3,492 sq. ft.
- Lot area:0.17 Acres
- Lot Features:Corner Lot
- Architectural Style:2 Story, Traditional
- Exterior Features:Deck, Fenced, Patio, Porch, Sprinkler, Yard
- Foundation Description:Concrete Perimeter
- Levels:2 Stories
Schools
- High school:Tualatin
- Middle school:Hazelbrook
- Elementary school:Tualatin
Utilities
- Water:Public Water
- Sewer:Public Sewer
Finances and disclosures
- Price:$750,000
- Price per sq. ft.:$214.78
- Tax amount:$8,992 (2025)
Features and amenities
- Laundry features:Washer/Dryer
- Amenities:Ceiling Fan, Garage Door Opener, Hardwood Floors, High Ceilings, Laundry, Tile Floor, Vinyl Frame Windows, Wall To Wall Carpet
Parking
- Total parking spaces:3
- Parking description:Driveway, On street
- Garage spaces:3
 All information provided is deemed reliable but is not guaranteed and should be independently verified. The content relating to real estate for sale on this web site comes in part from the IDX program of the RMLS of Portland Oregon. Real estate listings held by brokerage firms other than Better Homes and Gardens Real Estate Realty Partners are marked with the RMLS logo and detailed information about these properties includes the names of the listing brokers. Copyright 2026 RMLS, Portland, Oregon. Last updated: September 24, 2026
New listings near 22934 SW Cowlitz Dr
- New
 $599,999Active3 beds 3 baths2,008 sq. ft.
21367 SW Makah Ct, Tualatin, OR 97062
MLS# 155140707Listed by: CENTURY 21 NORTH HOMES REALTY - New
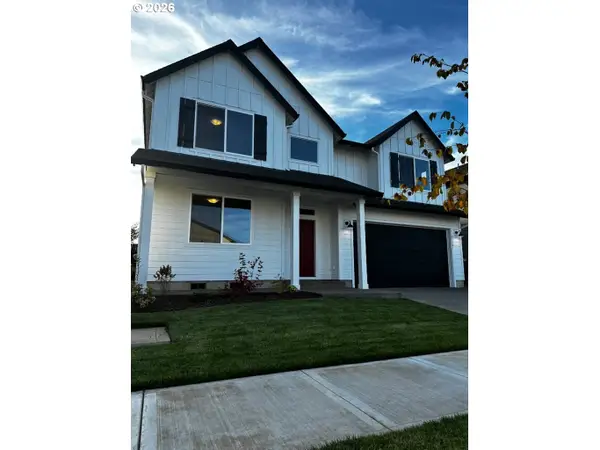 $699,000Active3 beds 3 baths2,557 sq. ft.
23241 SW Darby Ave, Tualatin, OR 97062
MLS# 599767825Listed by: SUMMA REAL ESTATE GROUP - New
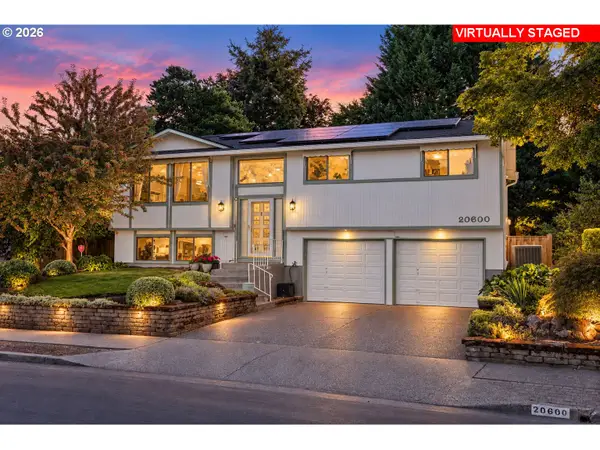 $570,000Active3 beds 3 baths1,962 sq. ft.
20600 SW Shoshone Dr, Tualatin, OR 97062
MLS# 502656930Listed by: IDEAL REAL ESTATE, LLC - New
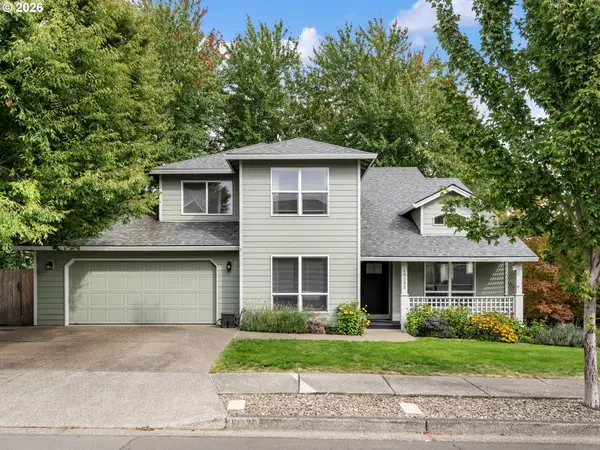 $709,000Active4 beds 3 baths2,379 sq. ft.
10235 SW Fulton Dr, Tualatin, OR 97062
MLS# 569189503Listed by: KELLER WILLIAMS REALTY PROFESSIONALS - New
 $750,000Active5 beds 4 baths2,834 sq. ft.
10240 SW Wasco Way, Tualatin, OR 97062
MLS# 641086214Listed by: JOHN L. SCOTT PORTLAND CENTRAL - New
 $565,000Active3 beds 2 baths1,334 sq. ft.
20350 SW 86th Ave, Tualatin, OR 97062
MLS# 542146049Listed by: WINDERMERE WEST LLC - Open Sat, 2 to 4pmNew
 $799,000Active4 beds 3 baths2,687 sq. ft.
10340 SW Helenius St, Tualatin, OR 97062
MLS# 522120040Listed by: CASCADE HASSON SOTHEBY'S INTERNATIONAL REALTY  $545,000Pending4 beds 3 baths1,920 sq. ft.
22010 SW Martinazzi Ave, Tualatin, OR 97062
MLS# 736502709Listed by: EXP REALTY, LLC- New
 $515,000Active3 beds 1 baths1,079 sq. ft.
8206 SW Ponca Ct, Tualatin, OR 97062
MLS# 240254087Listed by: MORE REALTY  $750,000Active4 beds 3 baths2,431 sq. ft.
17940 SW 109th Ave, Tualatin, OR 97062
MLS# 533159161Listed by: CHRIS BALMES PROPERTIES LLC


Protect your home and budget from life's surprises with an Assurant Home Warranty, backed by a partner that supports you through every step of homeownership. Explore Plans.
© 2026 Better Homes and Gardens Real Estate LLC. An Anywhere Real Estate company. All rights reserved. Better Homes and Gardens® Real Estate is a registered trademark owned by Meredith Operations Corporation, licensed to Better Homes and Gardens Real Estate LLC and used with permission. Better Homes and Gardens Real Estate LLC fully supports the principles of the Fair Housing Act and the Equal Opportunity Act. Listing information is deemed reliable but is not guaranteed accurate.
Each office is independently owned and operated.
Any services or products provided by third parties are not provided by, affiliated with or related to Better Homes and Gardens Real Estate LLC, or its affiliated companies.