
8845 SW Mohegan Ln, Tualatin, OR 97062
Local realty services provided by:Better Homes and Gardens Real Estate Equinox
8845 SW Mohegan Ln,Tualatin, OR 97062
$589,900
- 3 Beds
- 3 Baths
- 1,987 sq. ft.
- Single family
- Active
Upcoming open houses
- Sat, Nov 1411:00 am - 01:00 pm
- Sun, Nov 1512:00 pm - 02:00 pm
Listed by: kris burley
Office: keller williams realty portland premiere503-597-2444
MLS#:304850957
Source:PORTLAND
Price summary
- Price:$589,900
- Price per sq. ft.:$296.88
- Monthly HOA dues:$32
About this home
Welcome to this beautifully appointed Lennar home, built in 2024 and thoughtfully designed with the perfect blend of modern luxury, style, and everyday comfort. Offering 1,987 square feet, 3 bedrooms, 2.5 bathrooms, and a spacious upstairs loft, this home features an inviting open-concept floor plan with soaring 10-foot ceilings, wide-plank luxury vinyl flooring, and designer upgrades throughout. The stunning kitchen showcases upgraded white cabinetry, Carrara-inspired quartz countertops, stainless steel appliances, and a generous walk-in pantry. The adjoining dining and great room create an ideal gathering space, complete with a cozy gas fireplace and seamless access to the covered back patio.Upstairs, the spacious primary suite offers a peaceful retreat with an expansive walk-in closet and beautifully appointed bathroom featuring dual sinks, a walk-in shower, and separate soaking tub. Two additional bedrooms and a versatile loft provide flexibility for work, relaxation, or guests. Outside, enjoy a fully fenced, landscaped backyard with irrigation and a covered patio perfect for year-round enjoyment. An attached two-car garage offers additional storage and convenience. Located in a thoughtfully planned community featuring walking paths, a sports court, playground, and community fire pit, this exceptional home offers a wonderful balance of comfortable living, modern finishes, and neighborhood amenities....
Contact an agent
Home facts
- Year built:2024
- Subdivision & Development:AUTUMN SUNRISE
- Listing ID #:304850957
- Added:1 day(s) ago
- Updated:November 13, 2026 at 12:59 PM
Rooms and interior
- Bedrooms:3
- Total bathrooms:3
- Full bathrooms:2
- Half bathrooms:1
- Bathrooms Description:Soaking Tub
- Kitchen Description:Dishwasher, Disposal, Down Draft, Free Standing Gas Range, Free Standing Refrigerator, Island, Microwave, Plumbed For Icemaker, Quartz, Stainless Steel Appliance
- Basement Description:Crawl Space
- Living area:1,987 sq. ft.
Heating and cooling
- Cooling:Central Air
- Heating:Forced Air
Structure and exterior
- Roof:Composition
- Year built:2024
- Building area:1,987 sq. ft.
- Lot Features:Level
- Architectural Style:2 Story, Craftsman
- Exterior Features:Covered Patio, Fenced, Porch, Sprinkler, Yard
- Levels:2 Stories
Schools
- High school:Sherwood
- Middle school:Sherwood
- Elementary school:Hawks View
Utilities
- Water:Public Water
- Sewer:Public Sewer
Finances and disclosures
- Price:$589,900
- Price per sq. ft.:$296.88
- Tax amount:$6,462 (2026)
Features and amenities
- Amenities:Athletic Court, Ceiling Fan, Double Pane Window(s), Garage Door Opener, High Ceilings, High Speed Internet, Laundry, Wall To Wall Carpet
Parking
- Total parking spaces:2
- Parking description:Driveway, On street
- Garage spaces:2
 All information provided is deemed reliable but is not guaranteed and should be independently verified. The content relating to real estate for sale on this web site comes in part from the IDX program of the RMLS of Portland Oregon. Real estate listings held by brokerage firms other than Better Homes and Gardens Real Estate Equinox are marked with the RMLS logo and detailed information about these properties includes the names of the listing brokers. Copyright 2026 RMLS, Portland, Oregon. Last updated: November 13, 2026
New listings near 8845 SW Mohegan Ln
- New
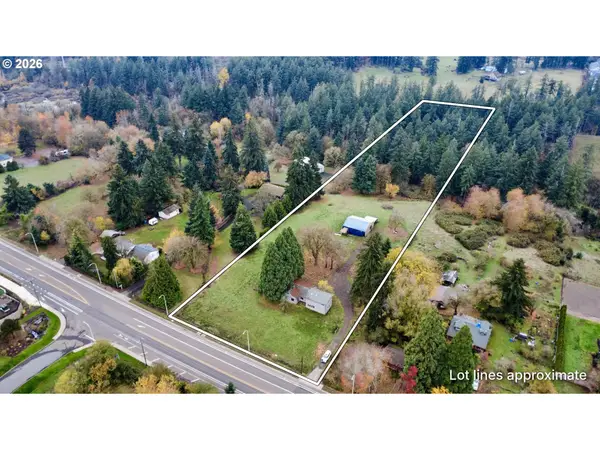 $899,000Active4 beds 3 baths2,604 sq. ft.
23285 SW Boones Ferry Rd, Tualatin, OR 97062
MLS# 392959243Listed by: REAL ESTATE 55 INC - Open Sat, 11am to 1pmNew
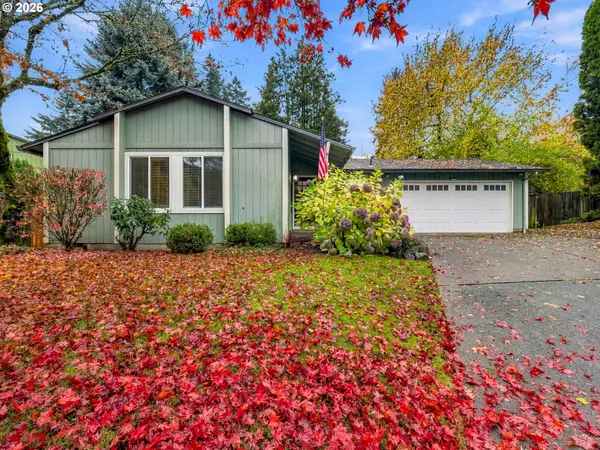 $510,000Active3 beds 2 baths1,104 sq. ft.
20817 SW Martinazzi Ave, Tualatin, OR 97062
MLS# 444722406Listed by: A GROUP REAL ESTATE - Open Sat, 11am to 1pmNew
 $105,000Active2 beds 2 baths880 sq. ft.
9700 SW Tualatin Rd #5, Tualatin, OR 97062
MLS# 375598638Listed by: OPT - New
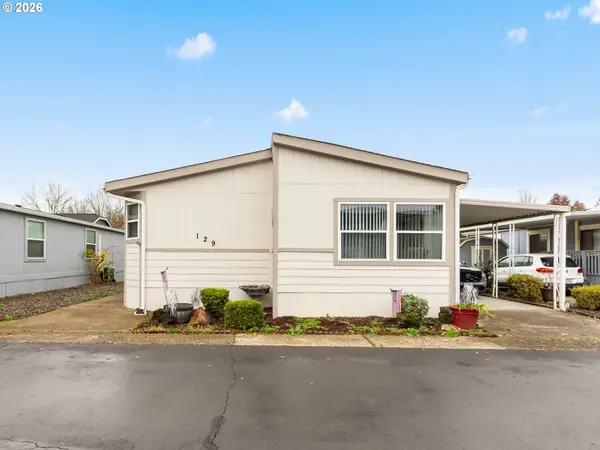 $115,000Active3 beds 2 baths1,552 sq. ft.
18485 SW Pacific Dr, Tualatin, OR 97062
MLS# 726289462Listed by: BERKSHIRE HATHAWAY HOMESERVICES NW REAL ESTATE - New
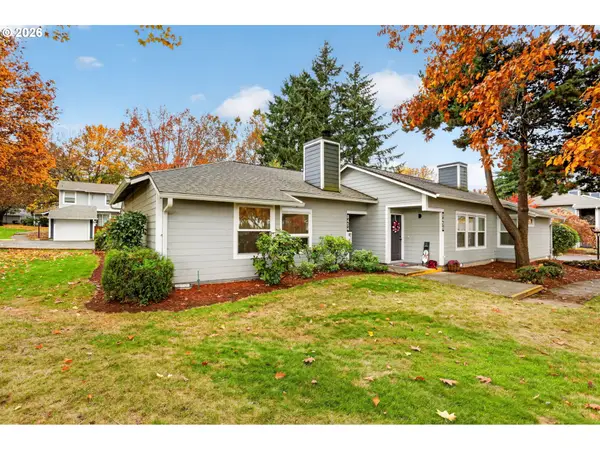 $259,900Active2 beds 1 baths852 sq. ft.
8454 SW Mohawk St, Tualatin, OR 97062
MLS# 321771830Listed by: REAL BROKER - New
 $1,050,000Active4 beds 3 baths3,504 sq. ft.
9840 SW Iowa Dr, Tualatin, OR 97062
MLS# 776289088Listed by: BERKSHIRE HATHAWAY HOMESERVICES NW REAL ESTATE - New
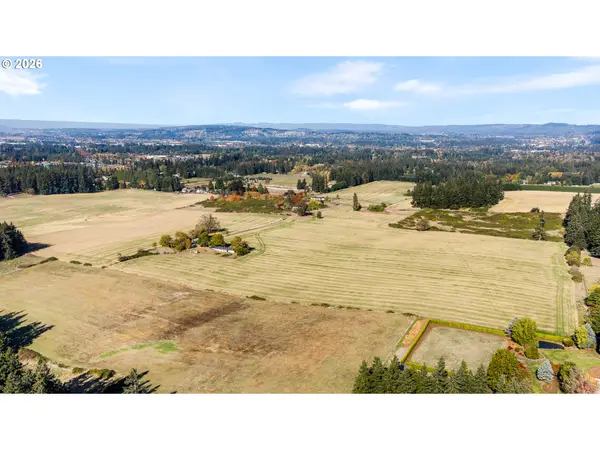 $3,200,000Active65.63 Acres
7330 SW Frobase Rd, Tualatin, OR 97062
MLS# 333558722Listed by: KELLER WILLIAMS REALTY PORTLAND PREMIERE 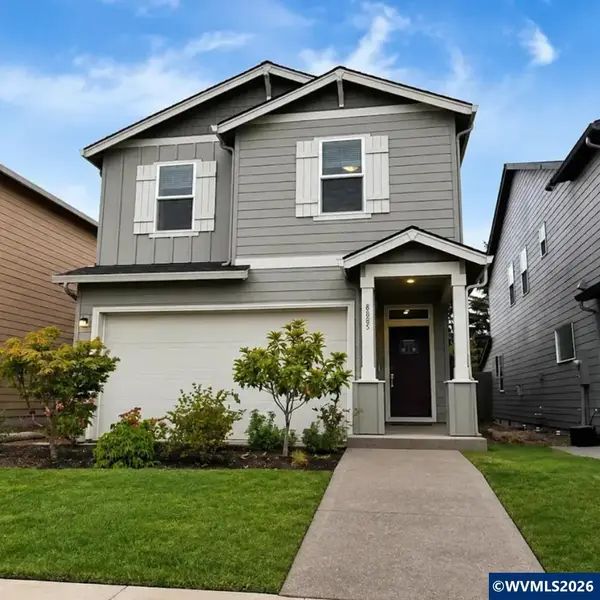 $579,900Pending3 beds 3 baths1,987 sq. ft.
8885 SW Mohegan Ln, Tualatin, OR 97062
MLS# 846726Listed by: REALTY ONE GROUP WILLAMETTE VALLEY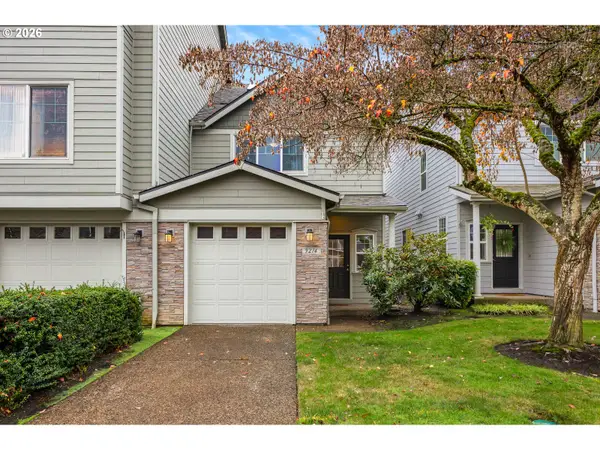 $379,000Pending3 beds 3 baths1,430 sq. ft.
9274 SW Cascara Ln, Tualatin, OR 97062
MLS# 359093697Listed by: BERKSHIRE HATHAWAY HOMESERVICES NW REAL ESTATE


Protect your home and budget from life's surprises with an Assurant Home Warranty, backed by a partner that supports you through every step of homeownership. Explore Plans.
© 2026 Better Homes and Gardens Real Estate LLC. An Anywhere Real Estate company. All rights reserved. Better Homes and Gardens® Real Estate is a registered trademark owned by Meredith Operations Corporation, licensed to Better Homes and Gardens Real Estate LLC and used with permission. Better Homes and Gardens Real Estate LLC fully supports the principles of the Fair Housing Act and the Equal Opportunity Act. Listing information is deemed reliable but is not guaranteed accurate.
Each office is independently owned and operated.
Any services or products provided by third parties are not provided by, affiliated with or related to Better Homes and Gardens Real Estate LLC, or its affiliated companies.