
4815 Bethel Lp SE, Turner, OR 97392
Local realty services provided by:Better Homes and Gardens Real Estate Equinox
Listed by: visay naggiCell: 503-999-3601
Office: berkshire hathaway homeservices r e prof503-371-3013
MLS#:846166
Source:OR_WVMLS
Upcoming open houses
- Sun, Oct 1101:00 pm - 03:00 pm
Price summary
- Price:$580,000
- Price per sq. ft.:$313.85
About this home
Rare property in Turner on 1.21 acres with Mill Creek frontage. 3-car garage/shop with a loft is approximately 24x36, 220 amp, left side of garage has a 'Drive thru garage', RV parking, hookup on the west side of the shop, gate access to the back yard, turn around driveway, large shed, back deck, built in brick BBQ, Hot tub, (2022 updates), Roof, plumbing, HVAC system, water heater and flooring. Minutes away from I-5. A must see! 2 tax lots, city sewer and water, well water is used for irrigation purposes.
Contact an agent
Home facts
- Year built:1988
- Listing ID #:846166
- Added:6 day(s) ago
- Updated:October 09, 2026 at 03:08 PM
Rooms and interior
- Bedrooms:4
- Total bathrooms:2
- Full bathrooms:2
- Flooring:Carpet, Laminate
- Dining Description:Combination Dining Area, On Level 1
- Kitchen Description:Dishwasher, Disposal, On Level 1, Range: Electric
- Bedroom Description:Master Bedroom on Level 1
- Living area:1,848 sq. ft.
Heating and cooling
- Cooling:Central Ac
- Heating:Heat Pump
Structure and exterior
- Roof:Composition
- Year built:1988
- Building area:1,848 sq. ft.
- Lot area:1.21 Acres
- Architectural Style:1 Story
- Construction Materials:Vinyl
- Exterior Features:Deck, Fenced Yard, Underground Sprinklers
Schools
- High school:Cascade
- Middle school:Cascade
- Elementary school:Turner
Utilities
- Water:City
- Sewer:City Sewer
Finances and disclosures
- Price:$580,000
- Price per sq. ft.:$313.85
- Tax amount:$2,807 (2025)
Features and amenities
- Amenities:Area/Room For RV, Electric Water Heater
- Pool features:Hot Tub
Parking
- Parking description:Attached Garage
- Garage spaces:3
 Based on information from Willamette Valley Multiple Listing Service, which neither guarantees nor is in any way responsible for its accuracy. All data is provided AS IS and with all faults. Data maintained by Willamette Valley Multiple Listing Service may not reflect all real estate activity in the market. OR_WVMLS Member Broker: Ron Blacquiere
New listings near 4815 Bethel Lp SE
- Open Sat, 11am to 1pmNew
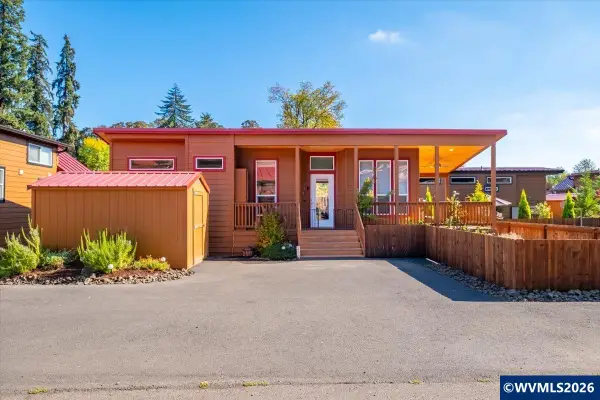 $144,500Active1 beds 1 baths384 sq. ft.
8372 Enchanted Way #280 Wy SE, Turner, OR 97392
MLS# 846436Listed by: HOMESMART REALTY GROUP - ALBANY - New
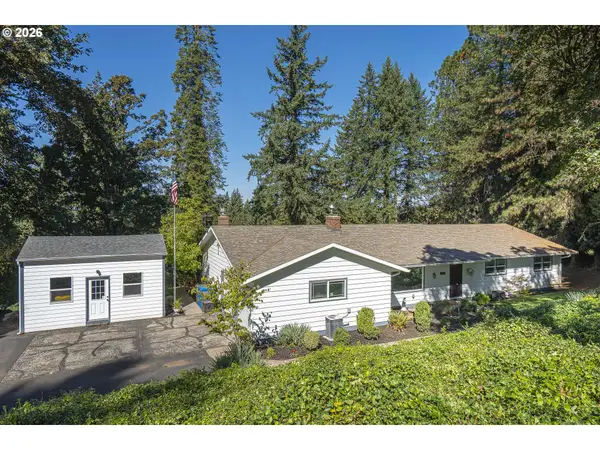 $539,935Active4 beds 2 baths1,922 sq. ft.
5545 Val View Dr, Turner, OR 97392
MLS# 208488370Listed by: THE SALEM REAL ESTATE GROUP - New
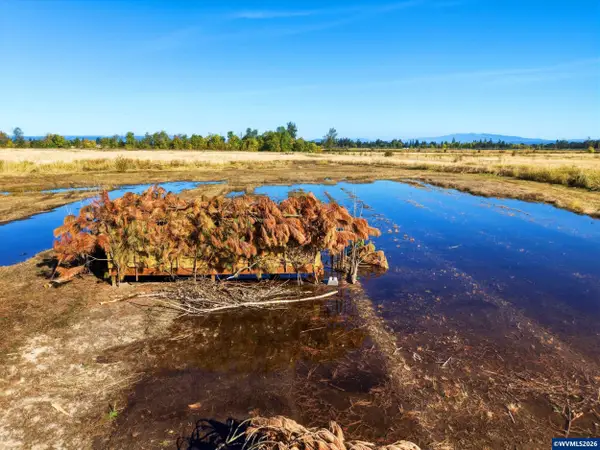 $400,000Active14.41 Acres
Lot 900 Duckflat Rd, Turner, OR 97392
MLS# 846351Listed by: LEGACY REAL ESTATE - New
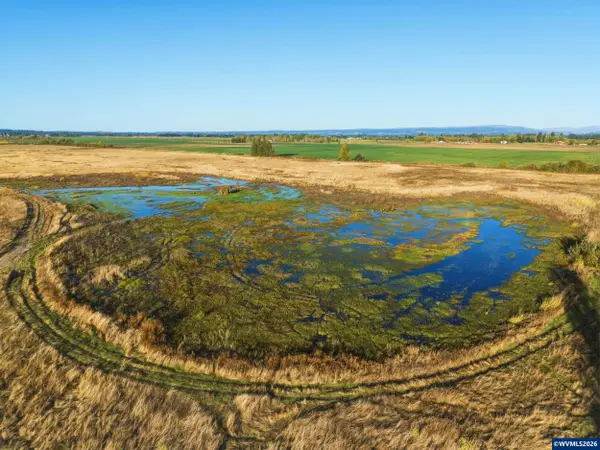 $475,000Active43.69 Acres
Duckflat (tax lot:092W160001200) Rd, Turner, OR 97392
MLS# 846306Listed by: LEGACY REAL ESTATE - New
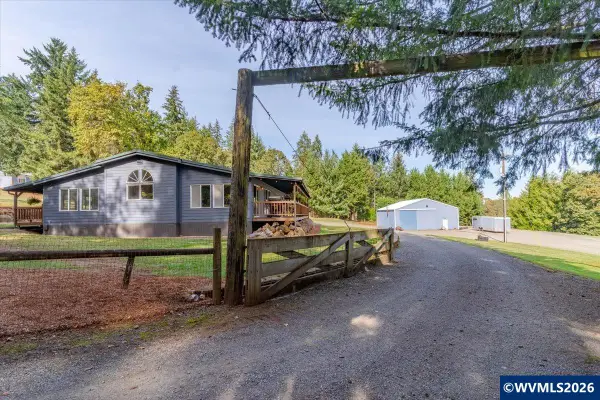 $699,900Active3 beds 2 baths1,948 sq. ft.
5187 Shade Tree Ln SE, Turner, OR 97392
MLS# 846205Listed by: HOMESMART REALTY GROUP - New
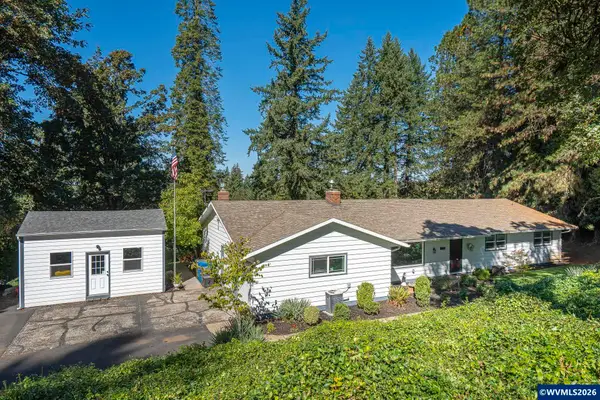 $539,935Active4 beds 2 baths1,992 sq. ft.
5545 Val View Dr, Turner, OR 97392
MLS# 843131Listed by: THE SALEM REAL ESTATE GROUP - Open Fri, 4:30 to 7pmNew
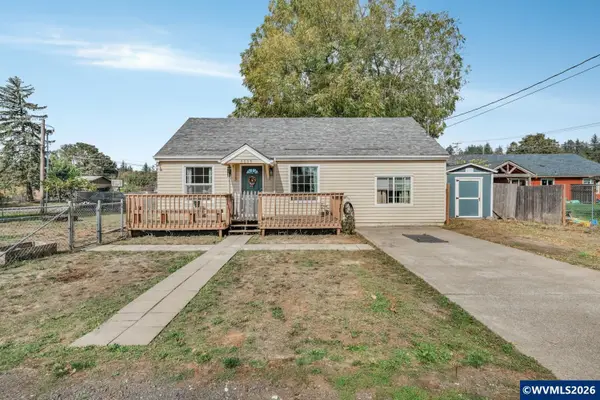 $375,000Active3 beds 2 baths1,536 sq. ft.
5055 Cedar St, Turner, OR 97392
MLS# 846182Listed by: EXP REALTY, LLC 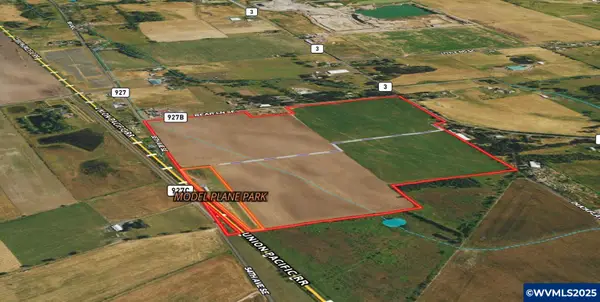 $1,790,000Active122.67 Acres
TA 535073 Bear Ln SE, Turner, OR 97392
MLS# 825368Listed by: KELLER WILLIAMS REALTY -ALBANY $125,000Pending1 beds 1 baths552 sq. ft.
8372 Enchanted #266 Wy SE, Turner, OR 97392
MLS# 842221Listed by: PREMIERE PROPERTY GROUP, LLC ALBANY


Protect your home and budget from life's surprises with an Assurant Home Warranty, backed by a partner that supports you through every step of homeownership. Explore Plans.
© 2026 Better Homes and Gardens Real Estate LLC. An Anywhere Real Estate company. All rights reserved. Better Homes and Gardens® Real Estate is a registered trademark owned by Meredith Operations Corporation, licensed to Better Homes and Gardens Real Estate LLC and used with permission. Better Homes and Gardens Real Estate LLC fully supports the principles of the Fair Housing Act and the Equal Opportunity Act. Listing information is deemed reliable but is not guaranteed accurate.
Each office is independently owned and operated.
Any services or products provided by third parties are not provided by, affiliated with or related to Better Homes and Gardens Real Estate LLC, or its affiliated companies.