
8372 Enchanted Way #280 Wy SE, Turner, OR 97392
Local realty services provided by:Better Homes and Gardens Real Estate Realty Partners
Listed by: adam hearnCell: 503-278-9415
Office: homesmart realty group - albany541-255-4914
MLS#:846436
Source:OR_WVMLS
8372 Enchanted Way #280 Wy SE,Turner, OR 97392
$144,500
- 1 Beds
- 1 Baths
- 384 sq. ft.
- Mobile / Manufactured
- Active
Upcoming open houses
- Sat, Oct 1011:00 am - 01:00 pm
Price summary
- Price:$144,500
- Price per sq. ft.:$376.3
About this home
Built in 2022 and exceptionally well maintained, this charming 384 sq. ft. home offers comfortable, low-maintenance living in a wonderful central location within the park. Its unique placement provides a spacious setting with ample parking well beyond what is typically found with similar homes. Thoughtfully cared for and move-in ready, this home combines newer construction, efficient living, extra parking, and a convenient park location. Park rent $992/month covers water, sewer, and garbage.
Contact an agent
Home facts
- Year built:2022
- Listing ID #:846436
- Added:1 day(s) ago
- Updated:October 10, 2026 at 10:45 AM
Rooms and interior
- Bedrooms:1
- Total bathrooms:1
- Full bathrooms:1
- Dining Description:Combination Dining Area
- Kitchen Description:Dishwasher, Range Included, Range: Built-In, Range: Propane
- Living area:384 sq. ft.
Heating and cooling
- Heating:Electric
Structure and exterior
- Roof:Metal or Aluminum
- Year built:2022
- Building area:384 sq. ft.
- Lot area:0.01 Acres
- Lot Features:Irregular
- Construction Materials:Fiber Cement
- Exterior Features:Covered Deck, Partial Fenced Yard
- Foundation Description:Pier
Schools
- High school:Cascade
- Middle school:Cascade Junior High
- Elementary school:Cloverdale
Utilities
- Water:Private/Community/Dist, Shared Well
- Sewer:Septic
Finances and disclosures
- Price:$144,500
- Price per sq. ft.:$376.3
- Tax amount:$1,028 (2025)
Features and amenities
- Amenities:Propane Water Heater
- Pool features:Hot Tub, In-ground Pool
 Based on information from Willamette Valley Multiple Listing Service, which neither guarantees nor is in any way responsible for its accuracy. All data is provided AS IS and with all faults. Data maintained by Willamette Valley Multiple Listing Service may not reflect all real estate activity in the market. OR_WVMLS Member Broker: Debra Nolen
New listings near 8372 Enchanted Way #280 Wy SE
- New
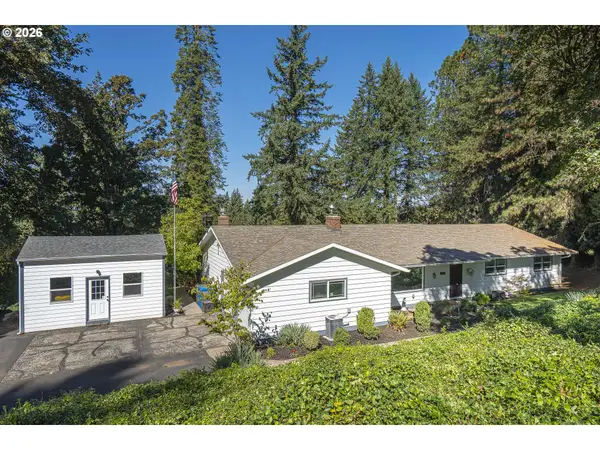 $539,935Active4 beds 2 baths1,922 sq. ft.
5545 Val View Dr, Turner, OR 97392
MLS# 208488370Listed by: THE SALEM REAL ESTATE GROUP - New
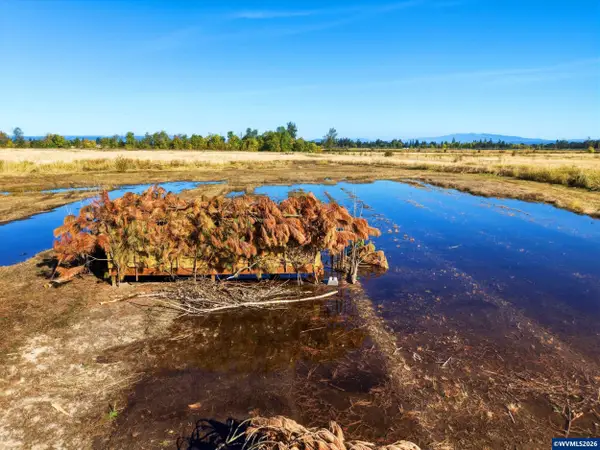 $400,000Active14.41 Acres
Lot 900 Duckflat Rd, Turner, OR 97392
MLS# 846351Listed by: LEGACY REAL ESTATE - New
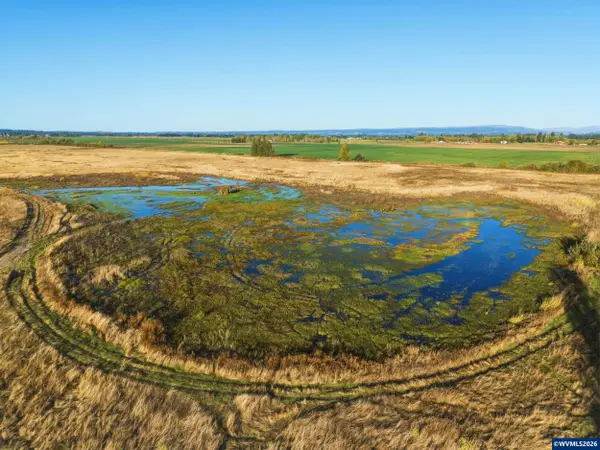 $475,000Active43.69 Acres
Duckflat (tax lot:092W160001200) Rd, Turner, OR 97392
MLS# 846306Listed by: LEGACY REAL ESTATE - Open Sun, 1 to 3pmNew
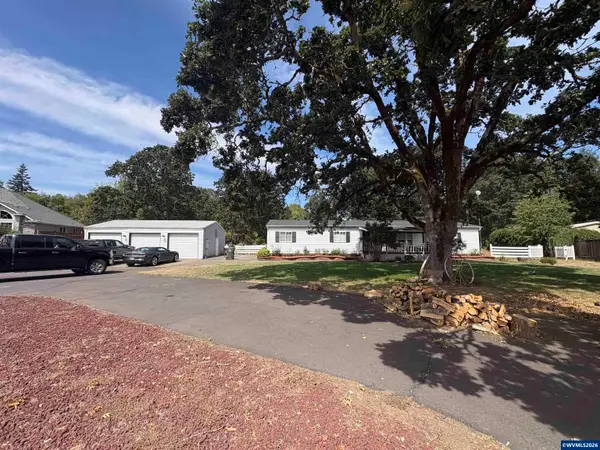 $580,000Active4 beds 2 baths1,848 sq. ft.
4815 Bethel Lp SE, Turner, OR 97392
MLS# 846166Listed by: BERKSHIRE HATHAWAY HOMESERVICES R E PROF 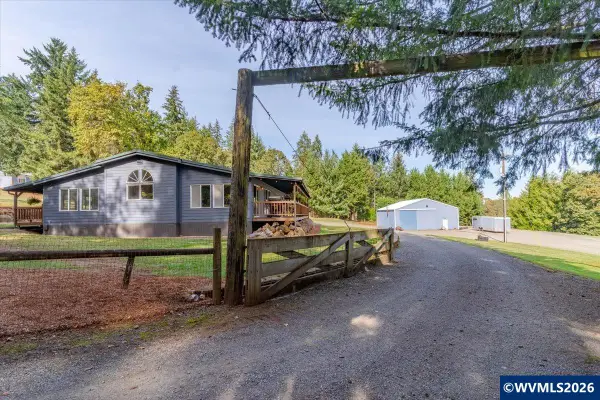 $699,900Pending3 beds 2 baths1,948 sq. ft.
5187 Shade Tree Ln SE, Turner, OR 97392
MLS# 846205Listed by: HOMESMART REALTY GROUP- New
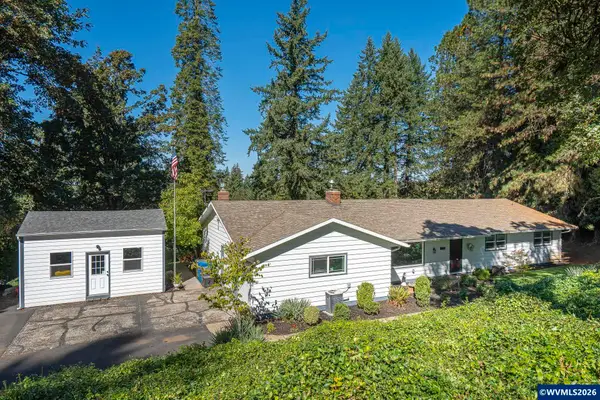 $539,935Active4 beds 2 baths1,992 sq. ft.
5545 Val View Dr, Turner, OR 97392
MLS# 843131Listed by: THE SALEM REAL ESTATE GROUP - Open Sun, 3 to 5pmNew
 $375,000Active3 beds 2 baths1,536 sq. ft.
5055 Cedar St, Turner, OR 97392
MLS# 785564099Listed by: EXP REALTY, LLC 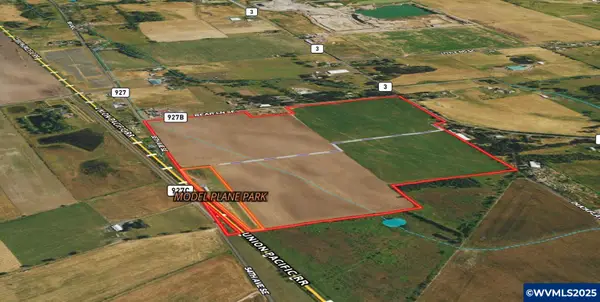 $1,790,000Active122.67 Acres
TA 535073 Bear Ln SE, Turner, OR 97392
MLS# 825368Listed by: KELLER WILLIAMS REALTY -ALBANY $125,000Pending1 beds 1 baths552 sq. ft.
8372 Enchanted #266 Wy SE, Turner, OR 97392
MLS# 842221Listed by: PREMIERE PROPERTY GROUP, LLC ALBANY


Protect your home and budget from life's surprises with an Assurant Home Warranty, backed by a partner that supports you through every step of homeownership. Explore Plans.
© 2026 Better Homes and Gardens Real Estate LLC. An Anywhere Real Estate company. All rights reserved. Better Homes and Gardens® Real Estate is a registered trademark owned by Meredith Operations Corporation, licensed to Better Homes and Gardens Real Estate LLC and used with permission. Better Homes and Gardens Real Estate LLC fully supports the principles of the Fair Housing Act and the Equal Opportunity Act. Listing information is deemed reliable but is not guaranteed accurate.
Each office is independently owned and operated.
Any services or products provided by third parties are not provided by, affiliated with or related to Better Homes and Gardens Real Estate LLC, or its affiliated companies.