
5359 Holly Lp SE, Turner, OR 97392
Local realty services provided by:Better Homes and Gardens Real Estate Equinox
Listed by: angela cambernCell: 541-230-0754
Office: cambern homes llc.541-230-0754
MLS#:844312
Source:OR_WVMLS
Price summary
- Price:$436,000
- Price per sq. ft.:$334.36
About this home
Accepted Offer with Contingencies. Welcome to this beautifully updated home in Taylor Valley Estates. Natural lighting with windows perfectly positioned to capture views of Turner Lake. Thoughtful upgrades include remodeled kitchen with quartz countertops and stainless-steel appliances, luxury vinyl plank flooring throughout, updated bathrooms, and 2023 improvements to the HVAC system, water heater, and AC. Outside, enjoy a fully fenced backyard with a garden shed, landscaped pergola seating area, and plenty of space to relax or entertain.
Contact an agent
Home facts
- Year built:2005
- Subdivision & Development:Taylor Valley Estates
- Listing ID #:844312
- Added:8 day(s) ago
- Updated:August 15, 2026 at 08:57 AM
Rooms and interior
- Bedrooms:3
- Total bathrooms:3
- Full bathrooms:2
- Half bathrooms:1
- Dining Description:Combination Dining Area, On Level 1
- Kitchen Description:Dishwasher, Disposal, Microwave Included, On Level 1, Range Included, Range: Electric
- Bedroom Description:Master Bedroom on Level 2
- Living area:1,304 sq. ft.
Heating and cooling
- Cooling:Central Ac
- Heating:Forced Air, Gas
Structure and exterior
- Roof:Composition
- Year built:2005
- Building area:1,304 sq. ft.
- Lot area:0.16 Acres
- Architectural Style:2 Story
- Construction Materials:Fiber Cement
- Exterior Features:Covered Deck, Fenced Yard
- Foundation Description:Continuous
Utilities
- Water:City
- Sewer:City Sewer
Finances and disclosures
- Price:$436,000
- Price per sq. ft.:$334.36
- Tax amount:$3,198 (2025)
Features and amenities
- Amenities:Area/Room For RV, Gas Water Heater
Parking
- Parking description:Attached Garage
- Garage spaces:2
 Based on information from Willamette Valley Multiple Listing Service, which neither guarantees nor is in any way responsible for its accuracy. All data is provided AS IS and with all faults. Data maintained by Willamette Valley Multiple Listing Service may not reflect all real estate activity in the market. OR_WVMLS Member Broker: Ron Blacquiere
New listings near 5359 Holly Lp SE
- New
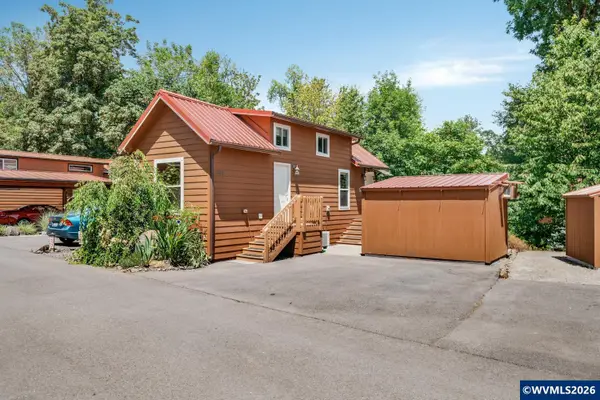 $100,000Active1 beds 1 baths400 sq. ft.
8372 Enchanted #258 Wy SE, Turner, OR 97392
MLS# 844607Listed by: EXP REALTY, LLC - New
 $655,000Active4 beds 3 baths2,697 sq. ft.
7083 Maplewood Dr SE, Turner, OR 97392
MLS# 844610Listed by: REDFIN - New
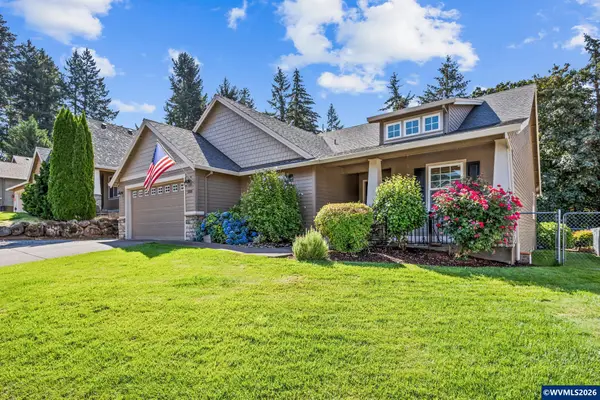 $549,750Active3 beds 2 baths2,007 sq. ft.
5860 Delaney Rd SE, Turner, OR 97392
MLS# 844578Listed by: REALTY ONE GROUP WILLAMETTE VALLEY - Open Sat, 12 to 2pm
 $799,901Active3 beds 3 baths3,641 sq. ft.
11523 Summit Loop, Turner, OR 97392
MLS# 388072598Listed by: KELLER WILLIAMS REALTY EUGENE AND SPRINGFIELD 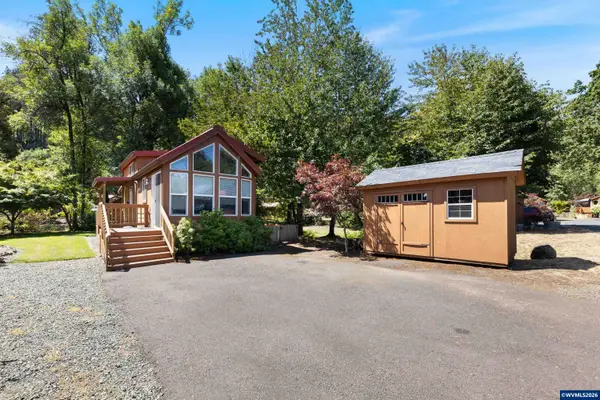 $114,900Active1 beds 1 baths391 sq. ft.
8372 Enchanted Wy SE, Turner, OR 97392
MLS# 844126Listed by: RE/MAX INTEGRITY - SALEM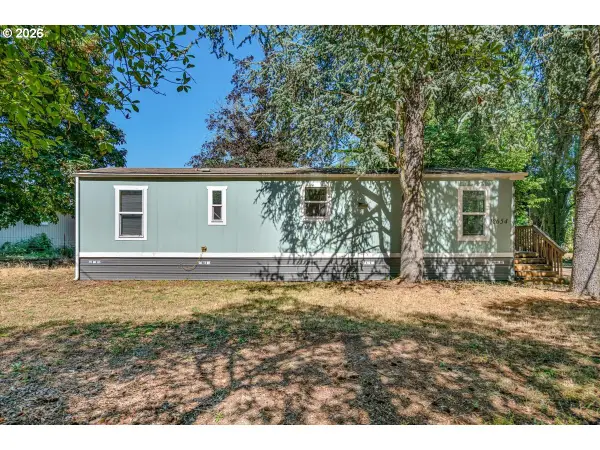 $419,000Active1 beds 1 baths616 sq. ft.
12654 Woodpecker Dr, Turner, OR 97392
MLS# 242331876Listed by: AMSDEN REALTY, LLC $875,000Active2 beds 2 baths2,433 sq. ft.
10885 Garma Wy SE, Turner, OR 97392
MLS# 844097Listed by: HOMESMART REALTY GROUP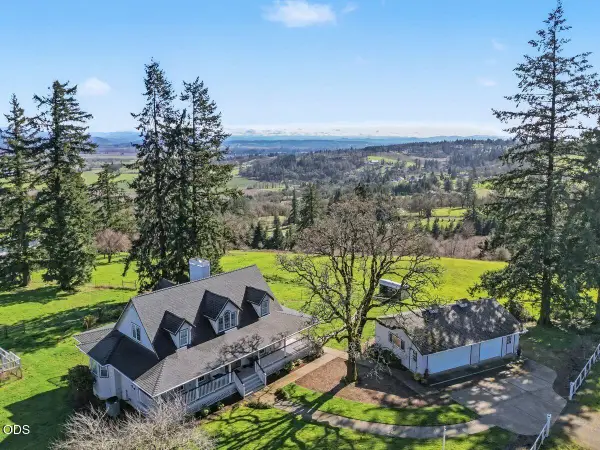 $999,000Active4 beds 3 baths2,360 sq. ft.
12024 S Shadow Hills Court Se, Turner, OR 97392
MLS# 220226249Listed by: HOMESMART REALTY GROUP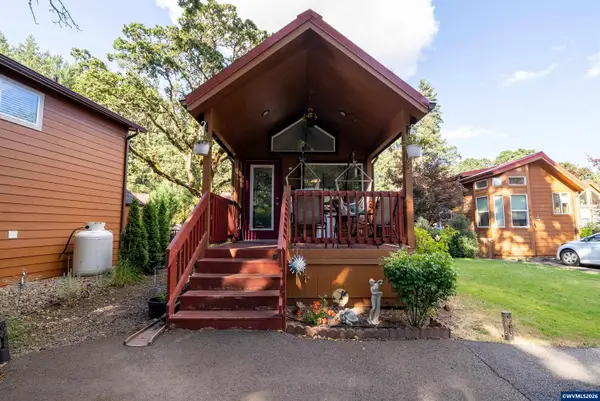 $128,000Active1 beds 1 baths389 sq. ft.
8372 Enchanted (#192) Wy SE, Turner, OR 97392
MLS# 844074Listed by: WINDERMERE PACIFIC WEST PROP


Protect your home and budget from life's surprises with an Assurant Home Warranty, backed by a partner that supports you through every step of homeownership. Explore Plans.
© 2026 Better Homes and Gardens Real Estate LLC. An Anywhere Real Estate company. All rights reserved. Better Homes and Gardens® Real Estate is a registered trademark owned by Meredith Operations Corporation, licensed to Better Homes and Gardens Real Estate LLC and used with permission. Better Homes and Gardens Real Estate LLC fully supports the principles of the Fair Housing Act and the Equal Opportunity Act. Listing information is deemed reliable but is not guaranteed accurate.
Each office is independently owned and operated.
Any services or products provided by third parties are not provided by, affiliated with or related to Better Homes and Gardens Real Estate LLC, or its affiliated companies.