
11523 Summit Loop, Turner, OR 97392
Local realty services provided by:Better Homes and Gardens Real Estate Equinox
11523 Summit Loop,Turner, OR 97392
$759,901
- 3 Beds
- 3 Baths
- 3,641 sq. ft.
- Single family
- Active
Listed by: pamela dietz
Office: keller williams realty eugene and springfield541-431-6480
MLS#:388072598
Source:PORTLAND
Price summary
- Price:$759,901
- Price per sq. ft.:$208.71
About this home
Open house 12-3pm Sunday Sept20th.Stunning home with a view and a private setting. This 3641 sq ft home boasts 3 bedrooms, 3 baths, large family room and nestled on 2.89 acres. it also has two 28 X 60 shops. Forced air heat with heat pump. This is a rare setting and a great opportunity. Formal dining room, plus partial basement.
Contact an agent
Home facts
- Year built:1942
- Listing ID #:388072598
- Added:48 day(s) ago
- Updated:September 24, 2026 at 04:25 PM
Rooms and interior
- Bedrooms:3
- Total bathrooms:3
- Full bathrooms:3
- Kitchen Description:Dishwasher, Free Standing Range, Free Standing Refrigerator
- Basement Description:Partial Basement
- Living area:3,641 sq. ft.
Heating and cooling
- Cooling:Heat Pump
- Heating:Forced Air, Heat Pump
Structure and exterior
- Roof:Composition
- Year built:1942
- Building area:3,641 sq. ft.
- Lot area:2.89 Acres
- Lot Features:Level, Private, Sloped
- Architectural Style:2 Story
- Exterior Features:RV Boat Storage, RV Parking, Workshop
- Foundation Description:Concrete Perimeter
- Levels:2 Stories
Schools
- High school:Cascade
- Middle school:Central Howell
- Elementary school:Cloverdale
Utilities
- Water:Spring
- Sewer:Standard Septic
Finances and disclosures
- Price:$759,901
- Price per sq. ft.:$208.71
- Tax amount:$3,258 (2025)
Features and amenities
- Amenities:Aluminum Frame Windows, Ceiling Fan, Double Pane Window(s), Garage Door Opener, Laminate Flooring, Laundry, Vinyl Frame Windows, Wall To Wall Carpet, Wood Floors
Parking
- Total parking spaces:2
- Parking description:Driveway
- Garage spaces:2
 All information provided is deemed reliable but is not guaranteed and should be independently verified. The content relating to real estate for sale on this web site comes in part from the IDX program of the RMLS of Portland Oregon. Real estate listings held by brokerage firms other than Better Homes and Gardens Real Estate Equinox are marked with the RMLS logo and detailed information about these properties includes the names of the listing brokers. Copyright 2026 RMLS, Portland, Oregon. Last updated: September 24, 2026
New listings near 11523 Summit Loop
- New
 $572,075Active3 beds 2 baths1,461 sq. ft.
5425 Val View Dr, Turner, OR 97392
MLS# 403847811Listed by: THE SALEM REAL ESTATE GROUP - New
 $849,000Active3 beds 2 baths1,939 sq. ft.
22570 Ponderosa Ln SE, Turner, OR 97392
MLS# 845869Listed by: BERKSHIRE HATHAWAY HOMESERVICES R E PROF 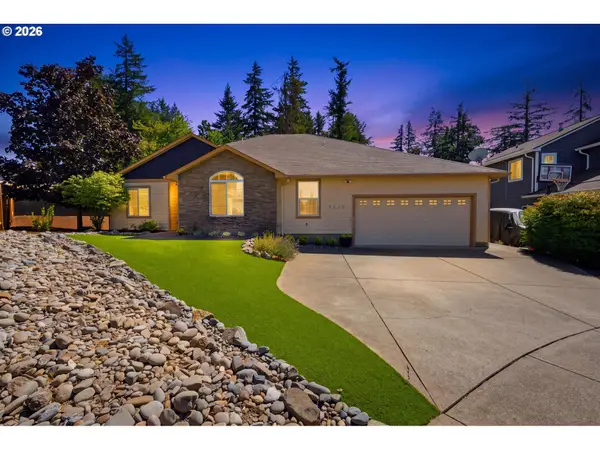 $724,900Active4 beds 2 baths2,111 sq. ft.
7222 Eastwood Ct Se, Turner, OR 97392
MLS# 666527257Listed by: TRADITION REAL ESTATE PARTNERS LLC- New
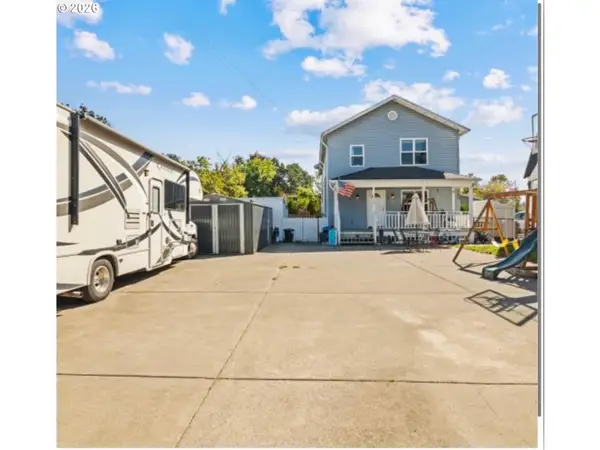 $485,500Active5 beds 3 baths2,640 sq. ft.
5430 Denver St, Turner, OR 97392
MLS# 594618019Listed by: MORE REALTY 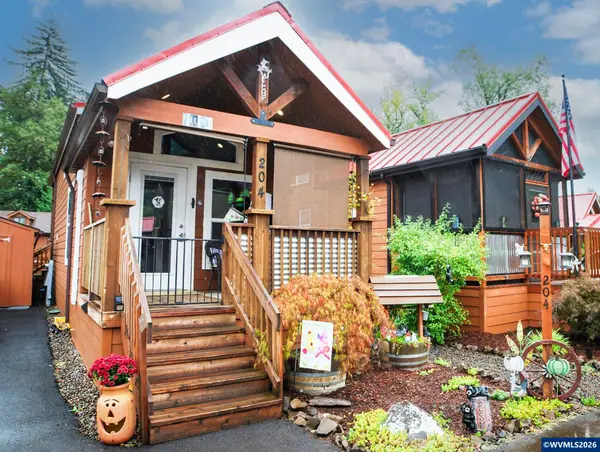 $122,000Active1 beds 1 baths391 sq. ft.
8372 Enchanted #204 Wy SE, Turner, OR 97392
MLS# 845381Listed by: EXP REALTY, LLC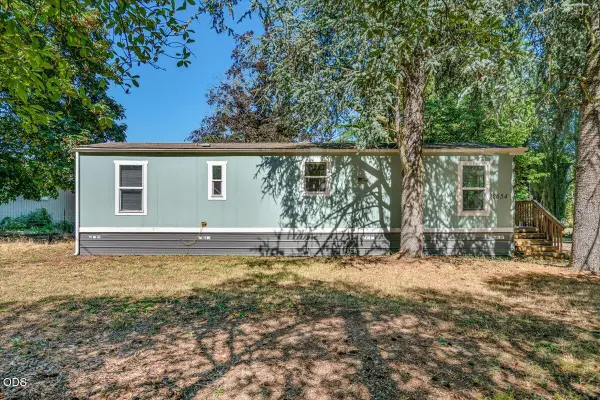 $399,000Active1 beds 1 baths616 sq. ft.
12654 Woodpecker Drive Se, Turner, OR 97392
MLS# 220228151Listed by: AMSDEN REALTY, LLC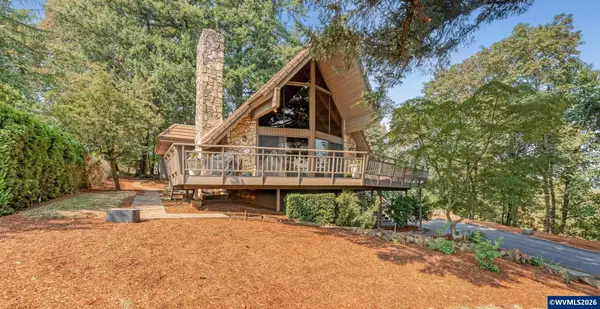 $899,900Active3 beds 3 baths2,728 sq. ft.
7925 Zion Ct SE, Turner, OR 97392
MLS# 845192Listed by: LEGACY REAL ESTATE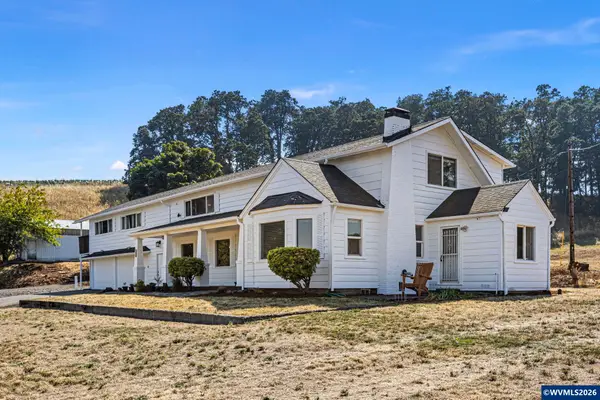 $779,901Active3 beds 3 baths3,641 sq. ft.
11523 Summit Lp, Turner, OR 97392
MLS# 845320Listed by: KELLER WILLIAMS / EUGENE & SPRINGFIELD- Open Sun, 2 to 4pm
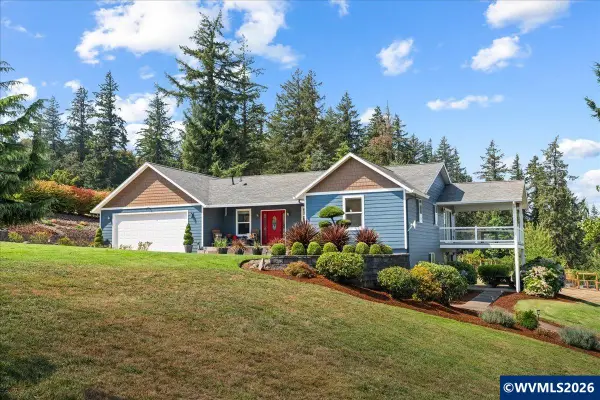 $1,295,000Active4 beds 4 baths3,215 sq. ft.
4981 Shadow Hills Dr SE, Turner, OR 97392
MLS# 845144Listed by: HOMESTAR BROKERS - Open Sun, 12 to 2pm
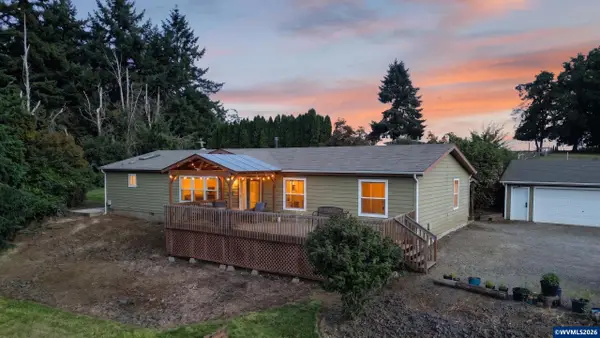 $630,000Pending3 beds 2 baths2,094 sq. ft.
13105 Mountain View Ln SE, Turner, OR 97392
MLS# 844520Listed by: WINDERMERE HERITAGE


Protect your home and budget from life's surprises with an Assurant Home Warranty, backed by a partner that supports you through every step of homeownership. Explore Plans.
© 2026 Better Homes and Gardens Real Estate LLC. An Anywhere Real Estate company. All rights reserved. Better Homes and Gardens® Real Estate is a registered trademark owned by Meredith Operations Corporation, licensed to Better Homes and Gardens Real Estate LLC and used with permission. Better Homes and Gardens Real Estate LLC fully supports the principles of the Fair Housing Act and the Equal Opportunity Act. Listing information is deemed reliable but is not guaranteed accurate.
Each office is independently owned and operated.
Any services or products provided by third parties are not provided by, affiliated with or related to Better Homes and Gardens Real Estate LLC, or its affiliated companies.