
25252 Corky Ln, Veneta, OR 97487
Local realty services provided by:Better Homes and Gardens Real Estate Realty Partners
Listed by: brooke hamby541-221-5580
Office: triple oaks realty541-968-2655
MLS#:846740
Source:OR_WVMLS
25252 Corky Ln,Veneta, OR 97487
$424,900
- 4 Beds
- 2 Baths
- 1,385 sq. ft.
- Single family
- Active
Upcoming open houses
- Sat, Oct 2410:00 am - 12:00 pm
Price summary
- Price:$424,900
- Price per sq. ft.:$306.79
About this home
Welcome to this move-in ready Craftsman-style home that’s located in the sought-after Hunter Heights Veneta neighborhood & features a private backyard! Tastefully remodeled: NEW roof, fresh exterior paint, updated kitchen & bathrooms, fencing, flooring & more! The inviting great, open floor plan & soaring vaulted ceilings welcome an abundance of natural light throughout. At the heart of the home, the kitchen shines w/ crisp white countertops, rich dark wood cabinetry, stainless steel appliances, generous counter & cabinet space, & an eating bar. The spacious primary bedroom has en-suite bathroom & walk-in closet, & is thoughtfully separated from the guest bedrooms. Versatile fourth bedroom provides the perfect flex space option for a home office, den, or additional family room- whatever best fits your lifestyle. Step outside to the covered extended patio & enjoy the secluded setting that overlooks your own personal “green space”- a natural wooded area w/ mature trees, wildlife & a seasonal creek. The backyard is newly fenced & has raised garden beds, in-ground sprinklers & tool shed. Extra bonus that there’s small RV parking! Conveniently located just a 15-minute drive from Eugene & approximately 45 minutes from the Oregon Coast, offering the ideal blend of comfort, convenience, & access to the outdoors. Don't miss your opportunity to make this house your “home”!...
Contact an agent
Home facts
- Year built:2005
- Subdivision & Development:HUNTER HEIGHTS
- Listing ID #:846740
- Added:1 day(s) ago
- Updated:October 22, 2026 at 12:01 AM
Rooms and interior
- Bedrooms:4
- Total bathrooms:2
- Full bathrooms:2
- Dining Description:Combination Dining Area, On Level 1
- Kitchen Description:Dishwasher, On Level 1, Range Included
- Bedroom Description:Master Bedroom on Level 1
- Living area:1,385 sq. ft.
Heating and cooling
- Heating:Forced Air, Heat Pump
Structure and exterior
- Roof:Composition
- Year built:2005
- Building area:1,385 sq. ft.
- Lot area:0.2 Acres
- Architectural Style:1 Story
- Construction Materials:Wood
- Exterior Features:Covered Patio, Partial Fenced Yard, Underground Sprinkers
- Foundation Description:Continuous
Schools
- High school:Elmira
- Middle school:Fern Ridge
- Elementary school:Veneta
Utilities
- Water:City
- Sewer:City Sewer
Finances and disclosures
- Price:$424,900
- Price per sq. ft.:$306.79
- Tax amount:$4,062 (2025)
Features and amenities
- Amenities:Area/Room For RV, Electric Water Heater
Parking
- Parking description:Attached Garage
- Garage spaces:2
 Based on information from Willamette Valley Multiple Listing Service, which neither guarantees nor is in any way responsible for its accuracy. All data is provided AS IS and with all faults. Data maintained by Willamette Valley Multiple Listing Service may not reflect all real estate activity in the market. OR_WVMLS Member Broker: Debra Nolen
New listings near 25252 Corky Ln
- New
 $695,000Active3 beds 3 baths2,462 sq. ft.
26095 Perkins Rd, Veneta, OR 97487
MLS# 352463227Listed by: MORE REALTY - New
 $449,999Active3 beds 2 baths1,782 sq. ft.
24331 Bolton Hill Rd, Veneta, OR 97487
MLS# 155065405Listed by: ENGEL & VOELKERS BEND  $415,500Active3 beds 2 baths1,424 sq. ft.
87792 Lark St, Veneta, OR 97487
MLS# 496037374Listed by: HYBRID REAL ESTATE $579,900Active4 beds 2 baths1,804 sq. ft.
88135 Wymore Ln, Veneta, OR 97487
MLS# 524650560Listed by: ELITE REALTY PROFESSIONALS- Open Sat, 10am to 12pm
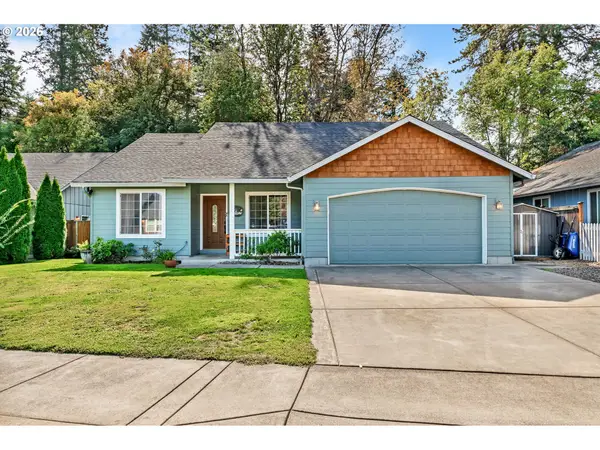 $424,900Active4 beds 2 baths1,385 sq. ft.
25252 Corky Ln, Veneta, OR 97487
MLS# 486572914Listed by: TRIPLE OAKS REALTY LLC 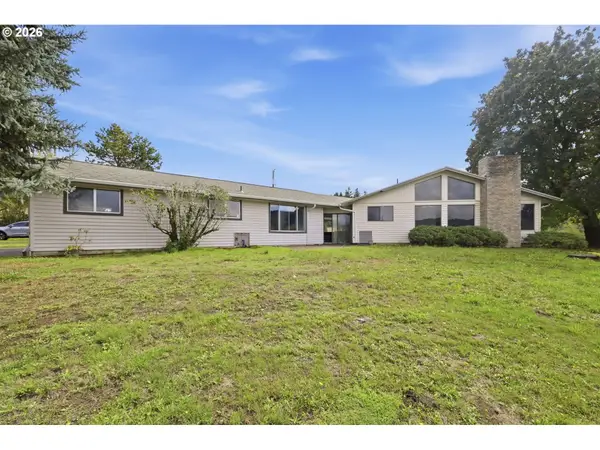 $599,000Pending4 beds 3 baths1,854 sq. ft.
24153 Vaughn Rd, Veneta, OR 97487
MLS# 332073532Listed by: KELLER WILLIAMS REALTY EUGENE AND SPRINGFIELD $416,000Pending3 beds 2 baths1,680 sq. ft.
25757 Wildwood Rd, Veneta, OR 97487
MLS# 220385253Listed by: KELLER WILLIAMS REALTY EUGENE AND SPRINGFIELD $550,000Pending4 beds 1 baths1,616 sq. ft.
86410 Territorial Hwy, Veneta, OR 97487
MLS# 402009728Listed by: UNITED REAL ESTATE PROPERTIES $389,900Pending2 beds 2 baths1,344 sq. ft.
25780 Vera Ln, Veneta, OR 97487
MLS# 624611831Listed by: WINDERMERE RE LANE COUNTY


Protect your home and budget from life's surprises with an Assurant Home Warranty, backed by a partner that supports you through every step of homeownership. Explore Plans.
© 2026 Better Homes and Gardens Real Estate LLC. An Anywhere Real Estate company. All rights reserved. Better Homes and Gardens® Real Estate is a registered trademark owned by Meredith Operations Corporation, licensed to Better Homes and Gardens Real Estate LLC and used with permission. Better Homes and Gardens Real Estate LLC fully supports the principles of the Fair Housing Act and the Equal Opportunity Act. Listing information is deemed reliable but is not guaranteed accurate.
Each office is independently owned and operated.
Any services or products provided by third parties are not provided by, affiliated with or related to Better Homes and Gardens Real Estate LLC, or its affiliated companies.