
55102 Siedelman Rd, Vernonia, OR 97064
Local realty services provided by:Better Homes and Gardens Real Estate Realty Partners
55102 Siedelman Rd,Vernonia, OR 97064
$650,000
- 3 Beds
- 2 Baths
- 2,337 sq. ft.
- Mobile / Manufactured
- Active
Listed by: shawn gibson
Office: more realty503-353-6673
MLS#:505507482
Source:PORTLAND
Price summary
- Price:$650,000
- Price per sq. ft.:$278.13
About this home
This beautifully crafted home, built in 1996, offers 2,337 square feet of inviting living space set on 14.48 picturesque acres. Step onto the charming covered front patio and feel welcomed into a warm, rustic atmosphere. Inside, discover three spacious bedrooms and two baths. Gorgeous wrapped beams lend character, while the expansive living room impresses with vaulted ceilings and a cozy wood stove, perfect for gathering on cool evenings. The kitchen and dining area feature elegant laminate flooring, and the chef’s kitchen is equipped with premium stainless steel appliances and an eye-catching granite island—ideal for entertaining. Retreat to the primary ensuite, which boasts a generous double-doored walk-in closet, a luxurious bathroom with a brand new shower, and a double vanity. Recent upgrades include a new composite roof for peace of mind. Wide hallways and doors provide ADA accessibility. Plush bedroom carpeting was updated approximately 5 years ago, ensuring comfort throughout.Step outside to a property designed for both adventure and tranquility. A massive 42’x48’ shop with a lean-to and a spacious 30’x12’ loft provides endless possibilities for hobbies, storage, or work, featuring a concrete floor with drains and a recently replaced roof. Relax/entertain on the deck with its brand new railing, which overlooks a breathtaking valley and a serene, flat area along a peaceful, non-fish bearing creek. A fenced chicken coop with water collection system offers sustainable living, while established cherry, apple, and yellow plum trees promise delicious harvests. The property backs up to Weyerhaeuser land, offering privacy and direct access to nature, and benefits from a current timber deferral. The timber was professionally cruised and valued at $150,000 just a few years ago. The backyard is fully fenced and features three gated pens—ideal for pets or livestock. Embrace your country dreams, bring all your animals & toys, and unwind in this secluded, private oasis....
Contact an agent
Home facts
- Year built:1996
- Listing ID #:505507482
- Added:47 day(s) ago
- Updated:September 23, 2026 at 11:55 AM
Rooms and interior
- Bedrooms:3
- Total bathrooms:2
- Full bathrooms:2
- Kitchen Description:Dishwasher, Free Standing Range, Free Standing Refrigerator, Island, Pantry, Stainless Steel Appliance
- Basement Description:Crawl Space
- Living area:2,337 sq. ft.
Heating and cooling
- Heating:Forced Air, Wood Stove
Structure and exterior
- Roof:Composition
- Year built:1996
- Building area:2,337 sq. ft.
- Lot area:14.48 Acres
- Lot Features:Brush, Level, Merchantable Timber, Sloped, Trees, Wooded
- Architectural Style:Triple Wide Manufactured
- Exterior Features:Covered Patio, Cross Fenced, Deck, Dog Run, Fenced, Gas Hookup, Yard
- Levels:1 Story
Schools
- High school:Vernonia
- Middle school:Vernonia
- Elementary school:Vernonia
Utilities
- Water:Well
- Sewer:Septic Tank
Finances and disclosures
- Price:$650,000
- Price per sq. ft.:$278.13
- Tax amount:$3,224 (2025)
Features and amenities
- Amenities:Double Pane Window(s), High Ceilings, Laminate Flooring, Vaulted Ceiling, Vinyl Frame Windows, Wall To Wall Carpet
Parking
- Total parking spaces:3
- Parking description:Off Street, Secured
- Garage spaces:3
 All information provided is deemed reliable but is not guaranteed and should be independently verified. The content relating to real estate for sale on this web site comes in part from the IDX program of the RMLS of Portland Oregon. Real estate listings held by brokerage firms other than Better Homes and Gardens Real Estate Realty Partners are marked with the RMLS logo and detailed information about these properties includes the names of the listing brokers. Copyright 2026 RMLS, Portland, Oregon. Last updated: September 23, 2026
New listings near 55102 Siedelman Rd
- New
 $339,000Active2 beds 1 baths720 sq. ft.
541 Jefferson Ave, Vernonia, OR 97064
MLS# 166391937Listed by: TRI-STAR PROPERTIES, INC. - Open Sun, 1 to 3pm
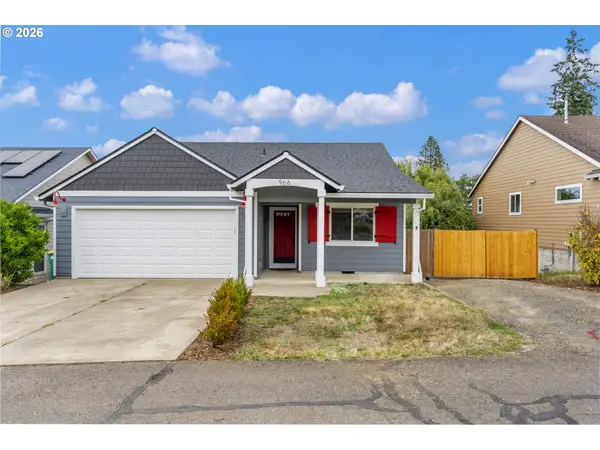 $375,000Active3 beds 2 baths1,285 sq. ft.
966 4th Ave, Vernonia, OR 97064
MLS# 738138136Listed by: EXP REALTY, LLC - New
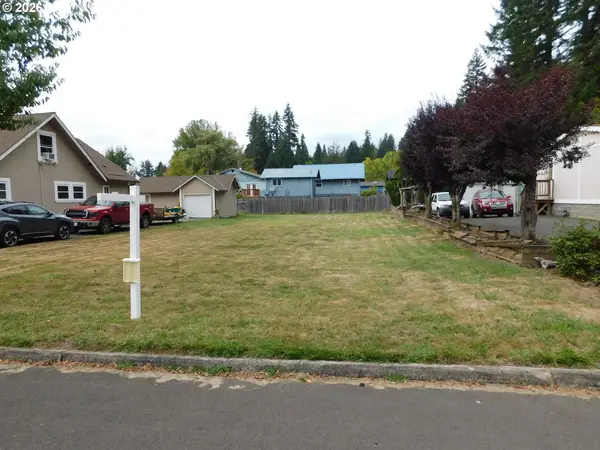 $40,000Active0.11 Acres
0 North St, Vernonia, OR 97064
MLS# 595142497Listed by: MORE REALTY - New
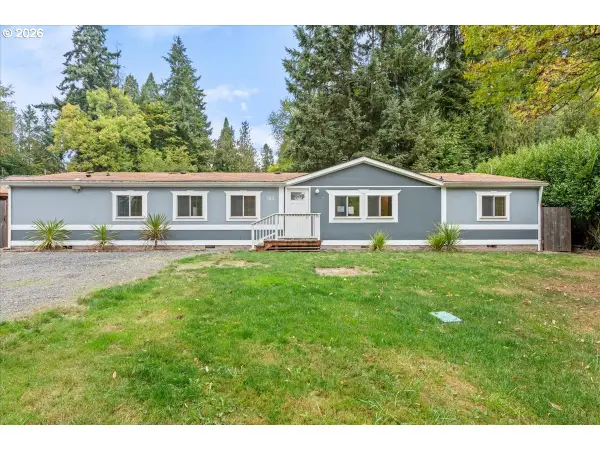 $390,000Active4 beds 2 baths1,917 sq. ft.
162 C St, Vernonia, OR 97064
MLS# 142258037Listed by: RE/MAX EQUITY GROUP - New
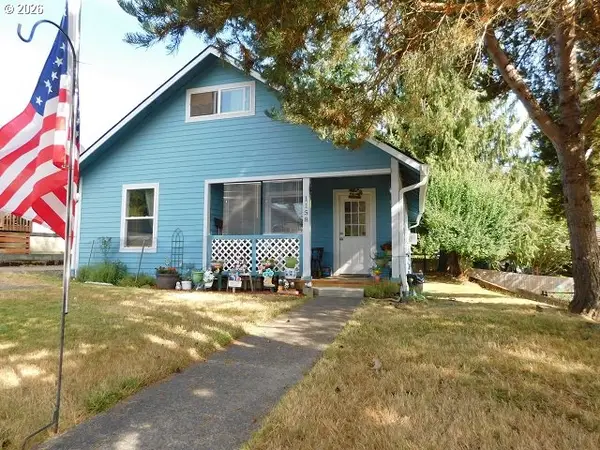 $330,000Active2 beds 2 baths1,084 sq. ft.
1158 Bridge St, Vernonia, OR 97064
MLS# 507104946Listed by: MORE REALTY 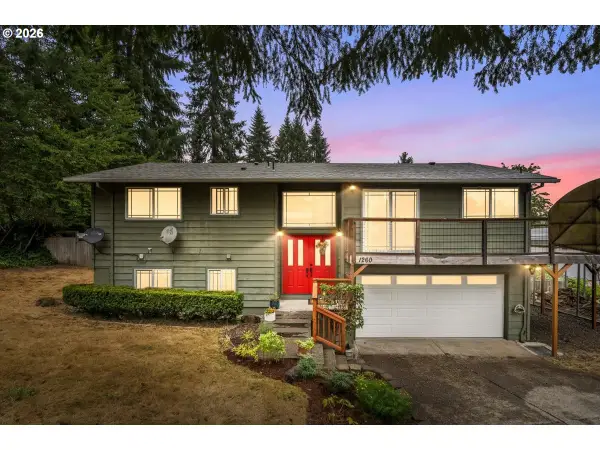 $490,000Pending3 beds 3 baths1,854 sq. ft.
1260 Umatilla St, Vernonia, OR 97064
MLS# 631686616Listed by: JOHN L. SCOTT MARKET CENTER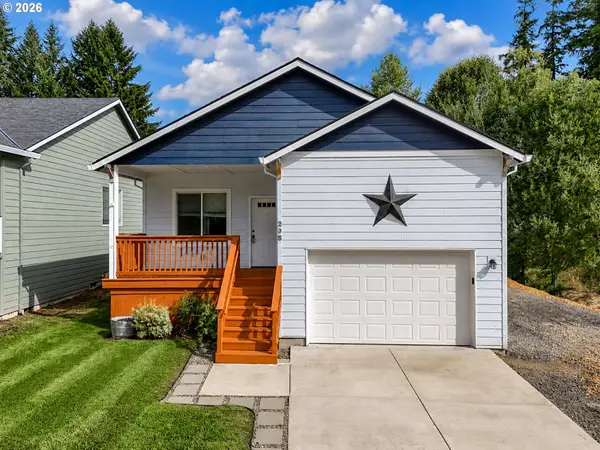 $389,900Active3 beds 2 baths1,200 sq. ft.
298 E I St, Vernonia, OR 97064
MLS# 552022459Listed by: MORE REALTY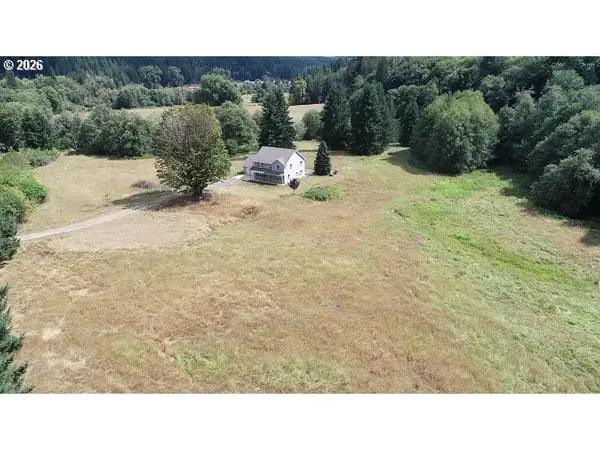 $899,000Active4 beds 3 baths2,488 sq. ft.
13794 Clear Creek Rd, Vernonia, OR 97064
MLS# 196443301Listed by: MORE REALTY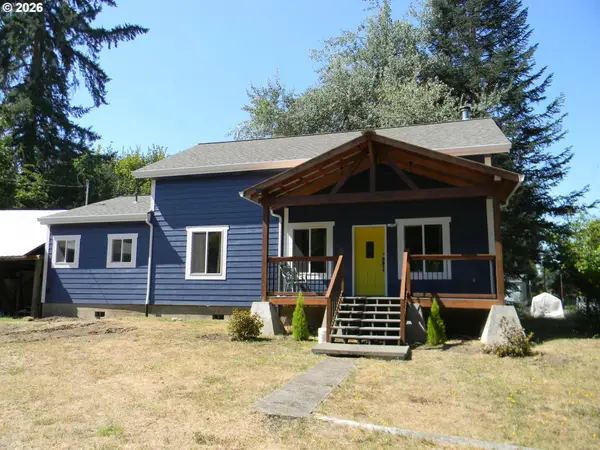 $649,000Active3 beds 2 baths2,108 sq. ft.
58442 Nehalem Hwy S, Vernonia, OR 97064
MLS# 455230675Listed by: NORTHWEST REAL ESTATE SERVICES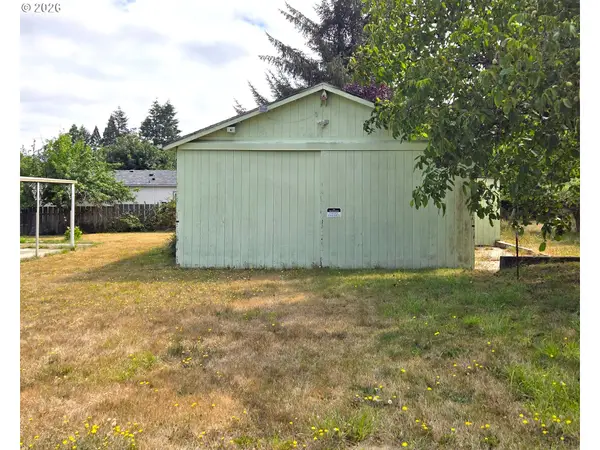 $70,000Pending0 Acres
998 1st Ave #11 & 12, Vernonia, OR 97064
MLS# 183253581Listed by: RE/MAX EQUITY GROUP


Protect your home and budget from life's surprises with an Assurant Home Warranty, backed by a partner that supports you through every step of homeownership. Explore Plans.
© 2026 Better Homes and Gardens Real Estate LLC. An Anywhere Real Estate company. All rights reserved. Better Homes and Gardens® Real Estate is a registered trademark owned by Meredith Operations Corporation, licensed to Better Homes and Gardens Real Estate LLC and used with permission. Better Homes and Gardens Real Estate LLC fully supports the principles of the Fair Housing Act and the Equal Opportunity Act. Listing information is deemed reliable but is not guaranteed accurate.
Each office is independently owned and operated.
Any services or products provided by third parties are not provided by, affiliated with or related to Better Homes and Gardens Real Estate LLC, or its affiliated companies.