
61011 Nehalem Hwy, Vernonia, OR 97064
Local realty services provided by:Better Homes and Gardens Real Estate Realty Partners
61011 Nehalem Hwy,Vernonia, OR 97064
$701,000
- 4 Beds
- 3 Baths
- - sq. ft.
- Single family
- Sold
Listed by: hank paterson
Office: john l. scott503-645-7433
MLS#:305497112
Source:PORTLAND
Sorry, we are unable to map this address
Price summary
- Price:$701,000
About this home
Escape to the peace and privacy of country living with this exceptional 8-acre property, conveniently located outside the flood plain and just a mile from the city limit and 3 miles to downtown. Owned by the same family since the mid 1900s, this cherished homestead features a custom home built in 1999, replacing the original family farmhouse while preserving the property's rich history. The spacious country kitchen offers custom cabinetry with convenient pull-out shelves, solid surface Corian countertops, a center island, pantry and abundant workspace for gathering with family and friends. The vaulted main-level primary suite provides private access to the backyard and features dual sinks, a relaxing spa tub, and a large walk-in closet. Tons of parking and wrap around driveway. Recent improvements include a new roof, new deck, fresh interior paint, a newer high-efficiency furnace, water heater, oven and microwave. Heat pump AC will keep you nice and cool on hot summer nights. Two producing wells serve the property—one for household drinking water and one dedicated to irrigation. The well house offers additional storage and currently houses the tractor, which is included with the sale. Be sure to discover the enormous hidden storage area accessed through the upstairs bedroom closet above the garage. The acreage was thoughtfully logged approximately 10 years ago while retaining some mature timber. Just in time to harvest the many fruit trees on property including Pear, Apple and plum. Nehalem river is just steps away from property for fishing, catching crawdads or just cooling of in the water! Whether you're looking for a peaceful country retreat, room to roam, or a property with a remarkable family legacy, this one-of-a-kind acreage offers endless possibilities. Added peace of mind that Septic was just pumped!!...
Contact an agent
Home facts
- Year built:1999
- Listing ID #:305497112
- Added:41 day(s) ago
- Updated:August 21, 2026 at 06:26 AM
Rooms and interior
- Bedrooms:4
- Total bathrooms:3
- Full bathrooms:2
- Half bathrooms:1
- Bathrooms Description:Jetted Tub
- Kitchen Description:Dishwasher, Disposal, Free Standing Range, Free Standing Refrigerator, Island, Microwave, Pantry, Plumbed For Icemaker
- Basement Description:Crawl Space
Heating and cooling
- Cooling:Heat Pump
- Heating:Forced Air, Forced Air 90+, Heat Pump
Structure and exterior
- Roof:Composition
- Year built:1999
- Lot Features:Level, Pasture, Trees
- Architectural Style:2 Story, Traditional
- Exterior Features:Covered Deck, Deck, Outbuilding, RV Parking
- Levels:2 Stories
Schools
- High school:Vernonia
- Middle school:Vernonia
- Elementary school:Vernonia
Utilities
- Water:Well
- Sewer:Septic Tank
Finances and disclosures
- Price:$701,000
- Tax amount:$5,052 (2025)
Features and amenities
- Laundry features:Washer/Dryer
- Amenities:Double Pane Window(s), Garage Door Opener, Jetted Tub, Laundry, Vaulted Ceiling, Vinyl Frame Windows, Wall To Wall Carpet
Parking
- Total parking spaces:2
- Parking description:Driveway, Parking Pad
- Garage spaces:2
 All information provided is deemed reliable but is not guaranteed and should be independently verified. The content relating to real estate for sale on this web site comes in part from the IDX program of the RMLS of Portland Oregon. Real estate listings held by brokerage firms other than Better Homes and Gardens Real Estate Realty Partners are marked with the RMLS logo and detailed information about these properties includes the names of the listing brokers. Copyright 2026 RMLS, Portland, Oregon. Last updated: August 21, 2026
New listings near 61011 Nehalem Hwy
- New
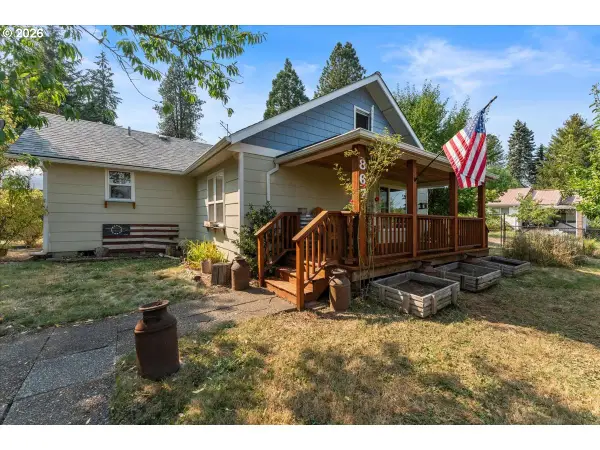 $425,000Active3 beds 2 baths1,635 sq. ft.
867 2nd Ave, Vernonia, OR 97064
MLS# 178669460Listed by: KELLER WILLIAMS REALTY PORTLAND PREMIERE - New
 $299,900Active-- beds 1 baths
58996 Pebble Creek Rd, Vernonia, OR 97064
MLS# 524433646Listed by: CARDINAL REAL ESTATE LLC - New
 $445,000Active3 beds 3 baths2,102 sq. ft.
1006 5th Ave, Vernonia, OR 97064
MLS# 444120727Listed by: JOHN L. SCOTT MARKET CENTER 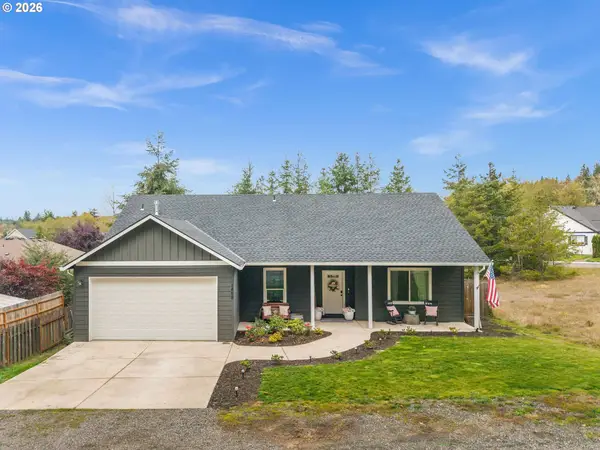 $509,999Active3 beds 2 baths1,671 sq. ft.
1400 E Knott St, Vernonia, OR 97064
MLS# 425073456Listed by: JOHN L. SCOTT MARKET CENTER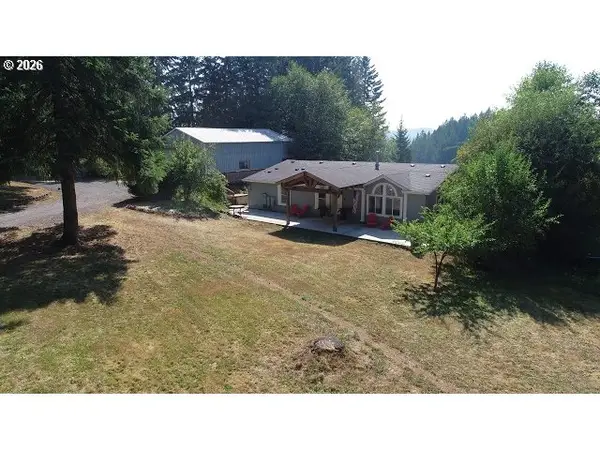 $650,000Active3 beds 2 baths2,337 sq. ft.
55102 Siedelman Rd, Vernonia, OR 97064
MLS# 505507482Listed by: MORE REALTY $129,000Active0.11 Acres
Address Withheld By Seller, Vernonia, OR 97064
MLS# 606684112Listed by: CENTURY 21 NORTH HOMES REALTY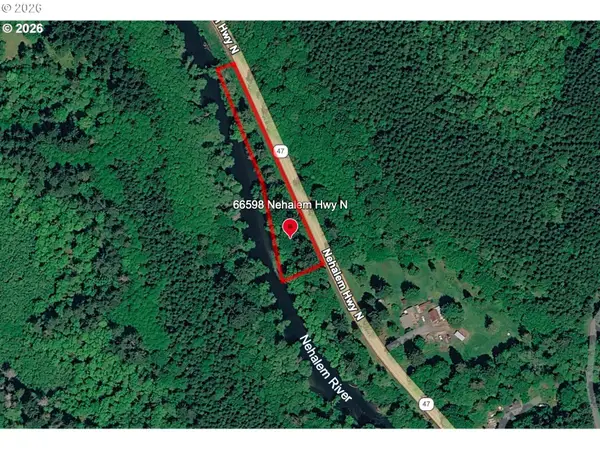 $199,000Active3.92 Acres
66598 Nehalem Hwy, Vernonia, OR 97064
MLS# 397774207Listed by: URBAN PACIFIC REAL ESTATE $255,000Active2 beds 1 baths1,556 sq. ft.
442 1st Ave, Vernonia, OR 97064
MLS# 164205664Listed by: JOHN L. SCOTT MARKET CENTER- Open Sun, 12 to 2pm
 $409,900Active2 beds 2 baths1,445 sq. ft.
159 E J St, Vernonia, OR 97064
MLS# 230474063Listed by: EXP REALTY, LLC  $299,000Active3 beds 2 baths1,512 sq. ft.
1190 Elm St, Vernonia, OR 97064
MLS# 158880609Listed by: NORTHWEST REAL ESTATE SERVICES


Protect your home and budget from life's surprises with an Assurant Home Warranty, backed by a partner that supports you through every step of homeownership. Explore Plans.
© 2026 Better Homes and Gardens Real Estate LLC. An Anywhere Real Estate company. All rights reserved. Better Homes and Gardens® Real Estate is a registered trademark owned by Meredith Operations Corporation, licensed to Better Homes and Gardens Real Estate LLC and used with permission. Better Homes and Gardens Real Estate LLC fully supports the principles of the Fair Housing Act and the Equal Opportunity Act. Listing information is deemed reliable but is not guaranteed accurate.
Each office is independently owned and operated.
Any services or products provided by third parties are not provided by, affiliated with or related to Better Homes and Gardens Real Estate LLC, or its affiliated companies.