
1190 SE Bugle Ave, Warrenton, OR 97146
Local realty services provided by:Better Homes and Gardens Real Estate Equinox
1190 SE Bugle Ave,Warrenton, OR 97146
$684,500
- 3 Beds
- 2 Baths
- 1,637 sq. ft.
- Single family
- Active
Listed by: pamela ackley, tim regan
Office: windermere realty trust503-738-8522
MLS#:685671533
Source:PORTLAND
Price summary
- Price:$684,500
- Price per sq. ft.:$418.14
About this home
This beautifully maintained home offers the perfect blend of modern comfort, thoughtful design, and coastal charm! Situated on a generous .38-acre lot, this inviting property boasts an exceptional backyard oasis with beautifully manicured landscaping and plenty of space for gardening, entertaining, outdoor activities, or simply relaxing in your own private retreat. The spacious covered patio provides the perfect setting for year-round outdoor enjoyment, whether hosting gatherings or unwinding while taking in the peaceful surroundings.Step inside to discover a bright, airy open-concept floor plan that seamlessly connects the living, dining, and kitchen areas, creating an inviting atmosphere ideal for both everyday living and entertaining. Quality finishes, tasteful details, and thoughtfully designed living spaces enhance the home's modern appeal while offering comfort and functionality throughout. Enjoy the best of Oregon Coast living with the added convenience of being just minutes from pristine Pacific beaches, scenic rivers, marinas, schools, shopping, dining, and all the recreational opportunities Warrenton and the surrounding coastal communities have to offer. A wonderful opportunity to enjoy newer construction, generous outdoor space, and an exceptional coastal lifestyle--all in one beautiful package!...
Contact an agent
Home facts
- Year built:2022
- Listing ID #:685671533
- Added:1 day(s) ago
- Updated:October 09, 2026 at 10:31 PM
Rooms and interior
- Bedrooms:3
- Total bathrooms:2
- Full bathrooms:2
- Bathrooms Description:Soaking Tub
- Kitchen Description:Dishwasher, Free Standing Range, Free Standing Refrigerator, Gas Appliances, Microwave, Pantry, Quartz, Stainless Steel Appliance
- Basement Description:Crawl Space
- Living area:1,637 sq. ft.
Heating and cooling
- Heating:Forced Air
Structure and exterior
- Roof:Composition
- Year built:2022
- Building area:1,637 sq. ft.
- Lot area:0.38 Acres
- Lot Features:Level
- Architectural Style:1 Story, Traditional
- Exterior Features:Covered Patio, Cross Fenced, Garden, Tool Shed
- Foundation Description:Concrete Perimeter
- Levels:1 Story
Schools
- High school:Warrenton
- Middle school:Warrenton
- Elementary school:Warrenton
Utilities
- Water:Public Water
- Sewer:Public Sewer
Finances and disclosures
- Price:$684,500
- Price per sq. ft.:$418.14
- Tax amount:$3,679 (2025)
Features and amenities
- Amenities:Double Pane Window(s), Tile Floor, Vinyl Frame Windows
Parking
- Total parking spaces:2
- Parking description:Driveway
- Garage spaces:2
 All information provided is deemed reliable but is not guaranteed and should be independently verified. The content relating to real estate for sale on this web site comes in part from the IDX program of the RMLS of Portland Oregon. Real estate listings held by brokerage firms other than Better Homes and Gardens Real Estate Equinox are marked with the RMLS logo and detailed information about these properties includes the names of the listing brokers. Copyright 2026 RMLS, Portland, Oregon. Last updated: October 9, 2026
New listings near 1190 SE Bugle Ave
- New
 $695,000Active3 beds 1 baths1,568 sq. ft.
89123 Dellmoor Loop, Warrenton, OR 97146
MLS# 711199491Listed by: REALTYNET, LLC - New
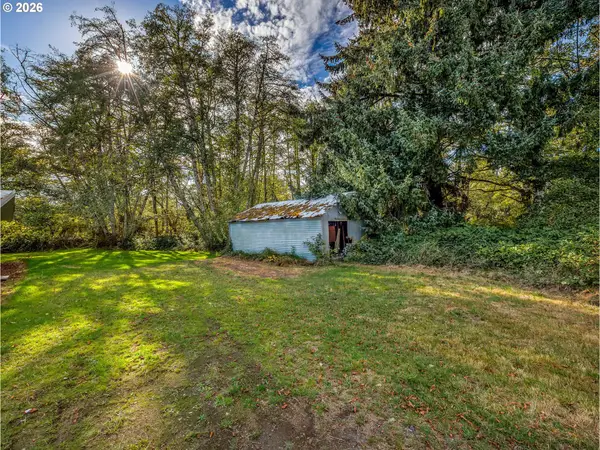 $80,000Active0.15 Acres
Vl 8th Ave, Hammond, OR 97121
MLS# 288128968Listed by: KELLER WILLIAMS SUNSET CORRIDOR - Open Sat, 1 to 3pmNew
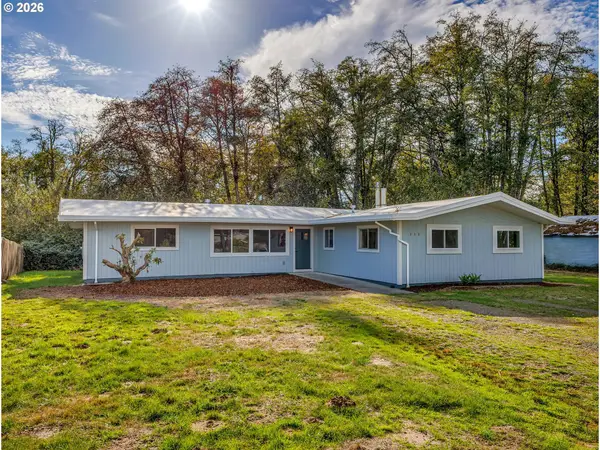 $596,000Active4 beds 3 baths2,582 sq. ft.
330 8th Ave, Hammond, OR 97121
MLS# 513433885Listed by: KELLER WILLIAMS SUNSET CORRIDOR - New
 $799,000Active3 beds 3 baths2,680 sq. ft.
89796 Sea Breeze Dr, Warrenton, OR 97146
MLS# 101589638Listed by: EXP REALTY LLC - New
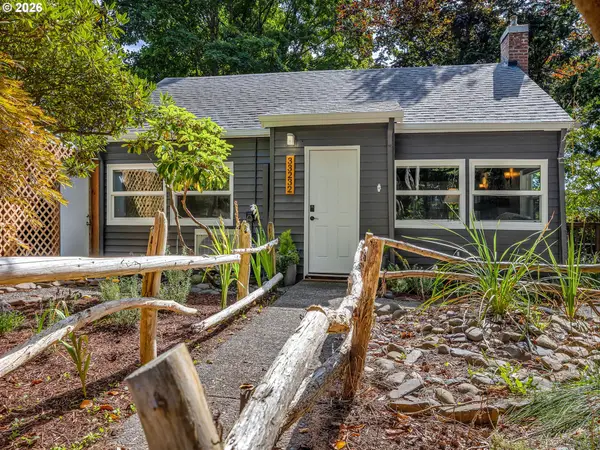 $405,000Active1 beds 1 baths1,107 sq. ft.
33232 Biwater Ln, Warrenton, OR 97146
MLS# 330250356Listed by: WINDERMERE REALTY TRUST - New
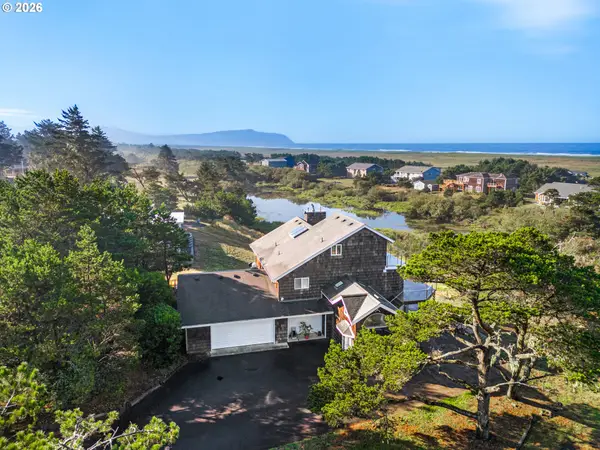 $1,000,000Active4 beds 3 baths2,896 sq. ft.
89610 Sea Breeze Dr, Warrenton, OR 97146
MLS# 365243555Listed by: REALTY FIRST - Open Fri, 4 to 6pmNew
 $929,000Active4 beds 3 baths2,419 sq. ft.
90250 Hobie Rd, Warrenton, OR 97146
MLS# 486072403Listed by: TOTEM PROPERTIES LLC - New
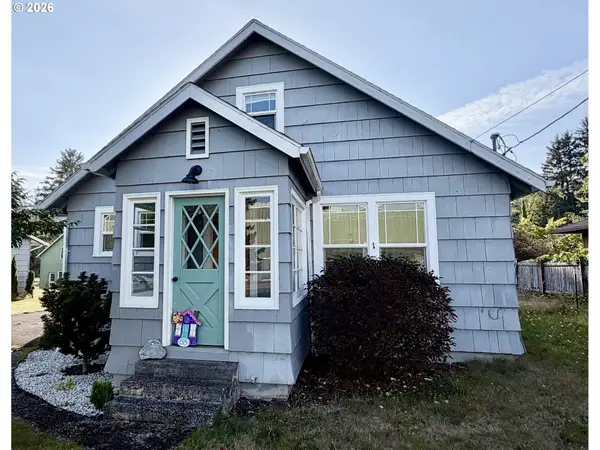 $485,000Active3 beds 2 baths1,392 sq. ft.
815 SW Cedar Ave, Warrenton, OR 97146
MLS# 195552192Listed by: FATHOM REALTY OREGON, LLC 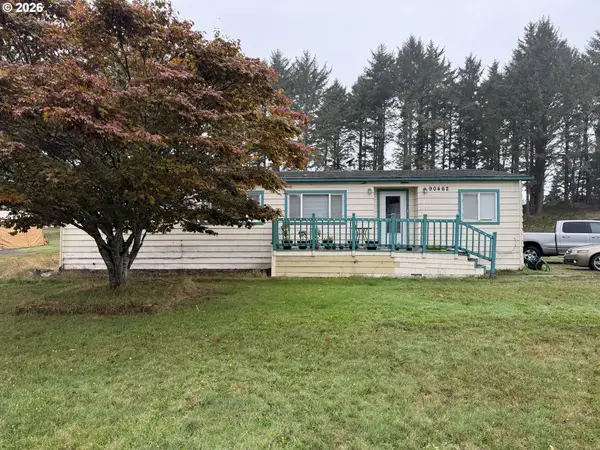 $238,000Pending3 beds 2 baths1,404 sq. ft.
90462 Clark Rd, Warrenton, OR 97146
MLS# 102894427Listed by: RISE ABOVE REALTY


Protect your home and budget from life's surprises with an Assurant Home Warranty, backed by a partner that supports you through every step of homeownership. Explore Plans.
© 2026 Better Homes and Gardens Real Estate LLC. An Anywhere Real Estate company. All rights reserved. Better Homes and Gardens® Real Estate is a registered trademark owned by Meredith Operations Corporation, licensed to Better Homes and Gardens Real Estate LLC and used with permission. Better Homes and Gardens Real Estate LLC fully supports the principles of the Fair Housing Act and the Equal Opportunity Act. Listing information is deemed reliable but is not guaranteed accurate.
Each office is independently owned and operated.
Any services or products provided by third parties are not provided by, affiliated with or related to Better Homes and Gardens Real Estate LLC, or its affiliated companies.