
1120 Douglas Dr, West Linn, OR 97068
Local realty services provided by:Better Homes and Gardens Real Estate Realty Partners
Listed by: julia monaghan
Office: real broker855-450-0442
MLS#:555269367
Source:PORTLAND
Price summary
- Price:$639,000
- Price per sq. ft.:$342.63
About this home
NEW BUYER INCENTIVE! seller credit with an acceptable offer if mutually under contract by October 31, 2026!Pre-inspected, thoughtfully maintained, & ready for its next chapter in the heart of Willamette. This 1,865 sq ft tri-level features fresh interior paint, newly textured ceilings, updated lighting, new carpet & more. Following a professional home inspection, the seller proactively addressed the majority of findings & completed additional repairs & improvements.The main level connects the living room, dining area, breakfast nook, & kitchen. Large windows bring in natural light, while the fireplace creates a warm gathering place. Enjoy the layout as it is or envision an open kitchen with a large island for cooking & entertaining.Upstairs, 3 bedrooms & 2 full bathrooms include a primary suite with a private bath. Downstairs, a second family room features exposed beams, a brick fireplace, built-ins, & backyard access. A flexible 4th bedroom offers space for guests or an office, while the nearby half bath & laundry have plumbing in place for a future shower.Outside, the nearly 1/4-acre lot offers a large, level fenced yard, mature landscaping, garden areas, storage shed, & plenty of room to relax or entertain. An attached 2-car garage adds convenience.Close to Willamette Primary & Athey Creek Middle School, with easy access to Historic Willamette's restaurants, market, parks, & community events.Pre-inspected, refreshed, & improved, with room to make it your own. Updates include roof, gutter guards & solar fan '17, furnace '19, AC '20, & water heater '26....
Contact an agent
Home facts
- Year built:1974
- Subdivision & Development:FRITCHIES ADD
- Listing ID #:555269367
- Added:71 day(s) ago
- Updated:November 01, 2026 at 01:05 AM
Rooms and interior
- Bedrooms:4
- Total bathrooms:3
- Full bathrooms:2
- Half bathrooms:1
- Kitchen Description:Dishwasher, Free Standing Range, Free Standing Refrigerator
- Basement Description:Finished
- Living area:1,865 sq. ft.
Heating and cooling
- Cooling:Central Air
- Heating:Forced Air
Structure and exterior
- Roof:Composition
- Year built:1974
- Building area:1,865 sq. ft.
- Lot area:0.24 Acres
- Lot Features:Cul De Sac, Level
- Architectural Style:Tri Level
- Exterior Features:Deck, Fenced, Patio, RV Parking, Tool Shed, Yard
- Foundation Description:Concrete Perimeter
- Levels:3 Stories
Schools
- High school:West Linn
- Middle school:Athey Creek
- Elementary school:Willamette
Utilities
- Water:Public Water
- Sewer:Public Sewer
Finances and disclosures
- Price:$639,000
- Price per sq. ft.:$342.63
- Tax amount:$5,412 (2025)
Features and amenities
- Amenities:Double Pane Window(s), Laundry, Vinyl Floors, Vinyl Frame Windows, Wall To Wall Carpet
Parking
- Total parking spaces:2
- Parking description:Driveway
- Garage spaces:2
 All information provided is deemed reliable but is not guaranteed and should be independently verified. The content relating to real estate for sale on this web site comes in part from the IDX program of the RMLS of Portland Oregon. Real estate listings held by brokerage firms other than Better Homes and Gardens Real Estate Realty Partners are marked with the RMLS logo and detailed information about these properties includes the names of the listing brokers. Copyright 2026 RMLS, Portland, Oregon. Last updated: November 1, 2026
New listings near 1120 Douglas Dr
- Open Sun, 11:30am to 1pm
 $120,000Active0.22 Acres
2710 Underhill Ln, WestLinn, OR 97068
MLS# 611828483Listed by: KELLY RIGHT REAL ESTATE OF PORTLAND, LLC - New
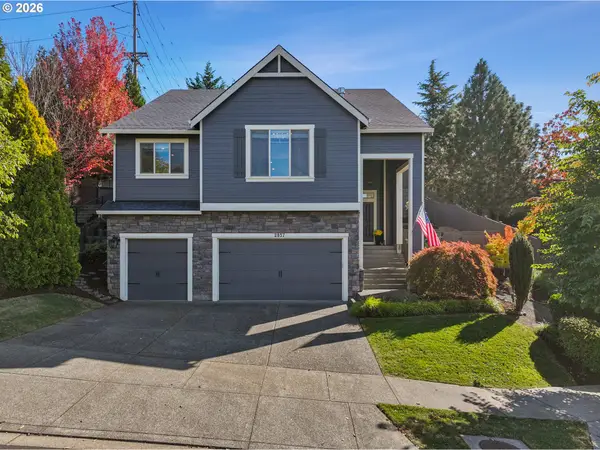 $890,000Active3 beds 3 baths2,518 sq. ft.
2937 Winkel Way, WestLinn, OR 97068
MLS# 463333843Listed by: REAL BROKER - New
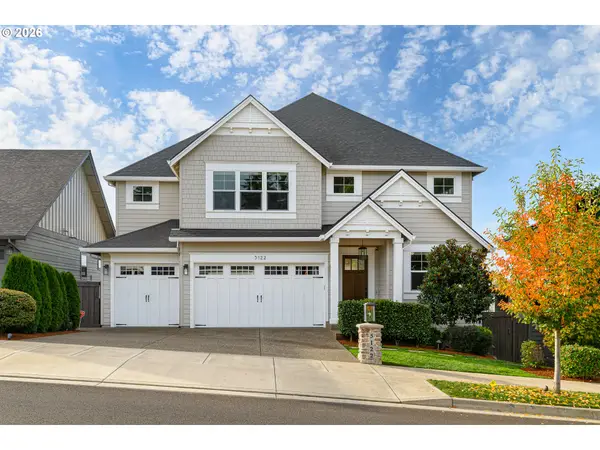 Listed by BHGRE$1,299,900Active4 beds 3 baths3,425 sq. ft.
5122 Heron Dr, WestLinn, OR 97068
MLS# 426519540Listed by: BETTER HOMES & GARDENS REALTY - New
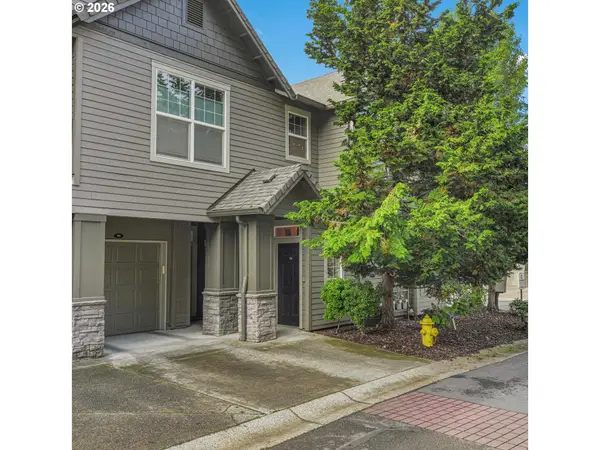 $289,000Active1 beds 1 baths716 sq. ft.
925 Springtree Ln, WestLinn, OR 97068
MLS# 524204619Listed by: JESSE UDOM REAL ESTATE - New
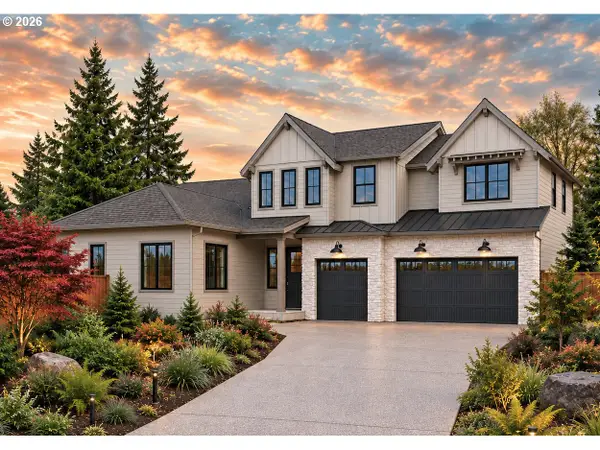 $1,574,999Active5 beds 5 baths3,599 sq. ft.
4587 Calaroga Dr, WestLinn, OR 97068
MLS# 206630125Listed by: CASCADE HASSON SOTHEBY'S INTERNATIONAL REALTY - Open Sun, 12 to 5pmNew
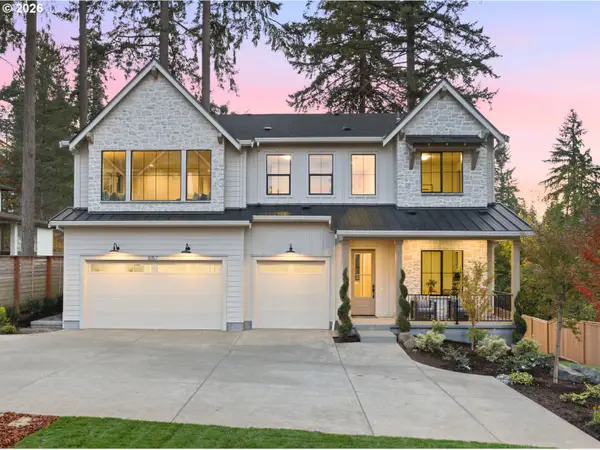 $1,699,999Active5 beds 4 baths3,608 sq. ft.
6157 Skyline Dr, WestLinn, OR 97068
MLS# 498779202Listed by: CASCADE HASSON SOTHEBY'S INTERNATIONAL REALTY - New
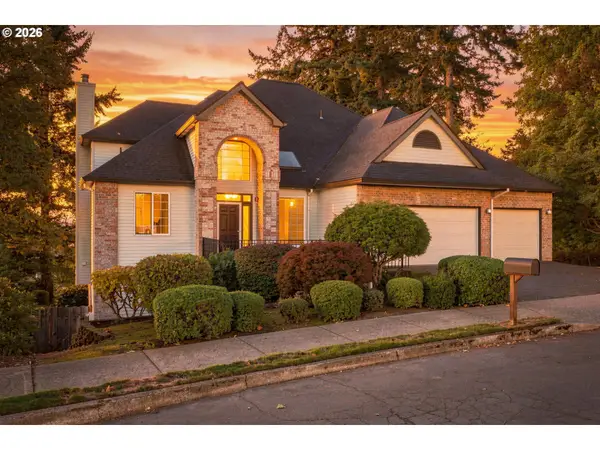 $1,199,900Active4 beds 4 baths4,539 sq. ft.
21380 Horton Ct, WestLinn, OR 97068
MLS# 287237850Listed by: REALTY ONE GROUP PACIFICA - New
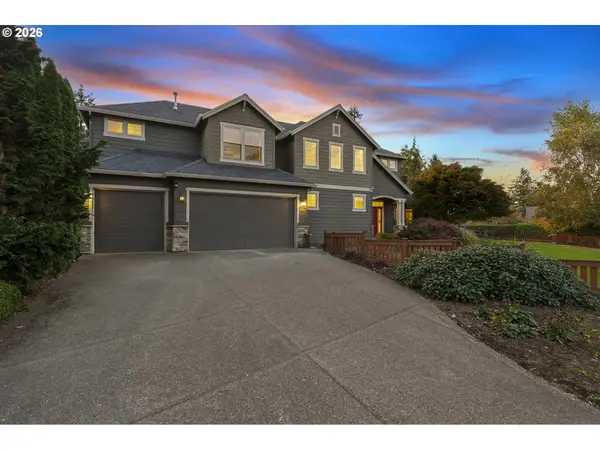 $869,000Active4 beds 3 baths3,037 sq. ft.
4992 Summit St, WestLinn, OR 97068
MLS# 354925153Listed by: HUSTLE & HEART HOMES - New
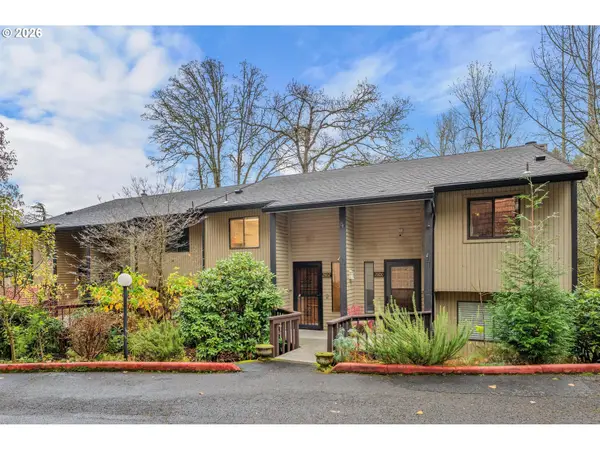 $285,000Active2 beds 2 baths1,141 sq. ft.
2802 Tree Top Ln, WestLinn, OR 97068
MLS# 154520306Listed by: COLDWELL BANKER BAIN 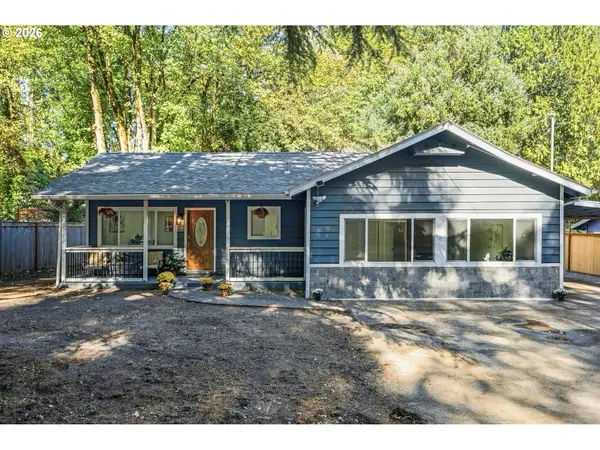 $689,000Active3 beds 2 baths2,004 sq. ft.
3325 Arbor Dr, WestLinn, OR 97068
MLS# 487308160Listed by: COLDWELL BANKER BAIN


Protect your home and budget from life's surprises with an Assurant Home Warranty, backed by a partner that supports you through every step of homeownership. Explore Plans.
© 2026 Better Homes and Gardens Real Estate LLC. An Anywhere Real Estate company. All rights reserved. Better Homes and Gardens® Real Estate is a registered trademark owned by Meredith Operations Corporation, licensed to Better Homes and Gardens Real Estate LLC and used with permission. Better Homes and Gardens Real Estate LLC fully supports the principles of the Fair Housing Act and the Equal Opportunity Act. Listing information is deemed reliable but is not guaranteed accurate.
Each office is independently owned and operated.
Any services or products provided by third parties are not provided by, affiliated with or related to Better Homes and Gardens Real Estate LLC, or its affiliated companies.