
1910 Taylor Ct, West Linn, OR 97068
Local realty services provided by:Better Homes and Gardens Real Estate Equinox
1910 Taylor Ct,Westlinn, OR 97068
$1,195,000
- 4 Beds
- 4 Baths
- 3,883 sq. ft.
- Single family
- Pending
Listed by: mike hall, jenna hall
Office: cascade hasson sotheby's international realty503-420-8650
MLS#:235157060
Source:PORTLAND
Price summary
- Price:$1,195,000
- Price per sq. ft.:$307.75
About this home
Gorgeous quality shines in this ultra-flexible floor plan by JC Reeves. With primary bedroom on the main level, plus a 2nd en-suite bed/bath upstairs, it’s perfect for a variety of households, long term guests, and age in place. The kitchen is pure poetry and will make all your friends jealous! Smart design, practical built-in features, and quality appliances make cooking and entertaining just what you’ve always wanted. Custom tile, engineered hard woods, extensive millwork, all fresh and ready to enjoy. Walk out on the private concrete patio to relax to the sounds of flowing water, BBQ, and dine alfresco with loved ones. South-facing and covered, the deck off of the great room provides warm sunshine in the cooler months and covered breezes in the summer. Primary suite feels like your own stay-cation spa and will bring delights daily. The second en-suite is off the bonus room, so it’s truly a suite offering comfortable escape for long term guests. Storage everywhere, with walk-ins: pantry, linen, bedroom closets, and utility rooms off garage. Did we mention the legit 4-car garage? Bring on the toys, cars, boats, and hobbies! Practical easy-care yard with patio and water feature right off the kitchen and primary suite. So easy to access, you’ll use it all the time!...
Contact an agent
Home facts
- Year built:2006
- Subdivision & Development:WILLAMETTE
- Listing ID #:235157060
- Added:71 day(s) ago
- Updated:September 19, 2026 at 07:51 AM
Rooms and interior
- Bedrooms:4
- Total bathrooms:4
- Full bathrooms:3
- Half bathrooms:1
- Bathrooms Description:Jetted Tub, Soaking Tub
- Kitchen Description:Built In Oven, Built In Refrigerator, Dishwasher, Disposal, Double Oven, Free Standing Gas Range, Island, Microwave, Pantry, Plumbed For Icemaker, Pot Filler, Quartz, Range Hood, Stainless Steel Appliance, Tile, Wine Cooler
- Basement Description:Crawl Space, Full Basement, Storage Space
- Living area:3,883 sq. ft.
Heating and cooling
- Cooling:Central Air
- Heating:Forced Air, Zoned
Structure and exterior
- Roof:Tile
- Year built:2006
- Building area:3,883 sq. ft.
- Lot area:0.17 Acres
- Lot Features:Gentle Sloping, Level, Public Road
- Architectural Style:Custom Style, NW Contemporary
- Exterior Features:Covered Deck, Fenced, Gas Hookup, Gazebo, Guest Quarters, Patio, Porch, Public Road, Sprinkler, Water Feature
- Foundation Description:Concrete Perimeter, Pillar Post Pier, Slab
- Levels:3 Stories
Schools
- High school:West Linn
- Middle school:Athey Creek
- Elementary school:Willamette
Utilities
- Water:Public Water
- Sewer:Public Sewer
Finances and disclosures
- Price:$1,195,000
- Price per sq. ft.:$307.75
- Tax amount:$14,532 (2025)
Features and amenities
- Laundry features:Washer/Dryer
- Amenities:Double Pane Window(s), Garage Door Opener, High Ceilings, High Speed Internet, Jetted Tub, Laundry, Sound System, Tile Floor, Vaulted Ceiling, Vinyl Frame Windows, Wall To Wall Carpet
Parking
- Total parking spaces:4
- Parking description:Driveway, Off Street
- Garage spaces:4
 All information provided is deemed reliable but is not guaranteed and should be independently verified. The content relating to real estate for sale on this web site comes in part from the IDX program of the RMLS of Portland Oregon. Real estate listings held by brokerage firms other than Better Homes and Gardens Real Estate Equinox are marked with the RMLS logo and detailed information about these properties includes the names of the listing brokers. Copyright 2026 RMLS, Portland, Oregon. Last updated: September 19, 2026
New listings near 1910 Taylor Ct
- New
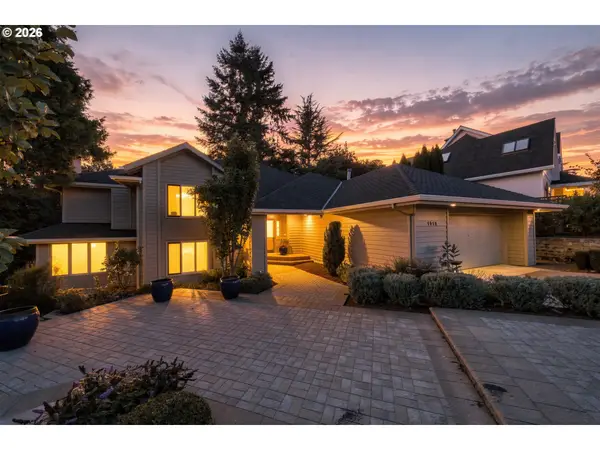 $749,000Active3 beds 3 baths2,940 sq. ft.
1912 Sunburst Ter, WestLinn, OR 97068
MLS# 629309306Listed by: PERFORMANCE PROPERTIES INC - New
 $850,000Active4 beds 3 baths2,962 sq. ft.
19788 Wildwood Dr, WestLinn, OR 97068
MLS# 302549597Listed by: PREMIERE PROPERTY GROUP, LLC - Open Sat, 11am to 1pmNew
 $789,000Active3 beds 3 baths2,392 sq. ft.
2325 Marylhurst Dr, WestLinn, OR 97068
MLS# 345540317Listed by: INHABIT REAL ESTATE - Open Sun, 2 to 4pmNew
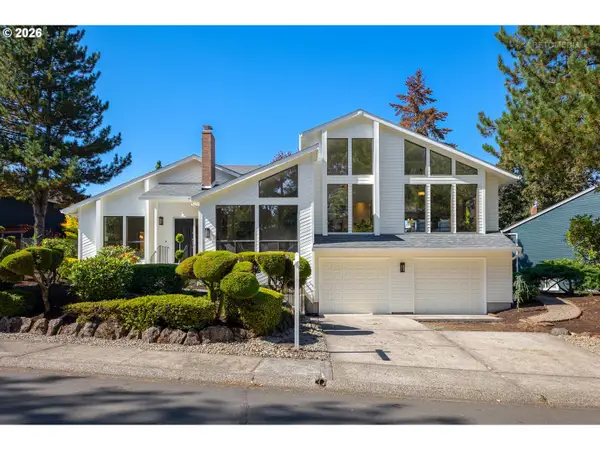 $799,000Active4 beds 3 baths2,536 sq. ft.
2949 Hunter Way, WestLinn, OR 97068
MLS# 389937956Listed by: CASCADE HASSON SOTHEBY'S INTERNATIONAL REALTY - Open Sun, 11am to 3pmNew
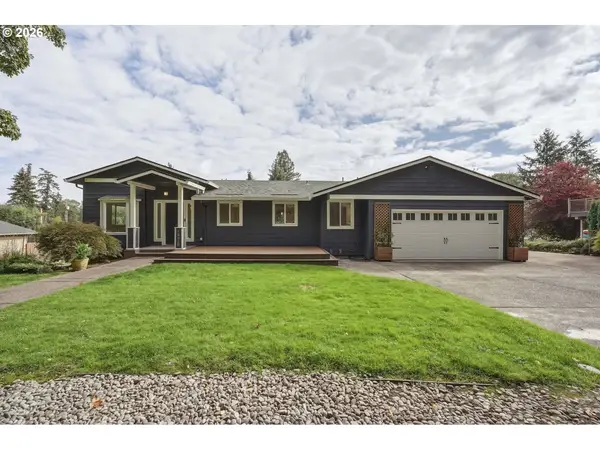 $1,085,000Active5 beds 4 baths3,560 sq. ft.
18428 Steamboat Way, WestLinn, OR 97068
MLS# 710981123Listed by: J RESIDENTIAL PROPERTIES - Open Sat, 1 to 3pmNew
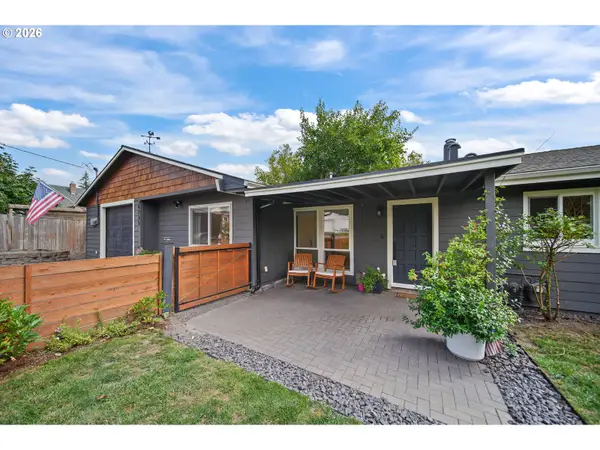 $599,000Active3 beds 2 baths1,443 sq. ft.
4735 Sussex St, WestLinn, OR 97068
MLS# 622475222Listed by: BERKSHIRE HATHAWAY HOMESERVICES NW REAL ESTATE - Open Sat, 1 to 3pmNew
 $265,000Active2 beds 2 baths1,068 sq. ft.
20120 Larkspur Ln #81, WestLinn, OR 97068
MLS# 336414646Listed by: LUXE FORBES GLOBAL PROPERTIES - Open Sat, 11am to 1pmNew
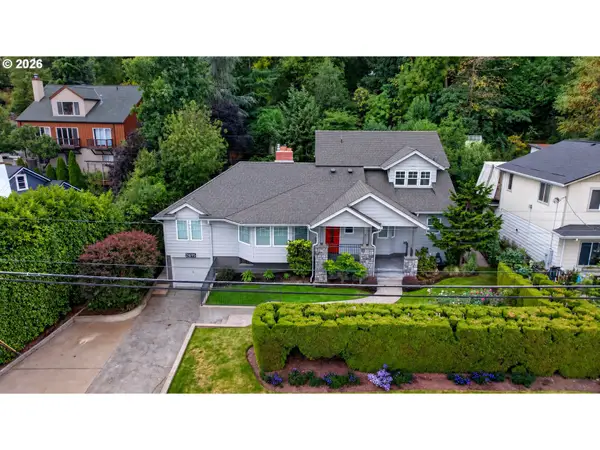 $720,000Active4 beds 3 baths3,447 sq. ft.
21695 Willamette Dr, WestLinn, OR 97068
MLS# 470798144Listed by: REAL BROKER - Open Sat, 11am to 1pmNew
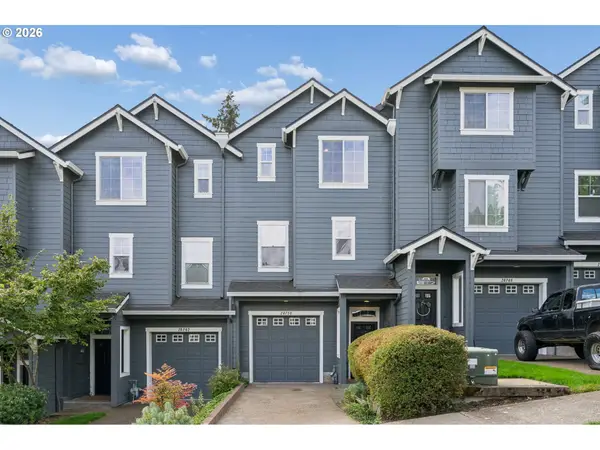 $475,000Active3 beds 3 baths2,220 sq. ft.
20750 Viewpoint Rd, WestLinn, OR 97068
MLS# 459546371Listed by: URBAN NEST REALTY - Open Sat, 10am to 12pmNew
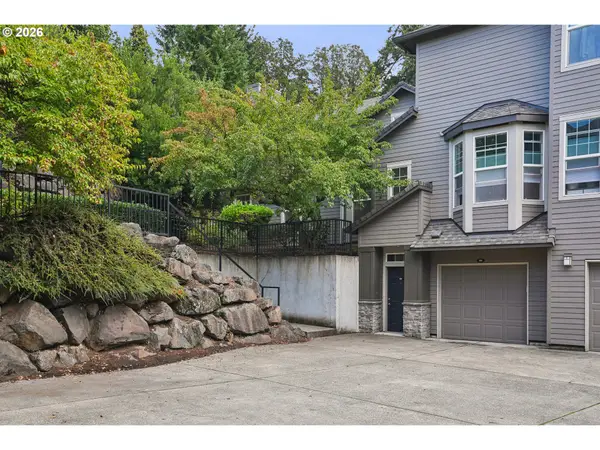 $355,000Active2 beds 2 baths1,346 sq. ft.
810 Springtree Ln, WestLinn, OR 97068
MLS# 601510542Listed by: URBAN NEST REALTY


Protect your home and budget from life's surprises with an Assurant Home Warranty, backed by a partner that supports you through every step of homeownership. Explore Plans.
© 2026 Better Homes and Gardens Real Estate LLC. An Anywhere Real Estate company. All rights reserved. Better Homes and Gardens® Real Estate is a registered trademark owned by Meredith Operations Corporation, licensed to Better Homes and Gardens Real Estate LLC and used with permission. Better Homes and Gardens Real Estate LLC fully supports the principles of the Fair Housing Act and the Equal Opportunity Act. Listing information is deemed reliable but is not guaranteed accurate.
Each office is independently owned and operated.
Any services or products provided by third parties are not provided by, affiliated with or related to Better Homes and Gardens Real Estate LLC, or its affiliated companies.