
1960 Alpine Dr, West Linn, OR 97068
Local realty services provided by:Better Homes and Gardens Real Estate Equinox
1960 Alpine Dr,Westlinn, OR 97068
$960,000
- 4 Beds
- 4 Baths
- - sq. ft.
- Single family
- Sold
Listed by: emily corning
Office: hustle & heart homes503-704-9431
MLS#:405073176
Source:PORTLAND
Sorry, we are unable to map this address
Price summary
- Price:$960,000
- Monthly HOA dues:$25.42
About this home
Located on one of West Linn's most coveted streets in the sought-after Ridge View Estates neighborhood, this elegant traditional offers over 4,000 square feet with 4 bedrooms, bonus room, 3.1 bathrooms, and a spacious 3-car garage. Thoughtfully updated over the past five years with a newer roof, A/C, Trex deck, flooring, interior paint, and beautifully renovated kitchen and bathrooms, this home offers the perfect blend of timeless design and modern comfort. Designed for today's lifestyle, the flexible floor plan includes a full daylight lower level with a large family room, fourth bedroom, full bathroom, and private deck—an ideal setup for multigenerational living, a teen retreat, or guest quarters. Soaring ceilings, custom built-ins, formal and casual living spaces, and a beautifully updated kitchen with a sunny breakfast nook create a home equally suited for everyday living and effortless entertaining. Upstairs, the vaulted primary suite offers a spacious retreat with an adjoining sitting room ideal for a nursery, home office, fitness space, or reading room, along with an ensuite bath featuring dual vanities, a soaking tub, walk-in shower, and walk-in closet. Two additional bedrooms, a newly renovated full bathroom, and a generous bonus room complete the upper level. The private, low-maintenance fenced backyard offers multiple outdoor living spaces, including an expansive partially covered Trex deck off the kitchen and a generous lower patio surrounded by mature landscaping, creating a secluded setting for relaxing. Located in the award-winning West Linn-Wilsonville School District, just minutes from the Historic Willamette district, Mary S. Young Park, shopping, dining, and convenient access to I-205 and Highway 43....
Contact an agent
Home facts
- Year built:2001
- Listing ID #:405073176
- Added:52 day(s) ago
- Updated:August 31, 2026 at 06:20 AM
Rooms and interior
- Bedrooms:4
- Total bathrooms:4
- Full bathrooms:3
- Half bathrooms:1
- Bathrooms Description:Soaking Tub
- Kitchen Description:Built In Oven, Convection Oven, Cook Island, Cooktop, Dishwasher, Disposal, Down Draft, ENERGY STAR Qualified Appliances, Free Standing Refrigerator, Gas Appliances, Microwave, Pantry, Plumbed For Icemaker, Quartz, Stainless Steel Appliance
- Basement Description:Daylight, Finished, Full Basement
Heating and cooling
- Cooling:Central Air
- Heating:Forced Air
Structure and exterior
- Roof:Composition
- Year built:2001
- Lot Features:Level, Terraced
- Architectural Style:Traditional
- Exterior Features:Covered Deck, Deck, Fenced, Gas Hookup, Patio, Sprinkler, Yard
- Levels:3 Stories
Schools
- High school:West Linn
- Middle school:Rosemont Ridge
- Elementary school:Trillium Creek
Utilities
- Water:Public Water
- Sewer:Public Sewer
Finances and disclosures
- Price:$960,000
- Tax amount:$14,869 (2025)
Features and amenities
- Laundry features:Washer/Dryer
- Amenities:Ceiling Fan, Double Pane Window(s), Garage Door Opener, High Ceilings, Laundry, Tile Floor, Vaulted Ceiling, Vinyl Floors, Vinyl Frame Windows, Wall To Wall Carpet
Parking
- Total parking spaces:3
- Parking description:Driveway
- Garage spaces:3
 All information provided is deemed reliable but is not guaranteed and should be independently verified. The content relating to real estate for sale on this web site comes in part from the IDX program of the RMLS of Portland Oregon. Real estate listings held by brokerage firms other than Better Homes and Gardens Real Estate Equinox are marked with the RMLS logo and detailed information about these properties includes the names of the listing brokers. Copyright 2026 RMLS, Portland, Oregon. Last updated: August 31, 2026
New listings near 1960 Alpine Dr
- New
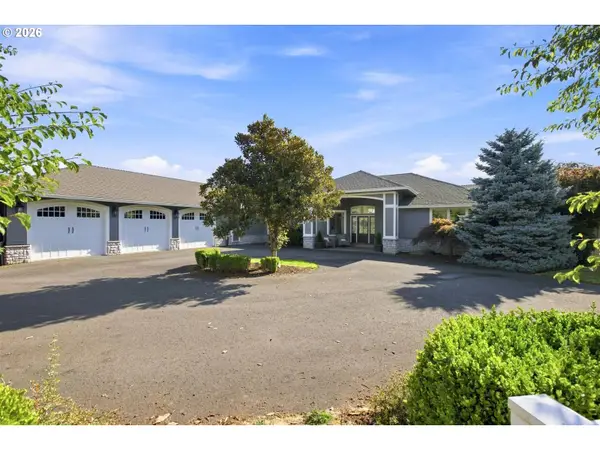 $1,450,000Active5 beds 5 baths4,216 sq. ft.
6283 Haverhill Ct, WestLinn, OR 97068
MLS# 445195480Listed by: ROBBINS REALTY GROUP - New
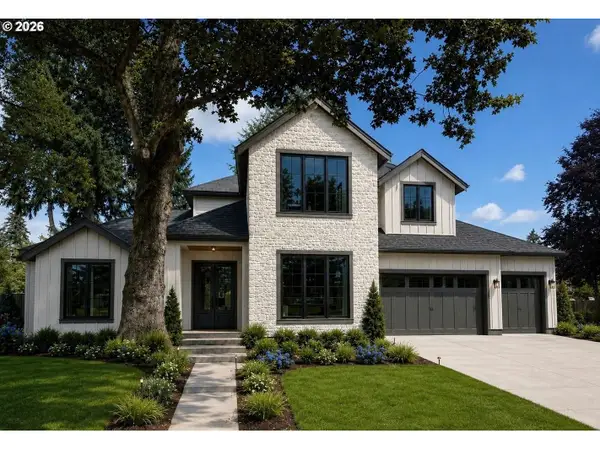 $1,624,999Active5 beds 5 baths3,456 sq. ft.
4581 Calaroga Dr, WestLinn, OR 97068
MLS# 441536070Listed by: CASCADE HASSON SOTHEBY'S INTERNATIONAL REALTY - New
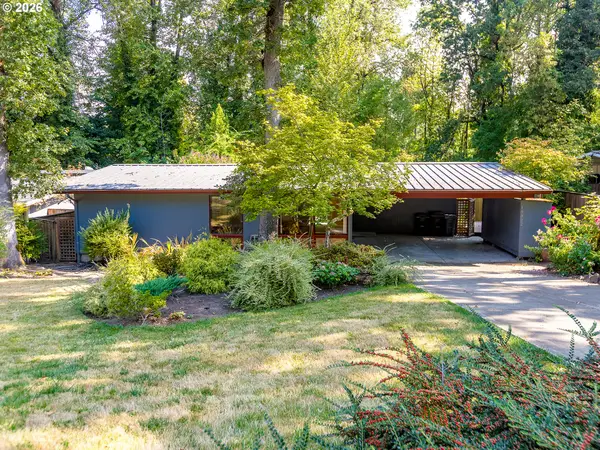 $425,000Active3 beds 1 baths1,008 sq. ft.
19922 White Cloud Cir, WestLinn, OR 97068
MLS# 511049791Listed by: KNIPE REALTY ERA POWERED - New
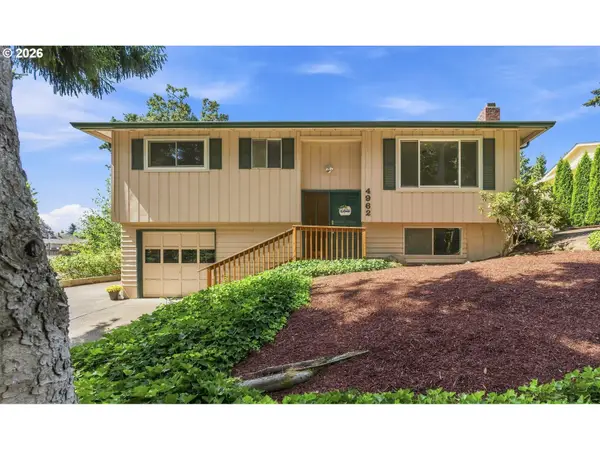 $575,000Active4 beds 2 baths1,829 sq. ft.
4962 Prospect St, WestLinn, OR 97068
MLS# 758143999Listed by: CENTURY 21 NORTHSTAR - New
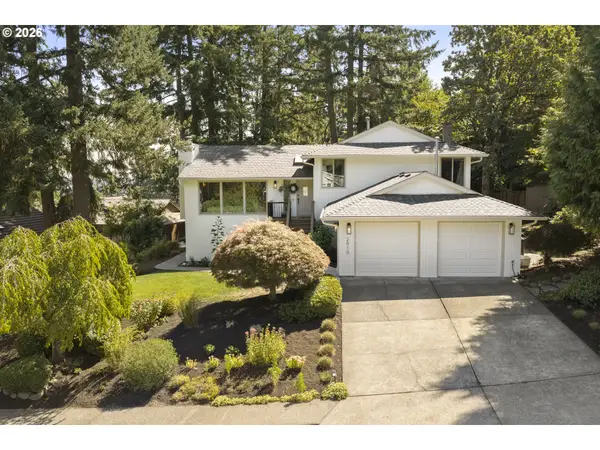 $775,000Active4 beds 3 baths2,554 sq. ft.
2910 Carriage Way, WestLinn, OR 97068
MLS# 498875794Listed by: THE KELLY GROUP REAL ESTATE - New
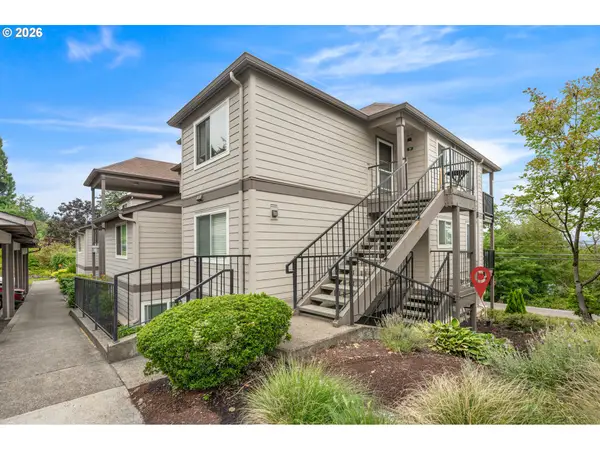 $162,500Active1 beds 1 baths720 sq. ft.
20910 Fawn Ct #4, WestLinn, OR 97068
MLS# 299100674Listed by: WINDERMERE REALTY TRUST - New
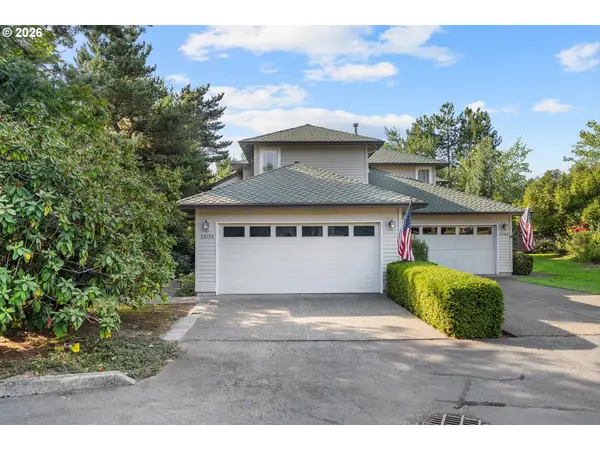 $580,000Active3 beds 3 baths1,609 sq. ft.
22195 Chelan Loop, WestLinn, OR 97068
MLS# 709090211Listed by: SOLDERA PROPERTIES, INC - New
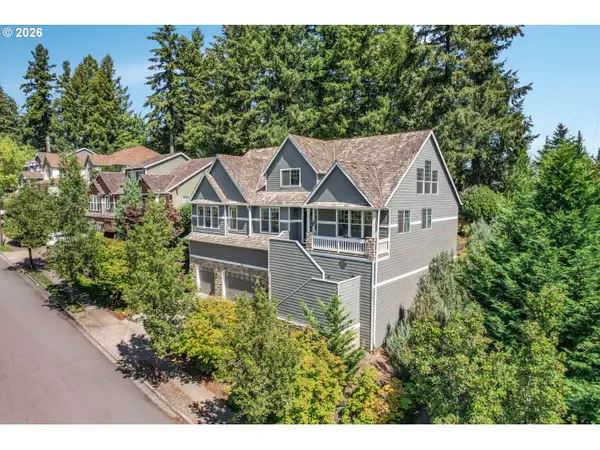 $850,000Active4 beds 3 baths3,880 sq. ft.
2311 Falcon Dr, WestLinn, OR 97068
MLS# 152071178Listed by: EXP REALTY, LLC - New
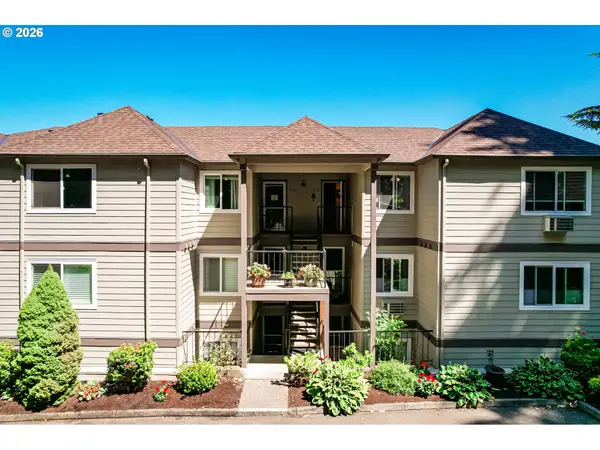 $265,000Active2 beds 2 baths1,068 sq. ft.
6331 White Tail Dr #64, WestLinn, OR 97068
MLS# 305569062Listed by: WINDERMERE HERITAGE - New
 $639,000Active4 beds 3 baths1,865 sq. ft.
1120 Douglas Dr, WestLinn, OR 97068
MLS# 555269367Listed by: REAL BROKER


Protect your home and budget from life's surprises with an Assurant Home Warranty, backed by a partner that supports you through every step of homeownership. Explore Plans.
© 2026 Better Homes and Gardens Real Estate LLC. An Anywhere Real Estate company. All rights reserved. Better Homes and Gardens® Real Estate is a registered trademark owned by Meredith Operations Corporation, licensed to Better Homes and Gardens Real Estate LLC and used with permission. Better Homes and Gardens Real Estate LLC fully supports the principles of the Fair Housing Act and the Equal Opportunity Act. Listing information is deemed reliable but is not guaranteed accurate.
Each office is independently owned and operated.
Any services or products provided by third parties are not provided by, affiliated with or related to Better Homes and Gardens Real Estate LLC, or its affiliated companies.