
2005 Carriage Way, West Linn, OR 97068
Local realty services provided by:Better Homes and Gardens Real Estate Realty Partners
2005 Carriage Way,Westlinn, OR 97068
$749,000
- 4 Beds
- 3 Baths
- 3,976 sq. ft.
- Single family
- Active
Listed by: nicholas chamberlin
Office: matin real estate503-447-3599
MLS#:602642640
Source:PORTLAND
Price summary
- Price:$749,000
- Price per sq. ft.:$188.38
About this home
$10,000 SELLER CREDIT WITH ACCEPTABLE OFFER! Furniture, TV, and Appliances Included. Discover this stunning 3,976SF Pacific Northwest contemporary, offering spacious Tri-Level Living, soaring ceilings, spectacular MOUNTAIN VIEWS, and an oversized 3-CAR GARAGE. A beautiful combination of architectural character, natural light, and versatile living spaces in one of West Linn's most desirable neighborhoods. This spacious Hidden Springs home combines classic Northwest architecture with an open, light-filled layout featuring exposed beams, tongue-and-groove wood ceilings, and expansive windows throughout. The generous kitchen features an island, stainless steel appliances, gas cooktop, and abundant cabinetry, opening to a large view deck perfect for entertaining. Multiple outdoor living spaces capture beautiful territorial and mountain views, with pathways connecting the decks, yard, and dog run.Exceptional flexibility with a spacious lower-level bonus area featuring separate exterior access and POTENTIAL ADU CONVERSION, ideal for multigenerational living, recreation, or additional living space. A dedicated home office with its own exterior entrance and over 200 sq ft of additional storage provide even more versatility. The private primary suite features vaulted ceilings, exposed beams, double closets, and a walk-in shower.Recent improvements include a 96% High-Efficiency FURNACE (2024), newer A/C (2023), updated windows, waterproof laminate flooring, and a refreshed vapor barrier. The OVERSIZED 3-CAR GARAGE offers workshop space and room for a Sprinter van, complemented by a generous mudroom perfect for outdoor enthusiasts.Situated in a desirable WEST LINN NEIGHBORHOOD just minutes from Sunburst Park, Benski Park, Marylhurst Heights Park, and Mary S. Young Park. Enjoy optional access to neighborhood tennis courts and swimming pool on a pay-as-you-go basis, with no monthly HOA dues....
Contact an agent
Home facts
- Year built:1977
- Listing ID #:602642640
- Added:1 day(s) ago
- Updated:November 02, 2026 at 01:19 AM
Rooms and interior
- Bedrooms:4
- Total bathrooms:3
- Full bathrooms:2
- Half bathrooms:1
- Bathrooms Description:Soaking Tub
- Kitchen Description:Built In Oven, Built In Range, Cook Island, Cooktop, Dishwasher, Disposal, Down Draft, Free Standing Refrigerator, Gas Appliances, Island, Pantry, Plumbed For Icemaker, Stainless Steel Appliance, Tile
- Basement Description:Crawl Space, Finished, Full Basement
- Living area:3,976 sq. ft.
Heating and cooling
- Cooling:Central Air
- Heating:Forced Air
Structure and exterior
- Roof:Tile
- Year built:1977
- Building area:3,976 sq. ft.
- Lot area:0.23 Acres
- Lot Features:Gentle Sloping, Seasonal, Trees
- Architectural Style:NW Contemporary
- Exterior Features:Covered Deck, Covered Patio, Deck, Dog Run, Fenced, Garden, Patio, Porch, Yard
- Foundation Description:Concrete Perimeter
- Levels:3 Stories
Schools
- High school:West Linn
- Middle school:Rosemont Ridge
- Elementary school:Trillium Creek
Utilities
- Water:Public Water
- Sewer:Public Sewer
Finances and disclosures
- Price:$749,000
- Price per sq. ft.:$188.38
- Tax amount:$10,051 (2025)
Features and amenities
- Laundry features:Washer/Dryer
- Amenities:Double Pane Window(s), Garage Door Opener, High Ceilings, High Speed Internet, Intercom, Laminate Flooring, Laundry, Tile Floor, Vaulted Ceiling, Vinyl Floors, Wall To Wall Carpet
Parking
- Total parking spaces:3
- Parking description:Driveway, RV Access Parking
- Garage spaces:3
 All information provided is deemed reliable but is not guaranteed and should be independently verified. The content relating to real estate for sale on this web site comes in part from the IDX program of the RMLS of Portland Oregon. Real estate listings held by brokerage firms other than Better Homes and Gardens Real Estate Realty Partners are marked with the RMLS logo and detailed information about these properties includes the names of the listing brokers. Copyright 2026 RMLS, Portland, Oregon. Last updated: November 2, 2026
New listings near 2005 Carriage Way
 $120,000Active0.22 Acres
2710 Underhill Ln, WestLinn, OR 97068
MLS# 611828483Listed by: KELLY RIGHT REAL ESTATE OF PORTLAND, LLC- New
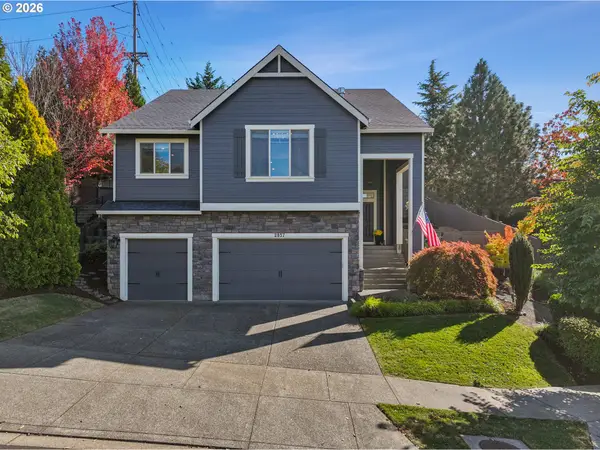 $890,000Active3 beds 3 baths2,518 sq. ft.
2937 Winkel Way, WestLinn, OR 97068
MLS# 463333843Listed by: REAL BROKER - New
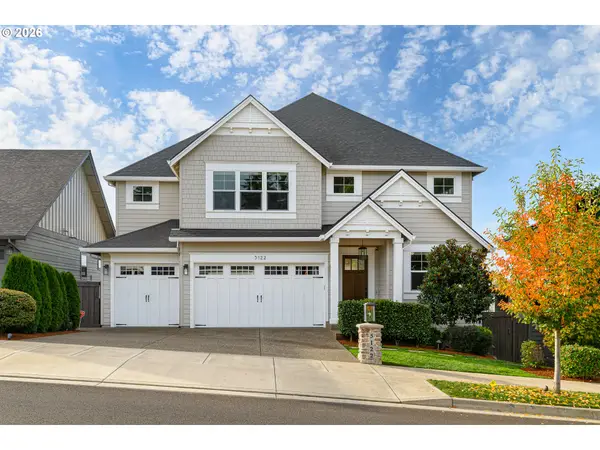 Listed by BHGRE$1,299,900Active4 beds 3 baths3,425 sq. ft.
5122 Heron Dr, WestLinn, OR 97068
MLS# 426519540Listed by: BETTER HOMES & GARDENS REALTY - New
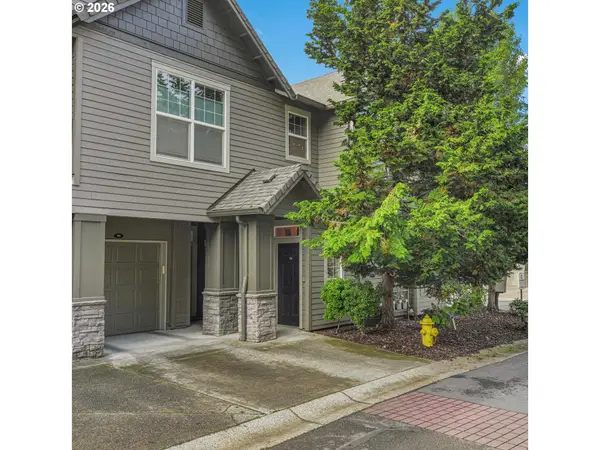 $289,000Active1 beds 1 baths716 sq. ft.
925 Springtree Ln, WestLinn, OR 97068
MLS# 524204619Listed by: JESSE UDOM REAL ESTATE - New
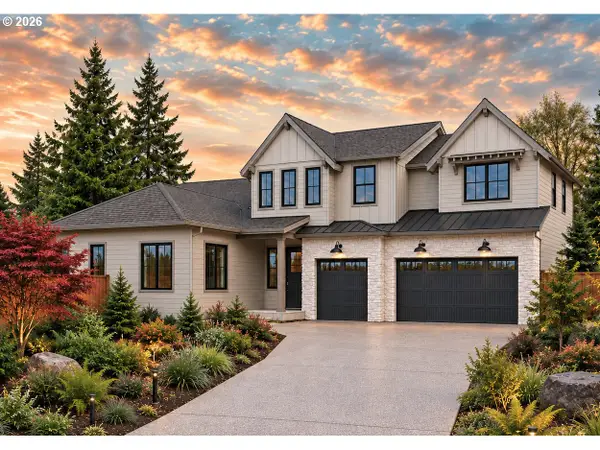 $1,574,999Active5 beds 5 baths3,599 sq. ft.
4587 Calaroga Dr, WestLinn, OR 97068
MLS# 206630125Listed by: CASCADE HASSON SOTHEBY'S INTERNATIONAL REALTY - New
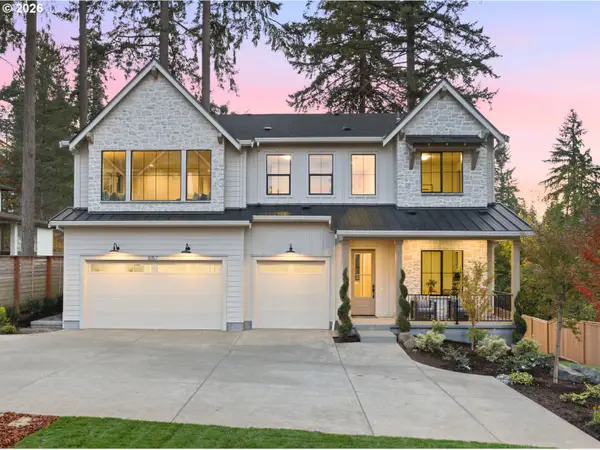 $1,699,999Active5 beds 4 baths3,608 sq. ft.
6157 Skyline Dr, WestLinn, OR 97068
MLS# 498779202Listed by: CASCADE HASSON SOTHEBY'S INTERNATIONAL REALTY - New
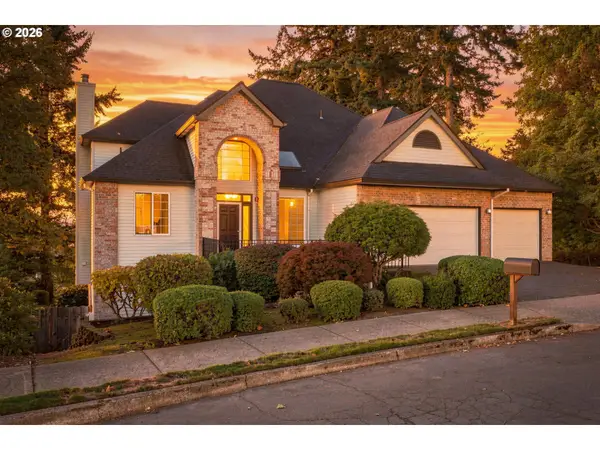 $1,199,900Active4 beds 4 baths4,539 sq. ft.
21380 Horton Ct, WestLinn, OR 97068
MLS# 287237850Listed by: REALTY ONE GROUP PACIFICA 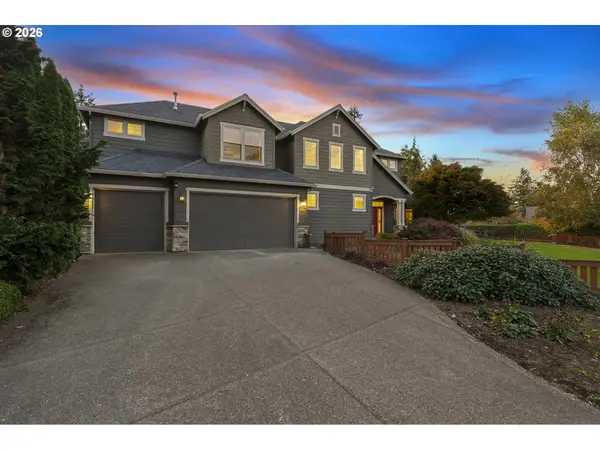 $869,000Active4 beds 3 baths3,037 sq. ft.
4992 Summit St, WestLinn, OR 97068
MLS# 354925153Listed by: HUSTLE & HEART HOMES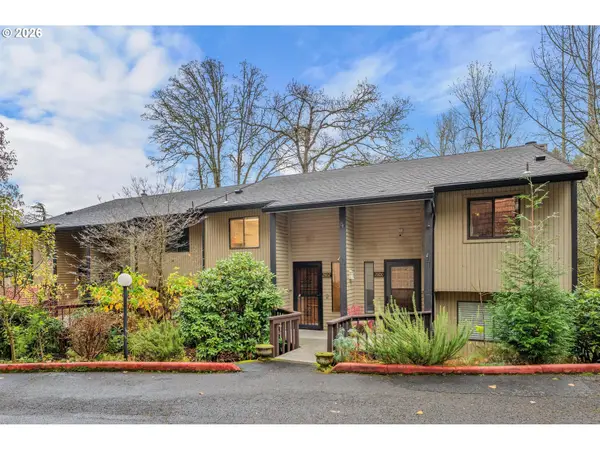 $285,000Active2 beds 2 baths1,141 sq. ft.
2802 Tree Top Ln, WestLinn, OR 97068
MLS# 154520306Listed by: COLDWELL BANKER BAIN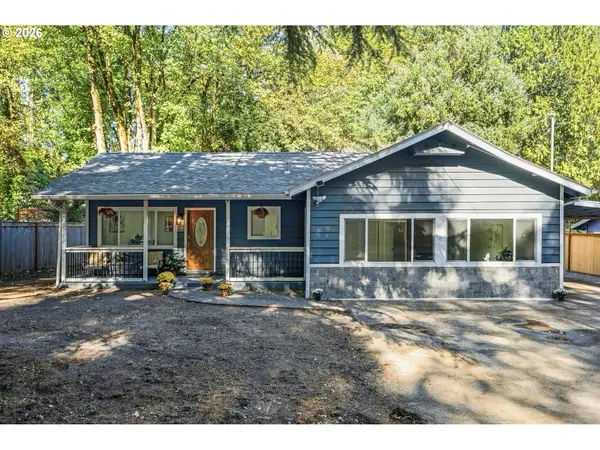 $689,000Active3 beds 2 baths2,004 sq. ft.
3325 Arbor Dr, WestLinn, OR 97068
MLS# 487308160Listed by: COLDWELL BANKER BAIN


Protect your home and budget from life's surprises with an Assurant Home Warranty, backed by a partner that supports you through every step of homeownership. Explore Plans.
© 2026 Better Homes and Gardens Real Estate LLC. An Anywhere Real Estate company. All rights reserved. Better Homes and Gardens® Real Estate is a registered trademark owned by Meredith Operations Corporation, licensed to Better Homes and Gardens Real Estate LLC and used with permission. Better Homes and Gardens Real Estate LLC fully supports the principles of the Fair Housing Act and the Equal Opportunity Act. Listing information is deemed reliable but is not guaranteed accurate.
Each office is independently owned and operated.
Any services or products provided by third parties are not provided by, affiliated with or related to Better Homes and Gardens Real Estate LLC, or its affiliated companies.