
2337 Taylor Dr, West Linn, OR 97068
Local realty services provided by:Better Homes and Gardens Real Estate Realty Partners
2337 Taylor Dr,Westlinn, OR 97068
$995,900
- 3 Beds
- 4 Baths
- 3,282 sq. ft.
- Single family
- Active
Listed by: adrian olmstead, melissa mcreynolds
Office: cascade hasson sotheby's international realty503-420-8650
MLS#:148221869
Source:PORTLAND
Price summary
- Price:$995,900
- Price per sq. ft.:$303.44
About this home
Located in West Linn’s Tanner Crest neighborhood, this 3,282 sq. ft. luxury home blends refined design, flexible living, and rare garage capacity. Built in 1999 and thoughtfully updated, the home features three private ensuite bedrooms and oversized living spaces designed for both everyday comfort and elevated entertaining.The main level is defined by soaring ceilings, floor-to-ceiling windows, forested views, walnut floors, and travertine fireplaces. The kitchen is the heart of the home with custom walnut cabinetry, quartz counters, and a full Thermador appliance package featuring a built-in fridge, dual ovens including a steam oven, and dual dishwashers. The upper level is reserved for the private primary suite, creating a quiet retreat with a spa-like bathroom, spacious walk-in closet, and an attached deck. The lower level offers two ensuite bedrooms and a spacious bonus room, ideal for guests, kids, media, or separation for work and play. For buyers needing serious storage or hobby space, the two heated attached garages provide 8+ car capacity, including an extra-high RV/boat garage with rear workspace and potential lift. Set on a private .19-acre lot surrounded by trees, this West Linn home offers a rare combination of designer finishes, privacy, garage flexibility, and close proximity to Willamette, I-205, and Salamo Road shopping....
Contact an agent
Home facts
- Year built:1999
- Listing ID #:148221869
- Added:1 day(s) ago
- Updated:May 26, 2026 at 05:25 PM
Rooms and interior
- Bedrooms:3
- Total bathrooms:4
- Full bathrooms:3
- Half bathrooms:1
- Kitchen Description:Cooktop, Dishwasher, Disposal, Down Draft, Quartz, Stainless Steel Appliance, Wine Cooler
- Basement Description:Crawl Space, Daylight, Finished
- Living area:3,282 sq. ft.
Heating and cooling
- Cooling:Central Air
- Heating:Forced Air
Structure and exterior
- Roof:Tile
- Year built:1999
- Building area:3,282 sq. ft.
- Lot area:0.19 Acres
- Lot Features:Cul De Sac, Green Belt, Sloped, Trees, Wooded
- Architectural Style:Custom Style, Traditional
- Exterior Features:Covered Deck, Deck, RV Boat Storage, RV Parking
- Foundation Description:Concrete Perimeter, Stem Wall
- Levels:3 Stories
Schools
- High school:West Linn
- Middle school:Athey Creek
- Elementary school:Willamette
Utilities
- Water:Public Water
- Sewer:Public Sewer
Finances and disclosures
- Price:$995,900
- Price per sq. ft.:$303.44
- Tax amount:$13,746 (2025)
Features and amenities
- Laundry features:Washer/Dryer
- Amenities:Double Pane Window(s), Garage Door Opener, High Ceilings, Laundry, Vinyl Frame Windows, Wall To Wall Carpet, Wood Floors
Parking
- Total parking spaces:9
- Parking description:Driveway
- Garage spaces:9
 All information provided is deemed reliable but is not guaranteed and should be independently verified. The content relating to real estate for sale on this web site comes in part from the IDX program of the RMLS of Portland Oregon. Real estate listings held by brokerage firms other than Better Homes and Gardens Real Estate Realty Partners are marked with the RMLS logo and detailed information about these properties includes the names of the listing brokers. Copyright 2026 RMLS, Portland, Oregon. Last updated: May 26, 2026
New listings near 2337 Taylor Dr
- New
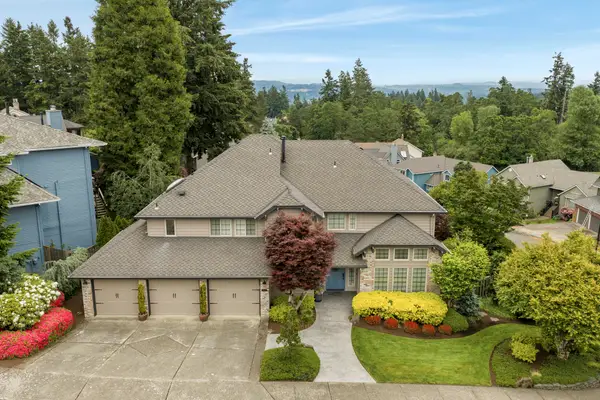 $857,000Active4 beds 3 baths2,776 sq. ft.
1960 Sunburst Terrace, West Linn, OR 97068
MLS# 220222047Listed by: EXIT REALTY BEND - New
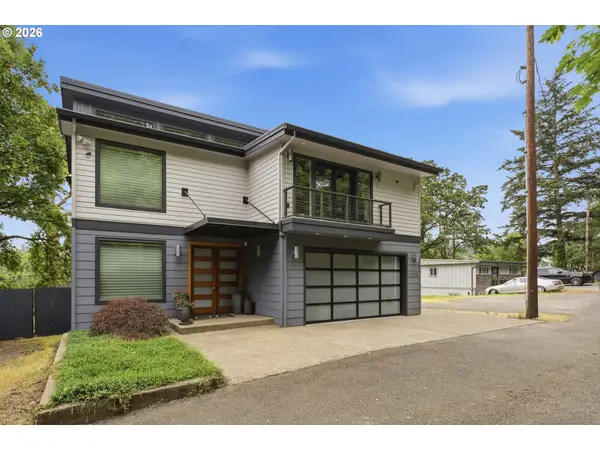 $1,695,000Active3 beds 3 baths3,210 sq. ft.
5095 Territorial Dr, WestLinn, OR 97068
MLS# 614080560Listed by: JOHN L. SCOTT - New
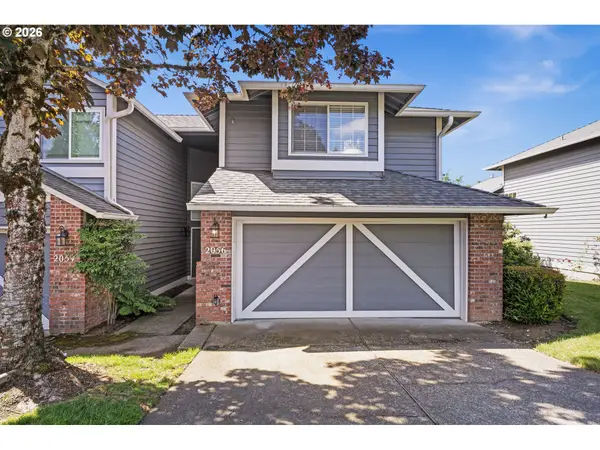 $465,000Active3 beds 3 baths1,549 sq. ft.
2056 Sunray Cir, WestLinn, OR 97068
MLS# 777031658Listed by: KELLER WILLIAMS REALTY PROFESSIONALS 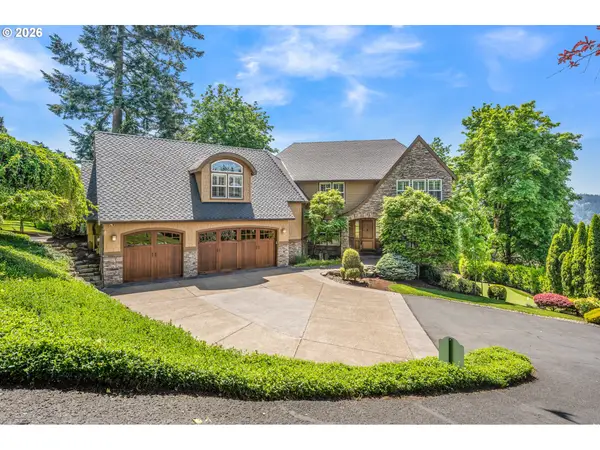 $1,685,750Pending5 beds 5 baths5,175 sq. ft.
2539 Remington Dr, WestLinn, OR 97068
MLS# 387719344Listed by: BELLA CASA REAL ESTATE GROUP- New
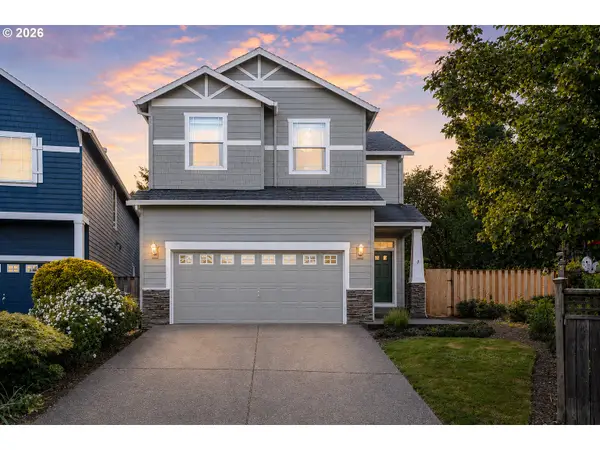 $659,000Active4 beds 3 baths2,093 sq. ft.
3270 Dawson Ct, WestLinn, OR 97068
MLS# 106713623Listed by: THE AGENCY LAKE OSWEGO - New
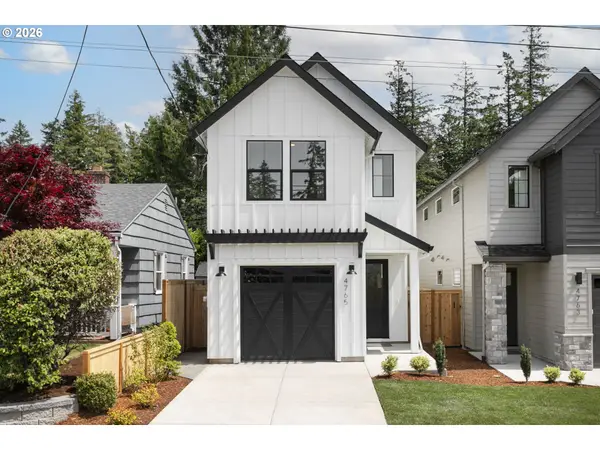 $669,490Active3 beds 3 baths1,715 sq. ft.
4765 Exeter St, WestLinn, OR 97068
MLS# 777361517Listed by: ORMACK REALTY, INC. - New
 $669,490Active3 beds 3 baths1,715 sq. ft.
4763 Exeter St, WestLinn, OR 97068
MLS# 230870600Listed by: ORMACK REALTY, INC. 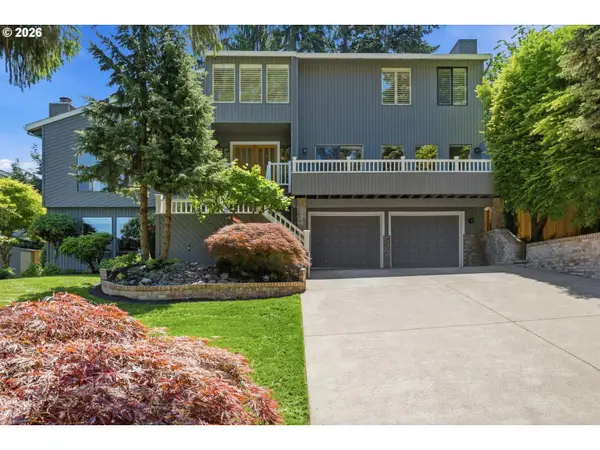 $885,000Pending4 beds 4 baths3,300 sq. ft.
6517 Artemis Ln, WestLinn, OR 97068
MLS# 181694880Listed by: ROBBINS REALTY GROUP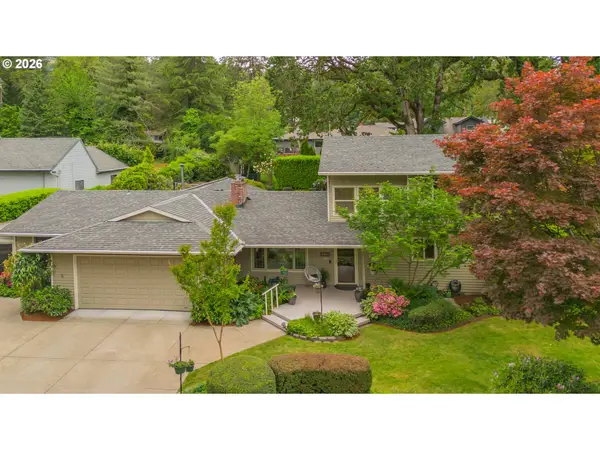 $772,500Pending4 beds 3 baths2,804 sq. ft.
3870 Ridgewood Way, WestLinn, OR 97068
MLS# 591214525Listed by: WINDERMERE REALTY TRUST


Protect your home and budget from life's surprises with an Assurant Home Warranty, backed by a partner that supports you through every step of homeownership. Explore Plans.
© 2026 Better Homes and Gardens Real Estate LLC. An Anywhere Real Estate company. All rights reserved. Better Homes and Gardens® Real Estate is a registered trademark owned by Meredith Operations Corporation, licensed to Better Homes and Gardens Real Estate LLC and used with permission. Better Homes and Gardens Real Estate LLC fully supports the principles of the Fair Housing Act and the Equal Opportunity Act. Listing information is deemed reliable but is not guaranteed accurate.
Each office is independently owned and operated.
Any services or products provided by third parties are not provided by, affiliated with or related to Better Homes and Gardens Real Estate LLC, or its affiliated companies.