
29700 SW Mountain Road, West Linn, OR 97068
Local realty services provided by:Better Homes and Gardens Real Estate Equinox
29700 SW Mountain Road,West Linn, OR 97068
$3,850,000
- 5 Beds
- 5 Baths
- 4,646 sq. ft.
- Single family
- Active
Listed by: paul j terjeson
Office: keller williams realty mid-willamette
MLS#:220225322
Source:OR_SOMLS
Price summary
- Price:$3,850,000
- Price per sq. ft.:$828.67
About this home
OWNER/SELLER FINANCING AT 5%. Luxury horse property and equestrian estate for sale in West Linn, Oregon. Gated 24.24± acre EFU farm near Portland with 80'x120' indoor riding arena, 13 oversized and 7 standard stalls plus room for 7 more, 8,500± SF event venue barn, 4,646± SF main home, second 1,800± SF home, pool, tennis court, shop, 7 cross-fenced pastures and 60 acres of irrigation water rights. Turnkey income from arena lease, boarding, and childcare. Minutes to I-205, Wilsonville and Portland. Existing revenue streams include an approximately $4,000/month horse barn with arena lease, and $5,000/month childcare operation.
OWNER FINANCING / SELLER FINANCING AVAILABLE AT 5% WITH SUBSTANTIAL DOWN.
Luxury horse property for sale in West Linn, Oregon. This gated 24.24± acre equestrian estate in Clackamas County offers turnkey horse facilities, event venue potential, irrigation water rights, and established income, all minutes from Portland.
Contact an agent
Home facts
- Year built:1979
- Subdivision & Development:N/A
- Listing ID #:220225322
- Added:65 day(s) ago
- Updated:September 19, 2026 at 02:41 PM
Rooms and interior
- Bedrooms:5
- Total bathrooms:5
- Full bathrooms:4
- Half bathrooms:1
- Flooring:Hardwood, Tile, Vinyl
- Bathrooms Description:Soaking Tub
- Kitchen Description:Cooktop, Dishwasher, Double Oven, Microwave, Oven, Refrigerator
- Bedroom Description:Primary Downstairs
- Basement Description:Finished, Full
- Living area:4,646 sq. ft.
Heating and cooling
- Cooling:Central Air, Heat Pump
- Heating:Heat Pump
- Central air:Yes
Structure and exterior
- Roof:Composition
- Year built:1979
- Building area:4,646 sq. ft.
- Lot area:24.24 Acres
- Lot Features:Fenced, Garden, Landscaped, Level, Pasture, Wooded
- Architectural Style:Traditional
- Foundation Description:Concrete Perimeter
- Levels:2 Story
Schools
- High school:Wilsonville High
- Middle school:Athey Creek Middle
- Elementary school:Boeckman Creek Primary
Utilities
- Water:Well
- Sewer:Septic Tank
Finances and disclosures
- Price:$3,850,000
- Price per sq. ft.:$828.67
- Tax amount:$20,665 (2025)
Features and amenities
- Appliances:Cooktop, Dishwasher, Double Oven, Microwave, Oven, Refrigerator, Water Heater
Parking
- Parking description:Detached, Driveway, Gated, Gravel, RV Access/Parking
- Garage:Yes
- Garage spaces:2
New listings near 29700 SW Mountain Road
- New
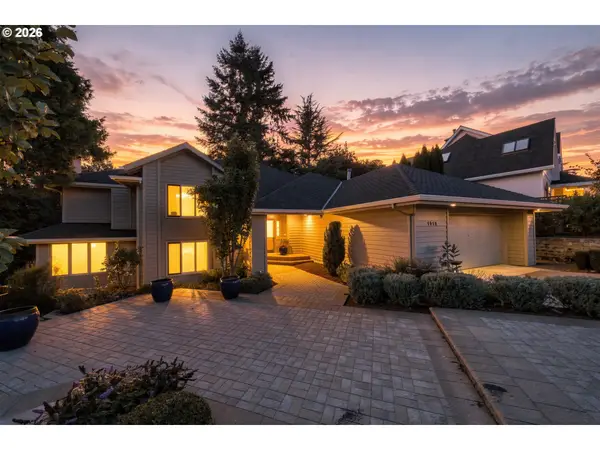 $749,000Active3 beds 3 baths2,940 sq. ft.
1912 Sunburst Ter, WestLinn, OR 97068
MLS# 629309306Listed by: PERFORMANCE PROPERTIES INC
- New
 $850,000Active4 beds 3 baths2,962 sq. ft.
19788 Wildwood Dr, WestLinn, OR 97068
MLS# 302549597Listed by: PREMIERE PROPERTY GROUP, LLC - Open Sat, 11am to 1pmNew
 $789,000Active3 beds 3 baths2,392 sq. ft.
2325 Marylhurst Dr, WestLinn, OR 97068
MLS# 345540317Listed by: INHABIT REAL ESTATE - Open Sun, 2 to 4pmNew
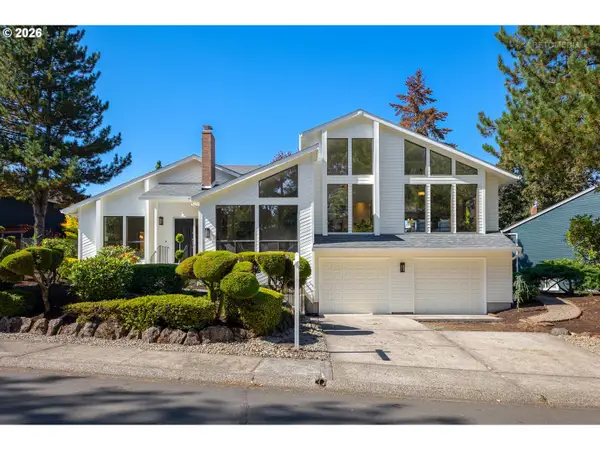 $799,000Active4 beds 3 baths2,536 sq. ft.
2949 Hunter Way, WestLinn, OR 97068
MLS# 389937956Listed by: CASCADE HASSON SOTHEBY'S INTERNATIONAL REALTY - Open Sun, 11am to 3pmNew
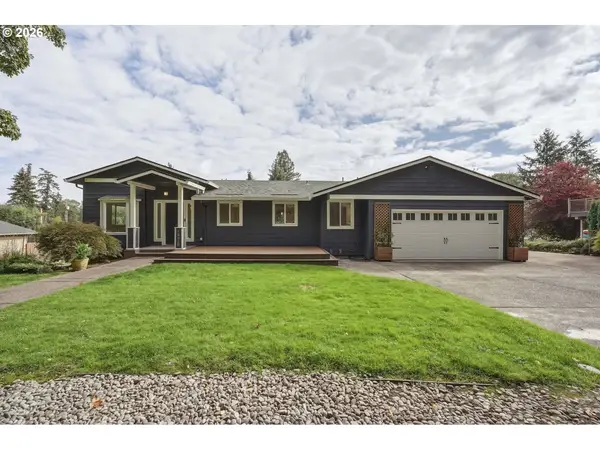 $1,085,000Active5 beds 4 baths3,560 sq. ft.
18428 Steamboat Way, WestLinn, OR 97068
MLS# 710981123Listed by: J RESIDENTIAL PROPERTIES - Open Sat, 1 to 3pmNew
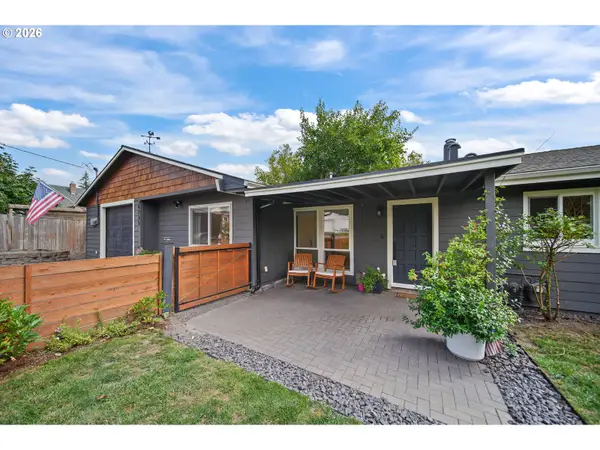 $599,000Active3 beds 2 baths1,443 sq. ft.
4735 Sussex St, WestLinn, OR 97068
MLS# 622475222Listed by: BERKSHIRE HATHAWAY HOMESERVICES NW REAL ESTATE - Open Sat, 1 to 3pmNew
 $265,000Active2 beds 2 baths1,068 sq. ft.
20120 Larkspur Ln #81, WestLinn, OR 97068
MLS# 336414646Listed by: LUXE FORBES GLOBAL PROPERTIES - Open Sat, 11am to 1pmNew
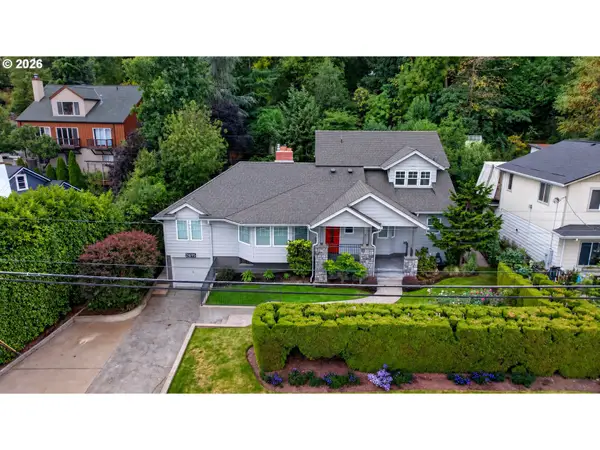 $720,000Active4 beds 3 baths3,447 sq. ft.
21695 Willamette Dr, WestLinn, OR 97068
MLS# 470798144Listed by: REAL BROKER - Open Sat, 11am to 1pmNew
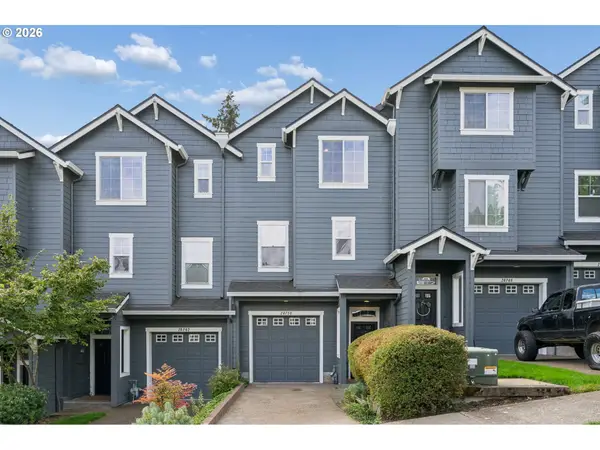 $475,000Active3 beds 3 baths2,220 sq. ft.
20750 Viewpoint Rd, WestLinn, OR 97068
MLS# 459546371Listed by: URBAN NEST REALTY - Open Sat, 10am to 12pmNew
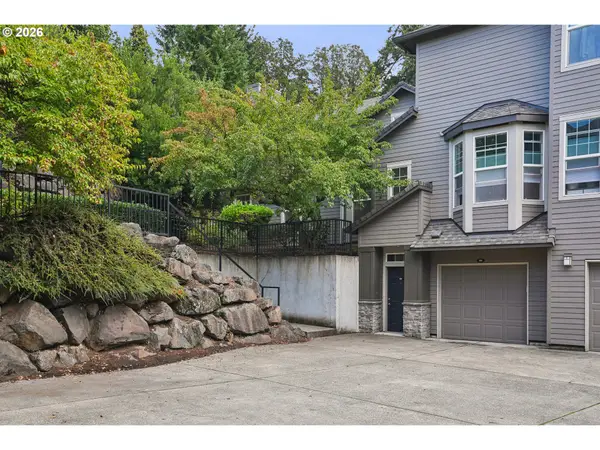 $355,000Active2 beds 2 baths1,346 sq. ft.
810 Springtree Ln, WestLinn, OR 97068
MLS# 601510542Listed by: URBAN NEST REALTY


Protect your home and budget from life's surprises with an Assurant Home Warranty, backed by a partner that supports you through every step of homeownership. Explore Plans.
© 2026 Better Homes and Gardens Real Estate LLC. An Anywhere Real Estate company. All rights reserved. Better Homes and Gardens® Real Estate is a registered trademark owned by Meredith Operations Corporation, licensed to Better Homes and Gardens Real Estate LLC and used with permission. Better Homes and Gardens Real Estate LLC fully supports the principles of the Fair Housing Act and the Equal Opportunity Act. Listing information is deemed reliable but is not guaranteed accurate.
Each office is independently owned and operated.
Any services or products provided by third parties are not provided by, affiliated with or related to Better Homes and Gardens Real Estate LLC, or its affiliated companies.