
3415 Riverknoll Way, West Linn, OR 97068
Local realty services provided by:Better Homes and Gardens Real Estate Realty Partners
Listed by: rebel steirer
Office: premiere property group, llc.503-670-9000
MLS#:555127440
Source:PORTLAND
Price summary
- Price:$875,000
- Price per sq. ft.:$322.4
- Monthly HOA dues:$60.75
About this home
Barrington Heights classic with Space, Style & Possibility. This home offers the ease of a central neighborhood setting with sidewalks, mature trees, and nearby paths that lead up to parks and retail or down toward the Willamette area. Built with understated elegance and classic architecture, the home provides a perfect canvas to make your own. Wood floors and vaulted ceilings create a warm welcome, guiding you into the tastefully updated kitchen, comfortable family room, and out to a walkout deck overlooking a spacious, private backyard. The thoughtful floor plan offers ample room for both everyday living and entertaining. The main level includes a vaulted living room with wood floors, an office with built-ins, a dining room, family room with a wet bar and gas fireplace and a laundry room with storage. Comfortable upper-level retreats include: The primary suite featuring a sitting nook with a territorial view—an ideal reading refuge. The oversized primary bathroom and walk-in closet feature new flooring, with remaining surfaces ready to be finished in your own style. Two additional bedrooms, including one with a 12’x11’ walk-in closet or storage area, and another full bathroom. Nice sized 3 car garage with a dog bath or mud room style wash center and an exterior utility storage conveniently located just behind the garage. New roof 2024 with transferrable warranty. A Classic home with room to make it your own....
Contact an agent
Home facts
- Year built:1987
- Subdivision & Development:BARRINGTON HEIGHTS
- Listing ID #:555127440
- Added:49 day(s) ago
- Updated:September 25, 2026 at 02:23 AM
Rooms and interior
- Bedrooms:3
- Total bathrooms:3
- Full bathrooms:2
- Half bathrooms:1
- Kitchen Description:Built In Oven, Cooktop, Dishwasher, Free Standing Range, Gas Appliances, Granite, Microwave, Stainless Steel Appliance
- Basement Description:Crawl Space
- Living area:2,714 sq. ft.
Heating and cooling
- Cooling:Central Air
- Heating:Forced Air
Structure and exterior
- Roof:Composition
- Year built:1987
- Building area:2,714 sq. ft.
- Lot area:0.34 Acres
- Lot Features:Terraced
- Architectural Style:Traditional
- Exterior Features:Deck, Sprinkler, Tool Shed, Yard
- Foundation Description:Concrete Perimeter
- Levels:2 Stories
Schools
- High school:West Linn
- Middle school:Athey Creek
- Elementary school:Willamette
Utilities
- Water:Public Water
- Sewer:Public Sewer
Finances and disclosures
- Price:$875,000
- Price per sq. ft.:$322.4
- Tax amount:$11,529 (2025)
Features and amenities
- Amenities:Double Pane Window(s), Garage Door Opener, Plumbed for Central Vacuum, Sprinkler, Vaulted Ceiling, Wood Floors, Wood Frame Windows
Parking
- Total parking spaces:3
- Parking description:Off Street
- Garage spaces:3
 All information provided is deemed reliable but is not guaranteed and should be independently verified. The content relating to real estate for sale on this web site comes in part from the IDX program of the RMLS of Portland Oregon. Real estate listings held by brokerage firms other than Better Homes and Gardens Real Estate Realty Partners are marked with the RMLS logo and detailed information about these properties includes the names of the listing brokers. Copyright 2026 RMLS, Portland, Oregon. Last updated: September 25, 2026
New listings near 3415 Riverknoll Way
- Open Sat, 1 to 3pmNew
 $930,000Active5 beds 4 baths3,833 sq. ft.
3101 Sabo Ln, WestLinn, OR 97068
MLS# 757180858Listed by: ARCHIBALD RELOCATION - New
 $1,095,000Active4 beds 3 baths2,836 sq. ft.
2525 Coeur D Alene Dr, WestLinn, OR 97068
MLS# 588726850Listed by: BERKSHIRE HATHAWAY HOMESERVICES NW REAL ESTATE - Open Sat, 11am to 1pmNew
 $599,000Active4 beds 2 baths1,652 sq. ft.
6100 Barclay St, WestLinn, OR 97068
MLS# 446676758Listed by: KELLER WILLIAMS REALTY PORTLAND PREMIERE - Open Sat, 1 to 3pmNew
 $700,000Active4 beds 3 baths2,274 sq. ft.
2478 Sunset Ave, WestLinn, OR 97068
MLS# 511807791Listed by: PREMIERE PROPERTY GROUP, LLC - Open Sat, 11am to 1pmNew
 $759,900Active3 beds 2 baths1,690 sq. ft.
5720 River St, WestLinn, OR 97068
MLS# 678032232Listed by: WINDERMERE REALTY TRUST - New
 $750,000Active4 beds 3 baths2,800 sq. ft.
5618 Cascade St, WestLinn, OR 97068
MLS# 392855776Listed by: RE/MAX INTEGRITY - Open Sat, 12 to 2pmNew
 $819,000Active4 beds 3 baths2,611 sq. ft.
2850 White Salmon Ct, WestLinn, OR 97068
MLS# 160674995Listed by: SPEARS PROPERTY GROUP - Open Sat, 11:30am to 1:30pmNew
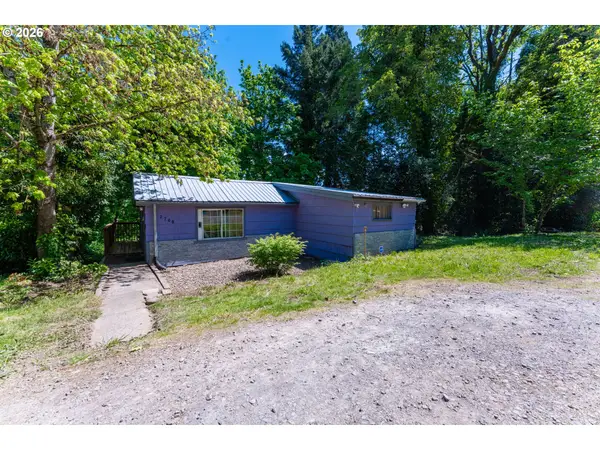 $449,900Active2 beds 1 baths910 sq. ft.
2700 Underhill Ln, WestLinn, OR 97068
MLS# 101679455Listed by: KELLY RIGHT REAL ESTATE OF PORTLAND, LLC - New
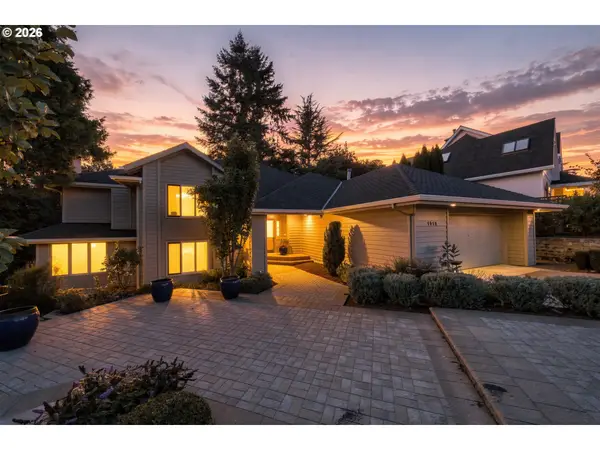 $749,000Active3 beds 3 baths2,940 sq. ft.
1912 Sunburst Ter, WestLinn, OR 97068
MLS# 629309306Listed by: PERFORMANCE PROPERTIES INC - New
 $850,000Active4 beds 3 baths2,962 sq. ft.
19788 Wildwood Dr, WestLinn, OR 97068
MLS# 302549597Listed by: PREMIERE PROPERTY GROUP, LLC


Protect your home and budget from life's surprises with an Assurant Home Warranty, backed by a partner that supports you through every step of homeownership. Explore Plans.
© 2026 Better Homes and Gardens Real Estate LLC. An Anywhere Real Estate company. All rights reserved. Better Homes and Gardens® Real Estate is a registered trademark owned by Meredith Operations Corporation, licensed to Better Homes and Gardens Real Estate LLC and used with permission. Better Homes and Gardens Real Estate LLC fully supports the principles of the Fair Housing Act and the Equal Opportunity Act. Listing information is deemed reliable but is not guaranteed accurate.
Each office is independently owned and operated.
Any services or products provided by third parties are not provided by, affiliated with or related to Better Homes and Gardens Real Estate LLC, or its affiliated companies.