
530 Ingalls Ln, Wilderville, OR 97543
Local realty services provided by:Better Homes and Gardens Real Estate Equinox
530 Ingalls Ln,Wilderville, OR 97543
$480,000
- 3 Beds
- 3 Baths
- 2,677 sq. ft.
- Mobile / Manufactured
- Pending
Listed by: nick shivers, philip triem
Office: exp realty, llc.888-814-9613
MLS#:490572746
Source:PORTLAND
Price summary
- Price:$480,000
- Price per sq. ft.:$179.31
About this home
Room to roam, space to create, and nearly 20 acres of peaceful Southern Oregon beauty, this is the kind of property that's hard to find. Set on 19.9 acres bordering BLM land, this 2,677 SF triple-wide manufactured home offers privacy, comfort, and endless opportunities to enjoy the outdoors. Inside, 10' ceilings and oversized windows fill the home with natural light while framing serene forest views from every room. The open floor plan features a spacious family room with a cozy wood burning stove that was permitted and inspected, formal dining room, and a large eat-in kitchen with a center island, seating, and plenty of room to gather. The private primary suite has a walk-in closet, soaking tub, separate shower, flexible nook for an office or reading space, and direct access to the deck. Two additional bedrooms, 2.5 baths, and laundry room with a sink complete the thoughtful layout. Step outside to the covered deck and hot tub, where peaceful wooded views and frequent visits from deer, wild turkey, and other wildlife create the perfect place to unwind. Recent improvements include a high-efficiency HVAC system, a 50-year roof installed just two years ago, several ADA-friendly features, a whole-house automatic propane generator, and a new 500-gallon propane tank. A paved driveway leads to the oversized, insulated 12'x30' shop with office space and 220 power, while the impressive 11'x30' timber-frame covered patio offers even more room for entertaining. Rainwater collection tanks with up to 3,080 gallons of storage provide irrigation for the property. If you've been searching for a private setting with quality updates, incredible workspace, and direct access to thousands of acres of public land, this Wilderville property is ready to welcome you home....
Contact an agent
Home facts
- Year built:2006
- Listing ID #:490572746
- Added:61 day(s) ago
- Updated:September 24, 2026 at 08:25 AM
Rooms and interior
- Bedrooms:3
- Total bathrooms:3
- Full bathrooms:2
- Half bathrooms:1
- Bathrooms Description:Soaking Tub
- Kitchen Description:Dishwasher, Disposal, Free Standing Range, Free Standing Refrigerator, Island, Microwave, Pantry
- Living area:2,677 sq. ft.
Heating and cooling
- Cooling:Heat Pump
- Heating:Heat Pump
Structure and exterior
- Roof:Composition
- Year built:2006
- Building area:2,677 sq. ft.
- Lot area:19.9 Acres
- Lot Features:Level
- Architectural Style:1 Story, Triple Wide Manufactured
- Exterior Features:Free Standing Hot Tub, Patio, Yard
- Levels:1 Story
Schools
- High school:Hidden Valley
- Middle school:Lincoln Savage
- Elementary school:Ft Vannoy
Utilities
- Water:Well
- Sewer:Septic Tank
Finances and disclosures
- Price:$480,000
- Price per sq. ft.:$179.31
- Tax amount:$1,678 (2025)
Features and amenities
- Amenities:Ceiling Fan, Double Pane Window(s), High Ceilings, Laundry, Vaulted Ceiling, Vinyl Frame Windows, Wall To Wall Carpet, Wood Floors
Parking
- Total parking spaces:5
- Parking description:Driveway, RV Access Parking
- Garage spaces:5
 All information provided is deemed reliable but is not guaranteed and should be independently verified. The content relating to real estate for sale on this web site comes in part from the IDX program of the RMLS of Portland Oregon. Real estate listings held by brokerage firms other than Better Homes and Gardens Real Estate Equinox are marked with the RMLS logo and detailed information about these properties includes the names of the listing brokers. Copyright 2026 RMLS, Portland, Oregon. Last updated: September 24, 2026
New listings near 530 Ingalls Ln
- New
 $289,000Active3 beds 1 baths1,282 sq. ft.
190 Long Acres Road, Grants Pass, OR 97527
MLS# 220228969Listed by: JOHN L SCOTT REAL ESTATE GRANTS PASS - New
 $549,950Active3 beds 2 baths1,674 sq. ft.
5195 Riverbanks Road, Grants Pass, OR 97527
MLS# 220228949Listed by: KENDON LEET REAL ESTATE INC - New
 $319,000Active20.27 Acres
990 Indian Creek Road, Selma, OR 97538
MLS# 220228790Listed by: RE/MAX INTEGRITY GRANTS PASS 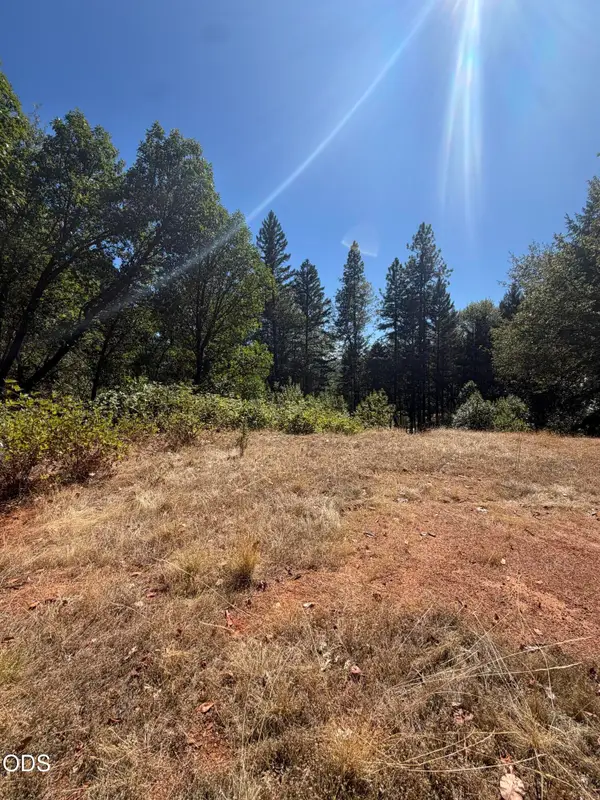 $185,000Pending5.96 Acres
108 Cricket Lane, Grants Pass, OR 97527
MLS# 220228569Listed by: RE/MAX PLATINUM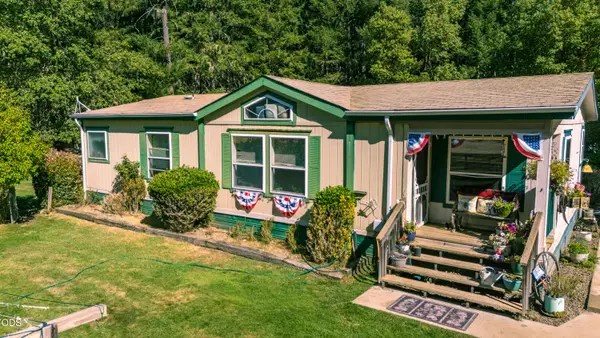 $325,000Active3 beds 2 baths1,296 sq. ft.
6058 Deer Creek Road, Selma, OR 97538
MLS# 220228295Listed by: ILLINOIS VALLEY REAL ESTATE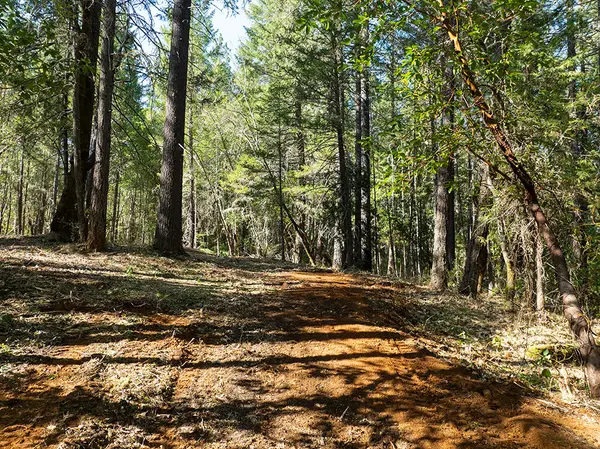 $169,950Active6.54 Acres
12060 Redwood Highway, Wilderville, OR 97543
MLS# 220228097Listed by: KENDON LEET REAL ESTATE INC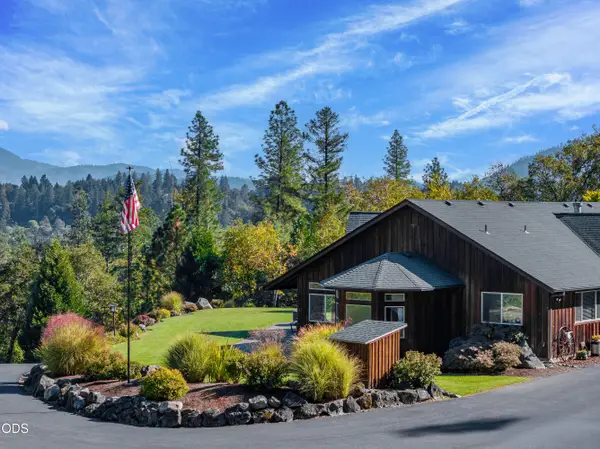 $948,400Active3 beds 2 baths2,805 sq. ft.
850 Riverbanks Road, Grants Pass, OR 97527
MLS# 220227792Listed by: JOHN L SCOTT REAL ESTATE GRANTS PASS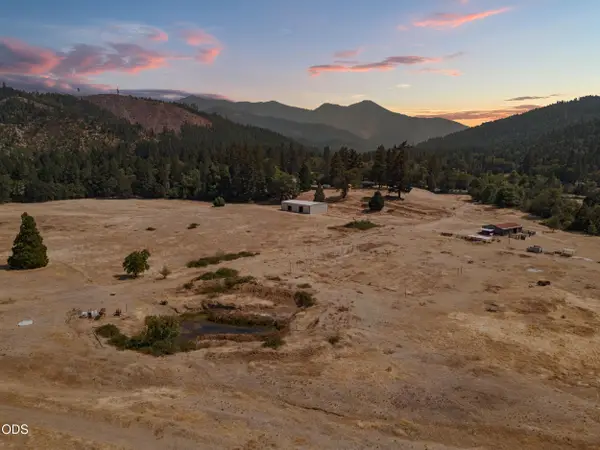 $950,000Active3 beds 2 baths1,811 sq. ft.
4240 Lake Shore Drive, Selma, OR 97538
MLS# 220227115Listed by: WHITETAIL PROPERTIES REAL ESTA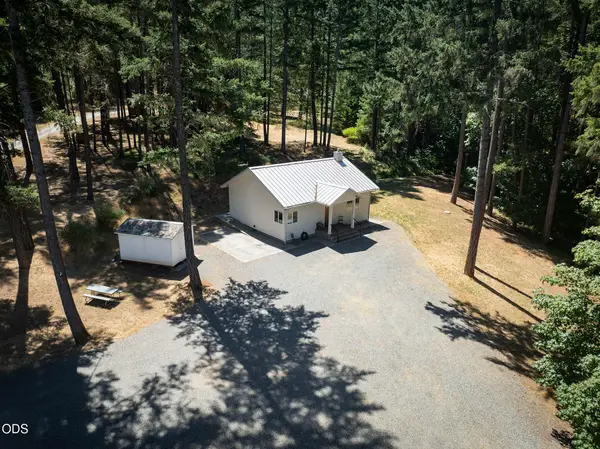 $549,950Active1 beds 1 baths980 sq. ft.
396 Daily Lane, Grants Pass, OR 97527
MLS# 220227568Listed by: KENDON LEET REAL ESTATE INC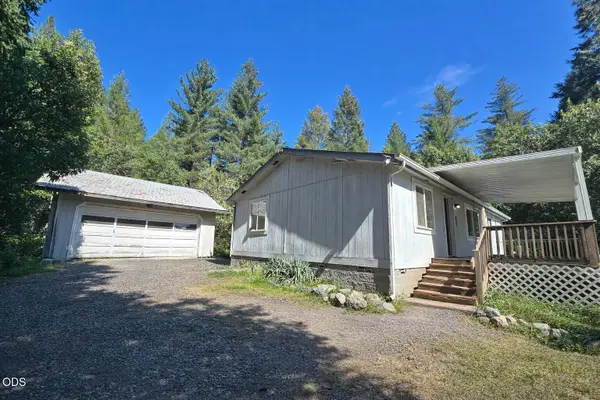 $415,000Active3 beds 2 baths1,144 sq. ft.
275 Sallsten Road, Grants Pass, OR 97527
MLS# 220227202Listed by: WILLIAM JOHNSON, BROKER


Protect your home and budget from life's surprises with an Assurant Home Warranty, backed by a partner that supports you through every step of homeownership. Explore Plans.
© 2026 Better Homes and Gardens Real Estate LLC. An Anywhere Real Estate company. All rights reserved. Better Homes and Gardens® Real Estate is a registered trademark owned by Meredith Operations Corporation, licensed to Better Homes and Gardens Real Estate LLC and used with permission. Better Homes and Gardens Real Estate LLC fully supports the principles of the Fair Housing Act and the Equal Opportunity Act. Listing information is deemed reliable but is not guaranteed accurate.
Each office is independently owned and operated.
Any services or products provided by third parties are not provided by, affiliated with or related to Better Homes and Gardens Real Estate LLC, or its affiliated companies.