
634 Minnow Lane, Wilderville, OR 97543
Local realty services provided by:Better Homes and Gardens Real Estate Equinox
634 Minnow Lane,Wilderville, OR 97543
$565,000
- 3 Beds
- 3 Baths
- 1,941 sq. ft.
- Single family
- Pending
Listed by: tracy leenknecht
Office: john l scott real estate grants pass
MLS#:220224412
Source:OR_SOMLS
Price summary
- Price:$565,000
- Price per sq. ft.:$291.09
About this home
Enjoy country living with this charming 3b/2.5b home on 3.17 acres. Offering 1,941sf of comfortable living space, a thoughtfully designed split floor plan provides privacy with the primary suite on one side of the home & two additional bedrooms on the other. The living room is warmed by a cozy wood stove, while the kitchen offers an abundance of cabinets, providing exceptional storage. Step outside to the covered back deck & enjoy the sights & sounds of nature in your own private setting. The oversized attached garage includes a built-in workbench, while the impressive 1,312 sf detached shop is perfect for RV owners, car enthusiasts or storage. Additional highlights include a detached covered carport, RV electrical hookup, a Generac generator for added peace of mind, gutter guards, a circular driveway, generous fenced area & plenty of room to enjoy the outdoors. This well-maintained property offers the perfect blend of privacy & charm & is an ideal place to call home.
Contact an agent
Home facts
- Year built:1990
- Subdivision & Development:Evergreen Terrace Subdivision
- Listing ID #:220224412
- Added:76 day(s) ago
- Updated:September 15, 2026 at 04:02 PM
Rooms and interior
- Bedrooms:3
- Total bathrooms:3
- Full bathrooms:2
- Half bathrooms:1
- Flooring:Carpet, Tile, Vinyl
- Bathrooms Description:Fiberglass Stall Shower, Soaking Tub
- Kitchen Description:Cooktop, Dishwasher, Double Oven, Refrigerator
- Living area:1,941 sq. ft.
Heating and cooling
- Cooling:Heat Pump
- Heating:Heat Pump, Wood
Structure and exterior
- Roof:Composition
- Year built:1990
- Building area:1,941 sq. ft.
- Lot area:3.17 Acres
- Architectural Style:Ranch
- Construction Materials:Frame
- Exterior Features:RV Hookup
- Foundation Description:Concrete Perimeter
- Levels:1 Story
Schools
- High school:Check with District
- Middle school:Check with District
- Elementary school:Check with District
Utilities
- Water:Well
- Sewer:Septic Tank
Finances and disclosures
- Price:$565,000
- Price per sq. ft.:$291.09
- Tax amount:$2,421 (2025)
Features and amenities
- Appliances:Cooktop, Dishwasher, Double Oven, Refrigerator, Washer, Water Heater, Water Purifier, Water Softener
Parking
- Parking description:Attached, Concrete, Detached, Detached Carport, Driveway, Garage Door Opener, Gravel, RV Access/Parking, RV Garage
- Garage:Yes
- Garage spaces:4
New listings near 634 Minnow Lane
- New
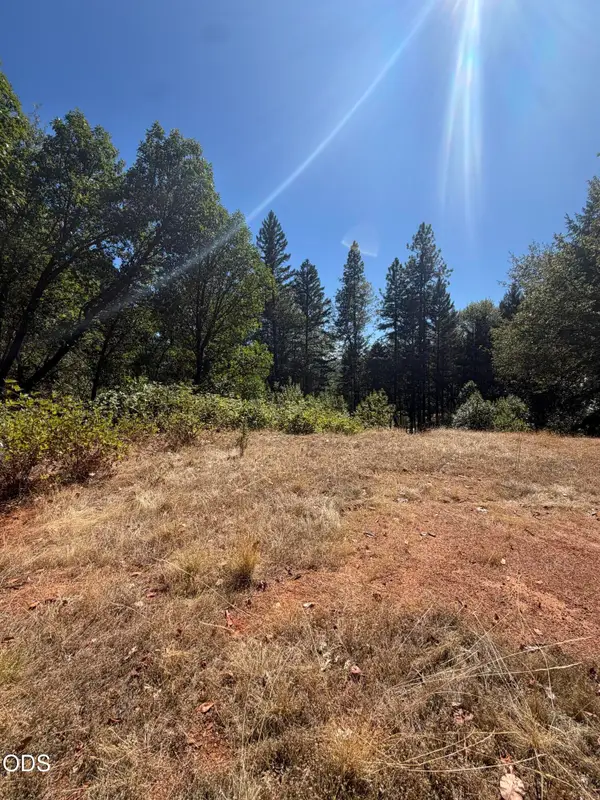 $185,000Active5.96 Acres
108 Cricket Lane, Grants Pass, OR 97527
MLS# 220228569Listed by: RE/MAX PLATINUM - New
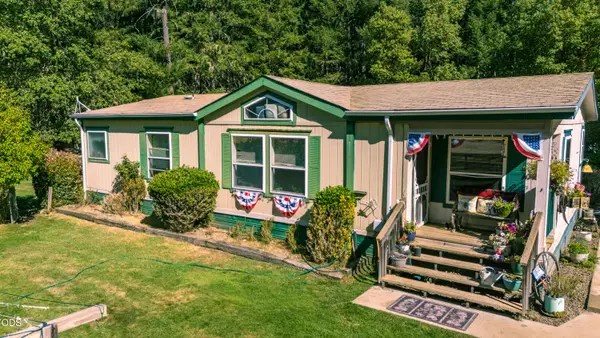 $325,000Active3 beds 2 baths1,296 sq. ft.
6058 Deer Creek Road, Selma, OR 97538
MLS# 220228295Listed by: ILLINOIS VALLEY REAL ESTATE 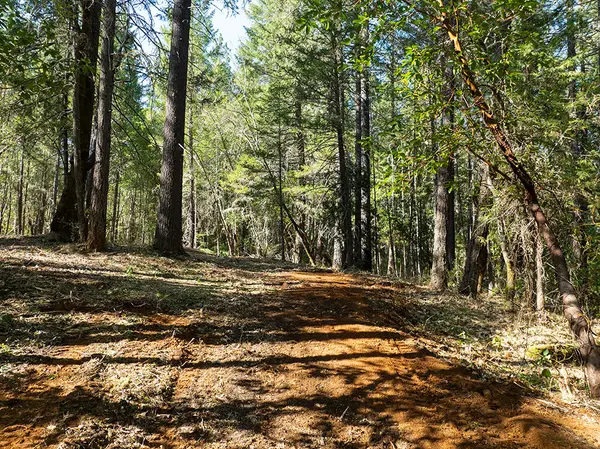 $169,950Active6.54 Acres
12060 Redwood Highway, Wilderville, OR 97543
MLS# 220228097Listed by: KENDON LEET REAL ESTATE INC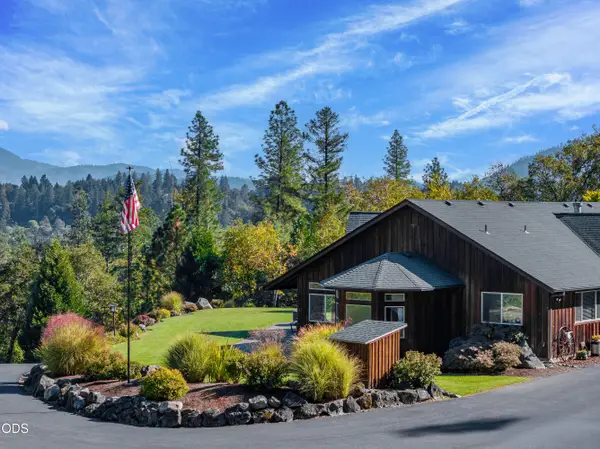 $948,400Active3 beds 2 baths2,805 sq. ft.
850 Riverbanks Road, Grants Pass, OR 97527
MLS# 220227792Listed by: JOHN L SCOTT REAL ESTATE GRANTS PASS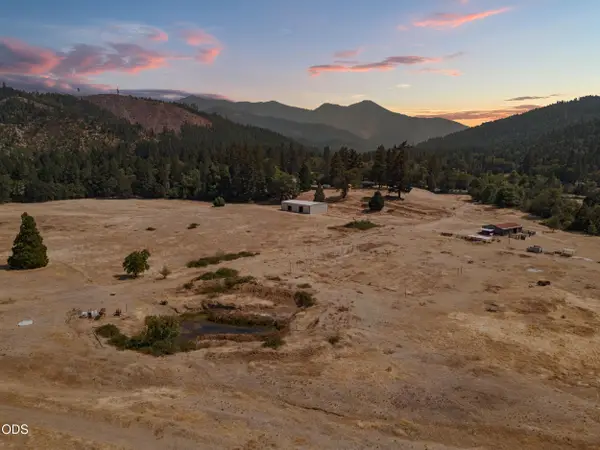 $950,000Active3 beds 2 baths1,811 sq. ft.
4240 Lake Shore Drive, Selma, OR 97538
MLS# 220227115Listed by: WHITETAIL PROPERTIES REAL ESTA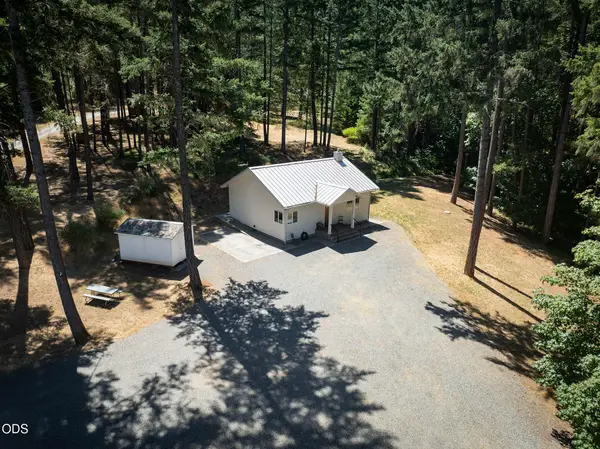 $549,950Active1 beds 1 baths980 sq. ft.
396 Daily Lane, Grants Pass, OR 97527
MLS# 220227568Listed by: KENDON LEET REAL ESTATE INC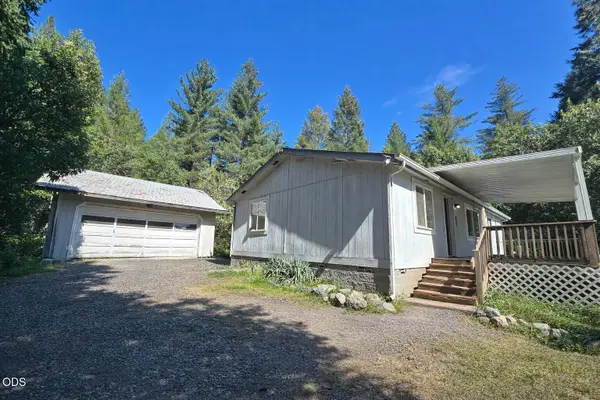 $419,000Active3 beds 2 baths1,144 sq. ft.
275 Sallsten Road, Grants Pass, OR 97527
MLS# 220227202Listed by: WILLIAM JOHNSON, BROKER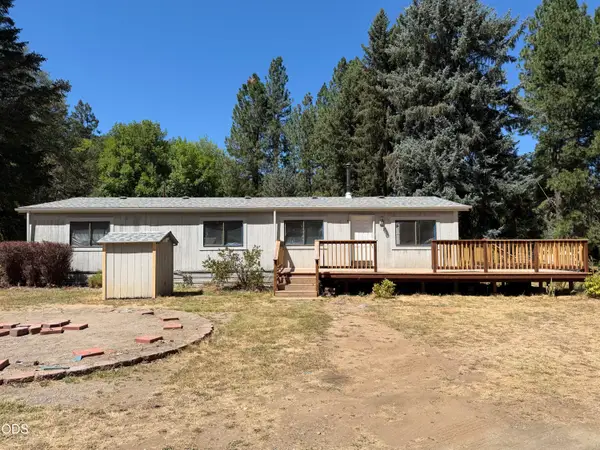 $399,000Pending3 beds 2 baths1,552 sq. ft.
5189 Riverbanks Road, Grants Pass, OR 97527
MLS# 220227163Listed by: THE RFD GROUP LLC $409,999Active3 beds 2 baths1,541 sq. ft.
110 Pine Tree Way, Selma, OR 97538
MLS# 220226554Listed by: ILLINOIS VALLEY REAL ESTATE $160,000Pending2.51 Acres
0 Marcy Loop Road #7, Grants Pass, OR 97527
MLS# 220226414Listed by: REAL BROKER


Protect your home and budget from life's surprises with an Assurant Home Warranty, backed by a partner that supports you through every step of homeownership. Explore Plans.
© 2026 Better Homes and Gardens Real Estate LLC. An Anywhere Real Estate company. All rights reserved. Better Homes and Gardens® Real Estate is a registered trademark owned by Meredith Operations Corporation, licensed to Better Homes and Gardens Real Estate LLC and used with permission. Better Homes and Gardens Real Estate LLC fully supports the principles of the Fair Housing Act and the Equal Opportunity Act. Listing information is deemed reliable but is not guaranteed accurate.
Each office is independently owned and operated.
Any services or products provided by third parties are not provided by, affiliated with or related to Better Homes and Gardens Real Estate LLC, or its affiliated companies.