
985 Elliott Creek Road, Wilderville, OR 97543
Local realty services provided by:Better Homes and Gardens Real Estate Equinox
985 Elliott Creek Road,Wilderville, OR 97543
$1,599,000
- 2 Beds
- 4 Baths
- - sq. ft.
- Single family
- Sold
Listed by: david j case, sandy brown
Office: windermere van vleet jacksonville
MLS#:220221694
Source:OR_SOMLS
Sorry, we are unable to map this address
Price summary
- Price:$1,599,000
About this home
Nestled in the heart of beautiful Southern Oregon, Elliot Creek Estate offers a blend of privacy and natural beauty. Spanning 67.5 acres across 4 separate parcels, this remarkable property presents endless possibilities for recreation, expansion, equestrian use, or future development. Surrounded by forested hillsides, open meadows, year-round Elliot Creek, a pond, and adjacent BLM land, the setting is both peaceful and breathtaking while remaining conveniently close to town. The stunning lodge-style residence showcases exceptional craftsmanship with soaring vaulted wood ceilings, massive beams, rich wood flooring, knotty alder finishes, expansive windows, and multiple impressive rock fireplaces. Designed for entertaining and comfortable living, the home offers inviting gathering spaces on both levels that seamlessly connect to the surrounding landscape and a beautiful pool! Can't miss the arena, barn, shop, stalls, guest home, creek irrigation and a 22 gpm well when last tested!
Contact an agent
Home facts
- Year built:1969
- Subdivision & Development:N/A
- Listing ID #:220221694
- Added:108 day(s) ago
- Updated:September 05, 2026 at 07:18 AM
Rooms and interior
- Bedrooms:2
- Total bathrooms:4
- Full bathrooms:3
- Half bathrooms:1
- Flooring:Hardwood, Tile
- Bathrooms Description:Double Vanity
- Kitchen Description:Dishwasher, Oven, Range, Range Hood, Refrigerator, Trash Compactor, Wet Bar, Wine Refrigerator
- Bedroom Description:Primary Downstairs
- Basement Description:Daylight, Finished
Heating and cooling
- Cooling:Central Air
- Heating:Forced Air, Heat Pump, Propane, Radiant
- Central air:Yes
Structure and exterior
- Roof:Slate
- Year built:1969
- Lot Features:Adjoins Public Lands, Drip System, Fenced, Landscaped, Level, Pasture, Sprinkler Timer(s), Wooded
- Architectural Style:Chalet
- Construction Materials:Frame
- Foundation Description:Concrete Perimeter, Slab
- Levels:1 Story
Schools
- High school:Hidden Valley High
- Middle school:Lincoln Savage Middle
- Elementary school:Ft Vannoy Elem
Utilities
- Water:Well
- Sewer:Septic Tank
Finances and disclosures
- Price:$1,599,000
- Tax amount:$6,871 (2025)
Features and amenities
- Appliances:Dishwasher, Oven, Range, Range Hood, Refrigerator, Trash Compactor, Washer, Water Heater, Wine Refrigerator
Parking
- Parking description:Driveway, Gated, Gravel, RV Access/Parking
New listings near 985 Elliott Creek Road
- New
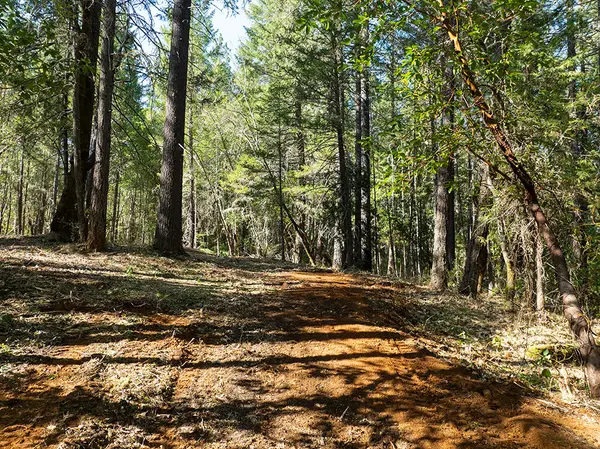 $169,950Active6.54 Acres
12060 Redwood Highway, Wilderville, OR 97543
MLS# 220228097Listed by: KENDON LEET REAL ESTATE INC - New
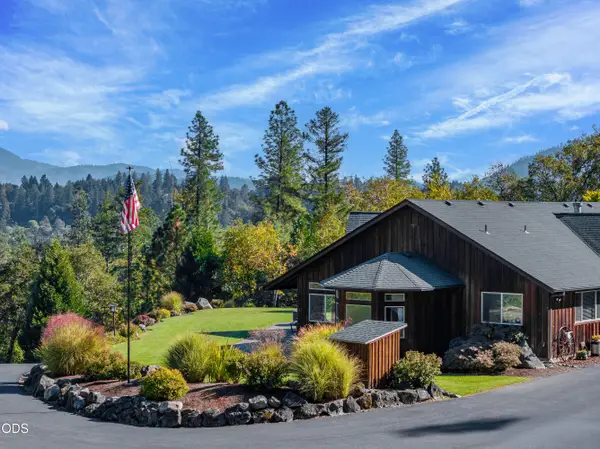 $948,400Active3 beds 2 baths2,805 sq. ft.
850 Riverbanks Road, Grants Pass, OR 97527
MLS# 220227792Listed by: JOHN L SCOTT REAL ESTATE GRANTS PASS - New
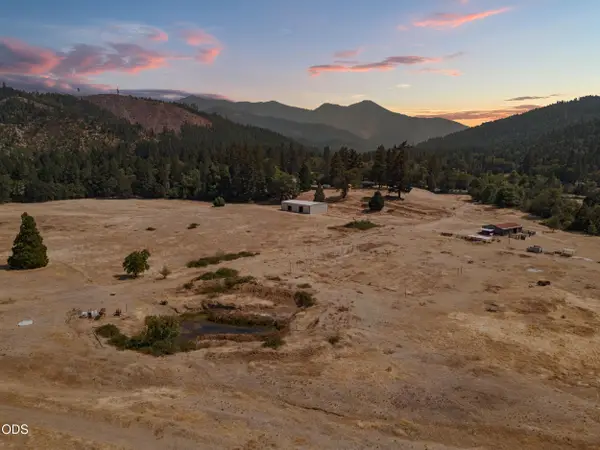 $950,000Active3 beds 2 baths1,811 sq. ft.
4240 Lake Shore Drive, Selma, OR 97538
MLS# 220227115Listed by: WHITETAIL PROPERTIES REAL ESTA 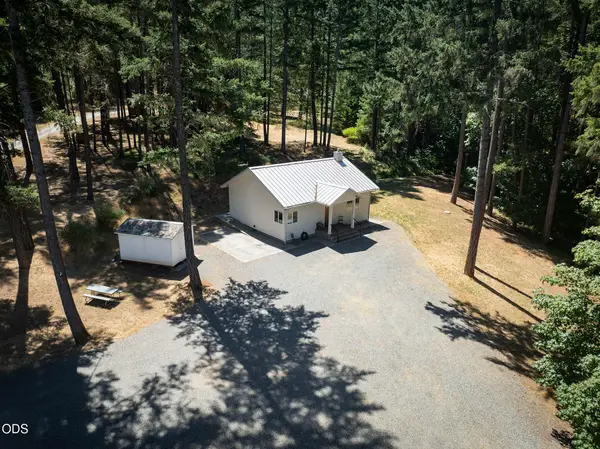 $549,950Active1 beds 1 baths980 sq. ft.
396 Daily Lane, Grants Pass, OR 97527
MLS# 220227568Listed by: KENDON LEET REAL ESTATE INC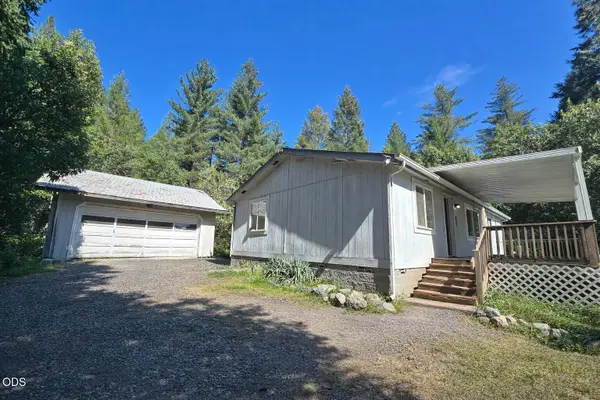 $419,000Active3 beds 2 baths1,144 sq. ft.
275 Sallsten Road, Grants Pass, OR 97527
MLS# 220227202Listed by: WILLIAM JOHNSON, BROKER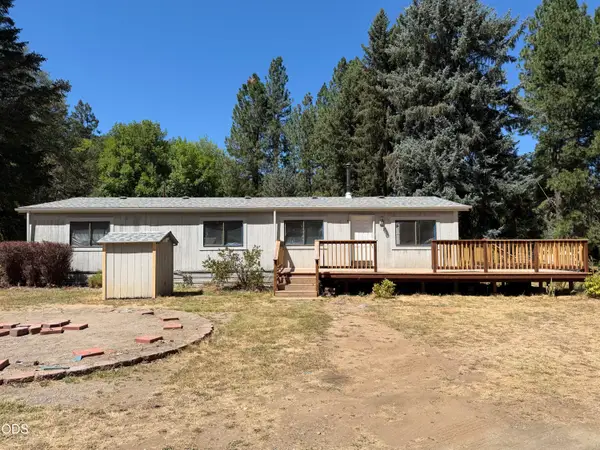 $399,000Pending3 beds 2 baths1,552 sq. ft.
5189 Riverbanks Road, Grants Pass, OR 97527
MLS# 220227163Listed by: THE RFD GROUP LLC $409,999Active3 beds 2 baths1,541 sq. ft.
110 Pine Tree Way, Selma, OR 97538
MLS# 220226554Listed by: ILLINOIS VALLEY REAL ESTATE $160,000Pending2.51 Acres
0 Marcy Loop Road #7, Grants Pass, OR 97527
MLS# 220226414Listed by: REAL BROKER $419,900Active2 beds 2 baths1,232 sq. ft.
700 Mcmullen Creek Road, Selma, OR 97538
MLS# 220226430Listed by: RE/MAX INTEGRITY GRANTS PASS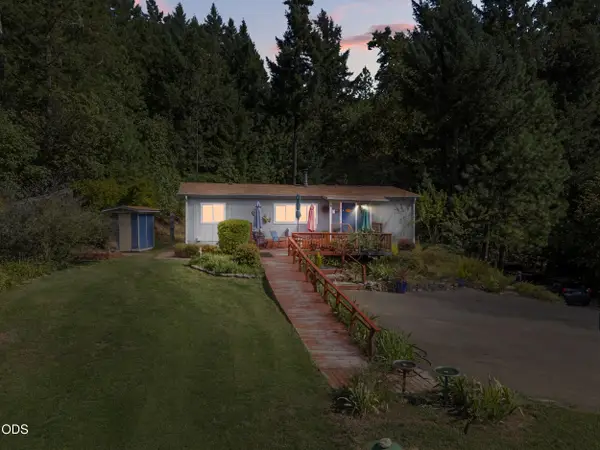 $415,000Active3 beds 2 baths1,548 sq. ft.
6918 Redwood Highway, Grants Pass, OR 97527
MLS# 220225718Listed by: JOHN L. SCOTT MEDFORD


Protect your home and budget from life's surprises with an Assurant Home Warranty, backed by a partner that supports you through every step of homeownership. Explore Plans.
© 2026 Better Homes and Gardens Real Estate LLC. An Anywhere Real Estate company. All rights reserved. Better Homes and Gardens® Real Estate is a registered trademark owned by Meredith Operations Corporation, licensed to Better Homes and Gardens Real Estate LLC and used with permission. Better Homes and Gardens Real Estate LLC fully supports the principles of the Fair Housing Act and the Equal Opportunity Act. Listing information is deemed reliable but is not guaranteed accurate.
Each office is independently owned and operated.
Any services or products provided by third parties are not provided by, affiliated with or related to Better Homes and Gardens Real Estate LLC, or its affiliated companies.