
1190 Cedar Flat Road, Williams, OR 97544
Local realty services provided by:Better Homes and Gardens Real Estate Equinox
1190 Cedar Flat Road,Williams, OR 97544
$525,000
- 3 Beds
- 3 Baths
- 2,240 sq. ft.
- Single family
- Pending
Listed by: rutledge property group, jason d nelson
Office: exp realty, llc.
MLS#:220221805
Source:OR_SOMLS
Price summary
- Price:$525,000
- Price per sq. ft.:$234.38
About this home
Nearly 5 acres of flat, usable land with shared irrigation rights and a custom built 2,240 sq ft home with 3 bedrooms and 3 bathrooms. Walking in you'll find vaulted ceilings and tons of natural light. Kitchen is spacious with plenty of storage with a separate dining area. The primary bedroom features a nice bathroom, walk-in closet and french doors to a private balcony to enjoy the mountain views. You'll also find a partially finished attic with plenty of room for storage or other uses. Outside you'll find a large shop and several outbuildings. Cross fenced areas set up for any livestock needs. The well has a UV/Micro filtration system with water softener.
Contact an agent
Home facts
- Year built:2002
- Subdivision & Development:N/A
- Listing ID #:220221805
- Added:107 day(s) ago
- Updated:September 05, 2026 at 08:08 AM
Rooms and interior
- Bedrooms:3
- Total bathrooms:3
- Full bathrooms:3
- Flooring:Laminate, Tile
- Bathrooms Description:Tile Shower
- Kitchen Description:Oven, Range, Refrigerator
- Living area:2,240 sq. ft.
Heating and cooling
- Cooling:Heat Pump
- Heating:Heat Pump
Structure and exterior
- Roof:Composition
- Year built:2002
- Building area:2,240 sq. ft.
- Lot area:4.85 Acres
- Lot Features:Pasture
- Construction Materials:Frame
- Foundation Description:Brick/Mortar
- Levels:2 Story
Schools
- High school:Hidden Valley High
- Middle school:Lincoln Savage Middle
- Elementary school:Williams Elem
Utilities
- Water:Well
- Sewer:Septic Tank
Finances and disclosures
- Price:$525,000
- Price per sq. ft.:$234.38
- Tax amount:$2,777 (2025)
Features and amenities
- Appliances:Oven, Range, Refrigerator
Parking
- Parking description:Gravel
New listings near 1190 Cedar Flat Road
- New
 $699,900Active2 beds 1 baths912 sq. ft.
1206 Upper Powell Creek Road, Williams, OR 97544
MLS# 220227989Listed by: KENDON LEET REAL ESTATE INC  $215,000Pending5.2 Acres
2499 Cedar Flat Road, Williams, OR 97544
MLS# 220227130Listed by: PINE-ROK REALTY $269,000Active2 beds 1 baths862 sq. ft.
515 Powell Creek Road, Williams, OR 97544
MLS# 220226837Listed by: JOHN L. SCOTT MEDFORD $320,000Active2 beds 2 baths1,583 sq. ft.
1820 Powell Creek Road, Williams, OR 97544
MLS# 220226534Listed by: RAMSAY REALTY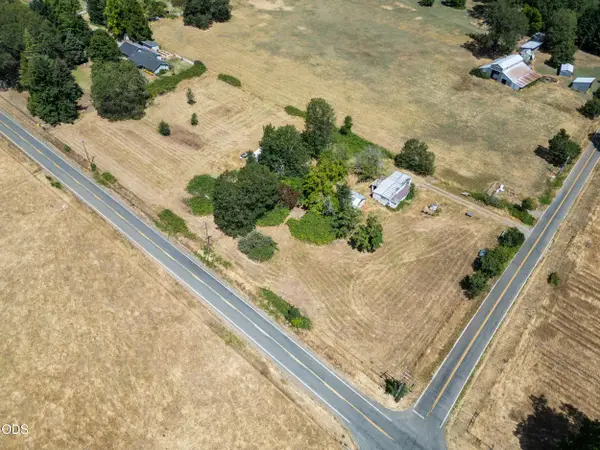 $208,000Active2.93 Acres
2670 Kincaid Road, Williams, OR 97544
MLS# 220224838Listed by: RE/MAX INTEGRITY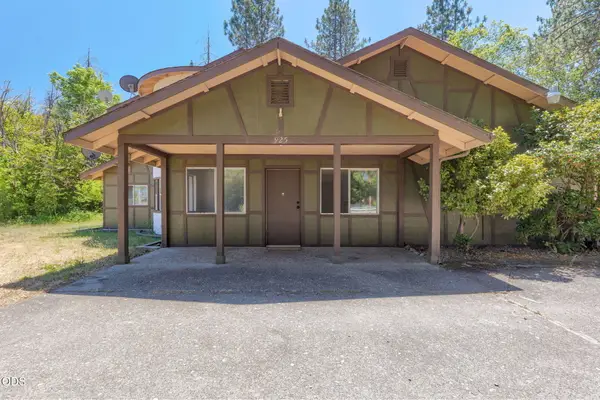 $510,000Active3 beds 2 baths2,894 sq. ft.
925 Meadow View Drive, Williams, OR 97544
MLS# 220223660Listed by: JOHN L SCOTT REAL ESTATE GRANTS PASS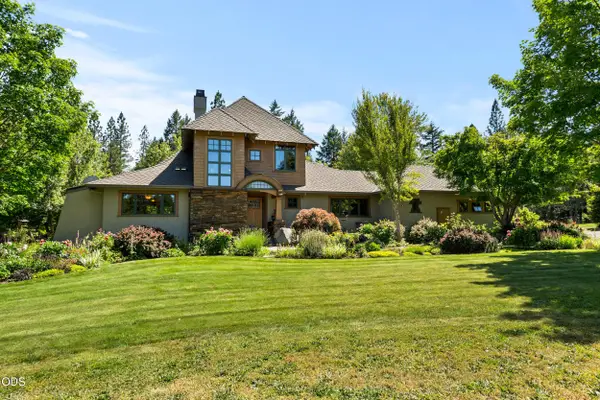 $1,099,000Active3 beds 3 baths2,116 sq. ft.
693 Horizon Hills Road, Williams, OR 97544
MLS# 220222926Listed by: OREGON ADVENTURE REALTY $675,000Active3 beds 3 baths2,134 sq. ft.
335 Sheraton Drive, Williams, OR 97544
MLS# 220222162Listed by: PINE-ROK REALTY $525,000Active2 beds 1 baths1,176 sq. ft.
1135 E Fork Road, Williams, OR 97544
MLS# 220222082Listed by: PINE-ROK REALTY $289,950Active5.11 Acres
401 China Creek Road, Williams, OR 97544
MLS# 220221964Listed by: KENDON LEET REAL ESTATE INC


Protect your home and budget from life's surprises with an Assurant Home Warranty, backed by a partner that supports you through every step of homeownership. Explore Plans.
© 2026 Better Homes and Gardens Real Estate LLC. An Anywhere Real Estate company. All rights reserved. Better Homes and Gardens® Real Estate is a registered trademark owned by Meredith Operations Corporation, licensed to Better Homes and Gardens Real Estate LLC and used with permission. Better Homes and Gardens Real Estate LLC fully supports the principles of the Fair Housing Act and the Equal Opportunity Act. Listing information is deemed reliable but is not guaranteed accurate.
Each office is independently owned and operated.
Any services or products provided by third parties are not provided by, affiliated with or related to Better Homes and Gardens Real Estate LLC, or its affiliated companies.