
335 Sheraton Drive, Williams, OR 97544
Local realty services provided by:Better Homes and Gardens Real Estate Equinox
335 Sheraton Drive,Williams, OR 97544
$665,000
- 3 Beds
- 3 Baths
- 2,134 sq. ft.
- Single family
- Active
Listed by: ann james, sarah graff
Office: pine-rok realty
MLS#:220222162
Source:OR_SOMLS
Price summary
- Price:$665,000
- Price per sq. ft.:$311.62
About this home
The ultimate multi-generational homestead or private retreat on 5 fully fenced acres in Williams. Secluded, self-sustaining, and framed by breathtaking views of Mt. Grayback, this custom 2,100 sq ft, 3-bed, 2.5-bath estate is an intentional rural oasis. Energy independent and highly efficient, it features grid-tied solar that virtually eliminates summer electric bills, paired with a brand-new HVAC system.
The versatile acreage is a turnkey hobby farm with a pasture, seasonal creek, ponds, barn, chicken setup, greenhouse, 13 raised beds, and fruit/berry orchards. A massive, detached 2-story shop features a 2-car garage, stalls, and a spacious hayloft/workspace. Maximize income potential or host guests with a separate-metered RV pad with full hookups, plus an attached garage easily convertible into a private studio or 4th bedroom. Inside, rich hickory floors, custom cabinetry, soapstone counters, and covered porches offer the ultimate country setting. Schedule your private tour today!
Contact an agent
Home facts
- Year built:1980
- Subdivision & Development:N/A
- Listing ID #:220222162
- Added:165 day(s) ago
- Updated:November 08, 2026 at 12:29 PM
Rooms and interior
- Bedrooms:3
- Total bathrooms:3
- Full bathrooms:2
- Half bathrooms:1
- Flooring:Hardwood, Tile
- Kitchen Description:Dishwasher, Oven, Range, Refrigerator
- Bedroom Description:Primary Downstairs
- Living area:2,134 sq. ft.
Heating and cooling
- Cooling:Central Air, Whole House Fan
- Heating:Electric, Heat Pump, Wood
- Central air:Yes
Structure and exterior
- Roof:Composition
- Year built:1980
- Building area:2,134 sq. ft.
- Lot area:5.05 Acres
- Lot Features:Fenced, Garden, Landscaped, Level, Pasture, Water Feature
- Architectural Style:Ranch
- Construction Materials:Frame
- Exterior Features:RV Hookup
- Foundation Description:Concrete Perimeter
- Levels:2 Story
Schools
- High school:Hidden Valley High
- Middle school:Lincoln Savage Middle
- Elementary school:Williams Elem
Utilities
- Water:Private, Well
- Sewer:Septic Tank
Finances and disclosures
- Price:$665,000
- Price per sq. ft.:$311.62
- Tax amount:$3,779 (2025)
Features and amenities
- Appliances:Dishwasher, Oven, Range, Refrigerator, Water Heater
Parking
- Parking description:Attached, Driveway
- Garage:Yes
- Garage spaces:4
New listings near 335 Sheraton Drive
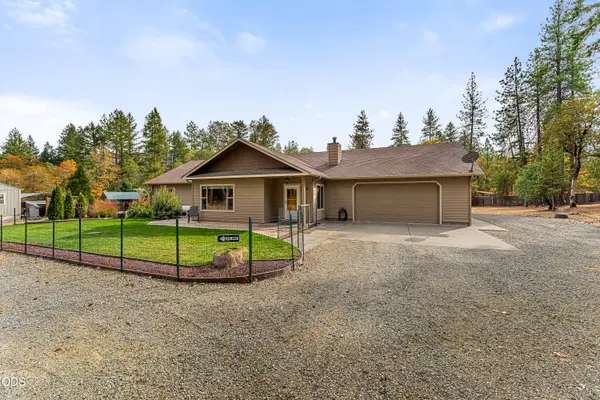 $795,000Active3 beds 2 baths2,395 sq. ft.
115 Stephen Way, Williams, OR 97544
MLS# 220230491Listed by: RE/MAX INTEGRITY GRANTS PASS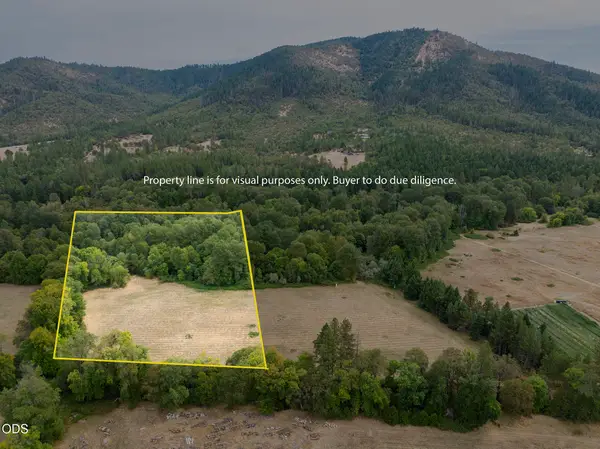 $169,950Active5.07 Acres
0 Sunshine Road #1306, Williams, OR 97544
MLS# 220229594Listed by: KENDON LEET REAL ESTATE INC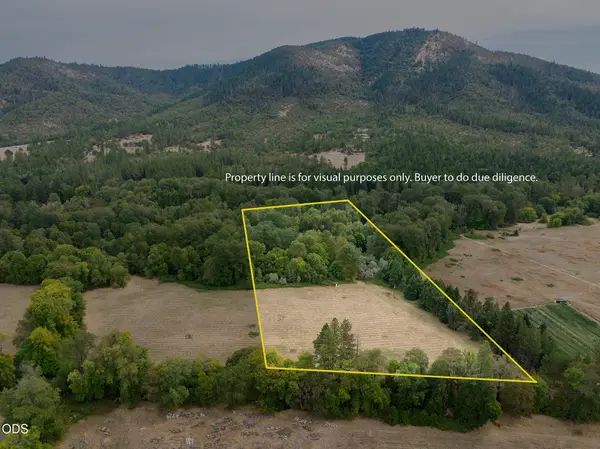 $169,950Active5.07 Acres
0 Sunshine Road #1301, Williams, OR 97544
MLS# 220229591Listed by: KENDON LEET REAL ESTATE INC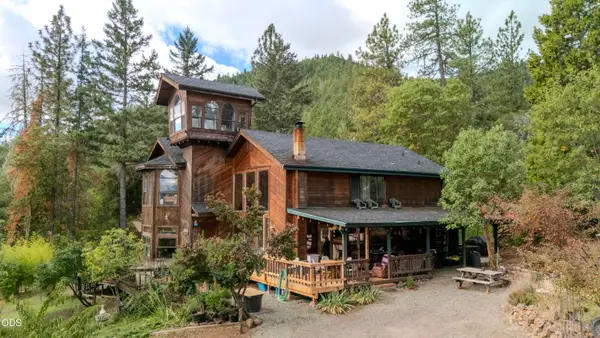 $569,000Active4 beds 3 baths3,676 sq. ft.
732 Glenlyn Drive, Williams, OR 97544
MLS# 220229397Listed by: WINDERMERE VAN VLEET & ASSOC.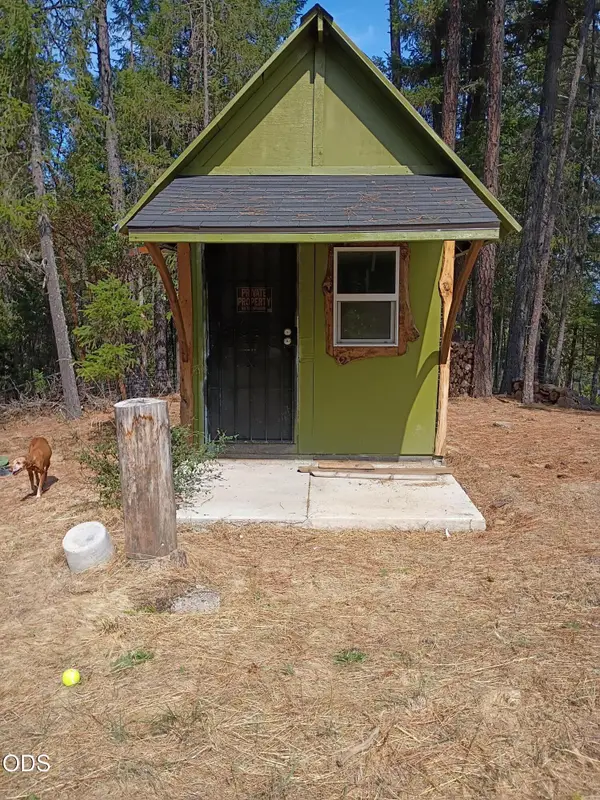 $245,000Active5 Acres
1700 Tetherow Road, Williams, OR 97544
MLS# 220228960Listed by: PINE-ROK REALTY $115,000Pending5.23 Acres
0 Kincaid Road #Lot 603, Williams, OR 97544
MLS# 220228419Listed by: PINE-ROK REALTY $665,000Pending2 beds 1 baths912 sq. ft.
1206 Upper Powell Creek Road, Williams, OR 97544
MLS# 220227989Listed by: KENDON LEET REAL ESTATE INC $215,000Pending5.2 Acres
2499 Cedar Flat Road, Williams, OR 97544
MLS# 220227130Listed by: PINE-ROK REALTY $269,000Active2 beds 1 baths862 sq. ft.
515 Powell Creek Road, Williams, OR 97544
MLS# 220226837Listed by: JOHN L. SCOTT MEDFORD $320,000Active2 beds 2 baths1,583 sq. ft.
1820 Powell Creek Road, Williams, OR 97544
MLS# 220226534Listed by: RAMSAY REALTY


Protect your home and budget from life's surprises with an Assurant Home Warranty, backed by a partner that supports you through every step of homeownership. Explore Plans.
© 2026 Better Homes and Gardens Real Estate LLC. An Anywhere Real Estate company. All rights reserved. Better Homes and Gardens® Real Estate is a registered trademark owned by Meredith Operations Corporation, licensed to Better Homes and Gardens Real Estate LLC and used with permission. Better Homes and Gardens Real Estate LLC fully supports the principles of the Fair Housing Act and the Equal Opportunity Act. Listing information is deemed reliable but is not guaranteed accurate.
Each office is independently owned and operated.
Any services or products provided by third parties are not provided by, affiliated with or related to Better Homes and Gardens Real Estate LLC, or its affiliated companies.