
925 Meadow View Drive, Williams, OR 97544
Local realty services provided by:Better Homes and Gardens Real Estate Equinox
925 Meadow View Drive,Williams, OR 97544
$510,000
- 3 Beds
- 2 Baths
- 2,894 sq. ft.
- Single family
- Active
Listed by: wade squires, tara duval
Office: john l scott real estate grants pass
MLS#:220223660
Source:OR_SOMLS
Price summary
- Price:$510,000
- Price per sq. ft.:$176.23
About this home
Enjoy Southern Oregon living on year-round Williams Creek! This Tudor-style home features 3 bedrooms, 2 bathrooms, and over 2,800 sq ft of living space, plus a detached garage/workshop. Inside, the freshly painted interior welcomes you with a dramatic staircase leading to the primary bedroom and cozy loft. The main level offers the remaining bedrooms, guest bath, spacious kitchen, dining area, large laundry room, and a versatile bonus room. An enclosed patio extends the living space and is ideal for entertaining or relaxing year-round. Outside, you'll find a mature orchard with established fruit trees and a peaceful natural setting. Private frontage on Williams Creek creates a tranquil retreat with the soothing sounds of flowing water. Located in scenic Williams Valley near hiking trails and outdoor recreation. With fresh paint inside, and new DW/oven, it's move-in ready and waiting for your personal touches!
**Owner may carry - ask agent for details.
Contact an agent
Home facts
- Year built:1981
- Subdivision & Development:N/A
- Listing ID #:220223660
- Added:100 day(s) ago
- Updated:September 27, 2026 at 02:37 PM
Rooms and interior
- Bedrooms:3
- Total bathrooms:2
- Full bathrooms:2
- Flooring:Carpet, Tile
- Bathrooms Description:Double Vanity, Shower/Tub Combo
- Kitchen Description:Dishwasher, Oven, Range
- Living area:2,894 sq. ft.
Heating and cooling
- Cooling:Heat Pump
- Heating:Heat Pump
Structure and exterior
- Roof:Composition
- Year built:1981
- Building area:2,894 sq. ft.
- Lot area:3.76 Acres
- Lot Features:Garden, Landscaped, Level, Sprinkler Timer(s), Sprinklers In Front, Sprinklers In Rear, Wooded
- Architectural Style:Tudor
- Construction Materials:Frame
- Foundation Description:Slab
- Levels:2 Story
Schools
- High school:Check with District
- Middle school:Check with District
- Elementary school:Check with District
Utilities
- Water:Private, Well
- Sewer:Septic Tank, Standard Leach Field
Finances and disclosures
- Price:$510,000
- Price per sq. ft.:$176.23
- Tax amount:$3,838 (2025)
Features and amenities
- Appliances:Dishwasher, Oven, Range, Water Heater
Parking
- Parking description:Concrete, Detached, Garage Door Opener, Gravel, RV Access/Parking
- Garage:Yes
- Garage spaces:2
New listings near 925 Meadow View Drive
- New
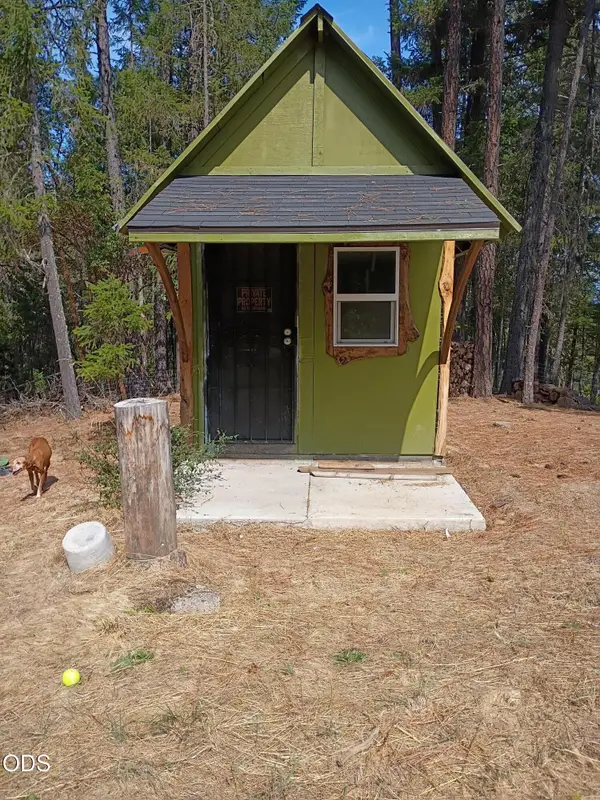 $255,000Active5 Acres
1700 Tetherow Road, Williams, OR 97544
MLS# 220228960Listed by: PINE-ROK REALTY 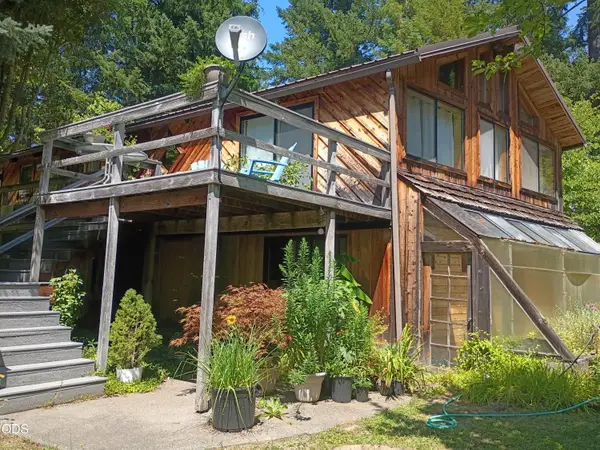 $615,000Pending3 beds 2 baths1,546 sq. ft.
1407 Caves Camp Road, Williams, OR 97544
MLS# 220228431Listed by: PINE-ROK REALTY $115,000Active5.23 Acres
0 Kincaid Road #Lot 603, Williams, OR 97544
MLS# 220228419Listed by: PINE-ROK REALTY $699,900Active2 beds 1 baths912 sq. ft.
1206 Upper Powell Creek Road, Williams, OR 97544
MLS# 220227989Listed by: KENDON LEET REAL ESTATE INC $215,000Pending5.2 Acres
2499 Cedar Flat Road, Williams, OR 97544
MLS# 220227130Listed by: PINE-ROK REALTY $269,000Active2 beds 1 baths862 sq. ft.
515 Powell Creek Road, Williams, OR 97544
MLS# 220226837Listed by: JOHN L. SCOTT MEDFORD $320,000Active2 beds 2 baths1,583 sq. ft.
1820 Powell Creek Road, Williams, OR 97544
MLS# 220226534Listed by: RAMSAY REALTY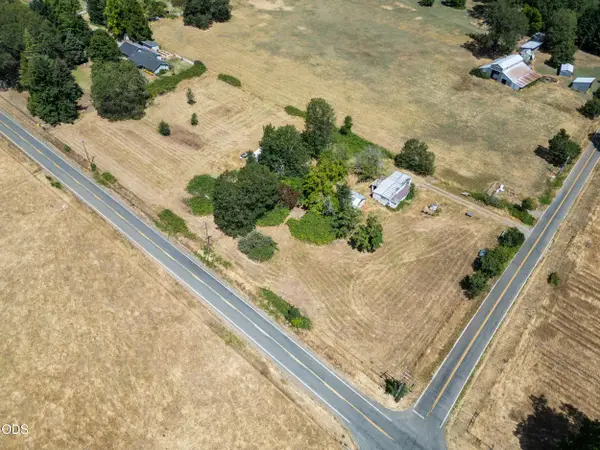 $208,000Active2.93 Acres
2670 Kincaid Road, Williams, OR 97544
MLS# 220224838Listed by: RE/MAX INTEGRITY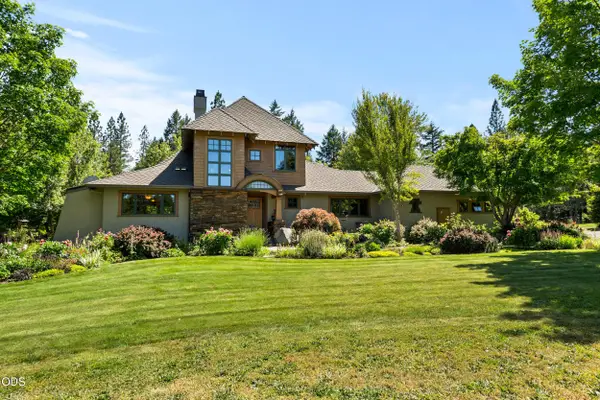 $1,099,000Active3 beds 3 baths2,116 sq. ft.
693 Horizon Hills Road, Williams, OR 97544
MLS# 220222926Listed by: OREGON ADVENTURE REALTY


Protect your home and budget from life's surprises with an Assurant Home Warranty, backed by a partner that supports you through every step of homeownership. Explore Plans.
© 2026 Better Homes and Gardens Real Estate LLC. An Anywhere Real Estate company. All rights reserved. Better Homes and Gardens® Real Estate is a registered trademark owned by Meredith Operations Corporation, licensed to Better Homes and Gardens Real Estate LLC and used with permission. Better Homes and Gardens Real Estate LLC fully supports the principles of the Fair Housing Act and the Equal Opportunity Act. Listing information is deemed reliable but is not guaranteed accurate.
Each office is independently owned and operated.
Any services or products provided by third parties are not provided by, affiliated with or related to Better Homes and Gardens Real Estate LLC, or its affiliated companies.