
28461 SW Coffee Lake Dr, Wilsonville, OR 97070
Local realty services provided by:Better Homes and Gardens Real Estate Realty Partners
28461 SW Coffee Lake Dr,Wilsonville, OR 97070
$525,000
- 3 Beds
- 3 Baths
- 1,629 sq. ft.
- Single family
- Active
Upcoming open houses
- Sat, Jul 1111:00 am - 01:00 pm
Listed by: ryan kristin
Office: real broker855-450-0442
MLS#:625575684
Source:PORTLAND
Price summary
- Price:$525,000
- Price per sq. ft.:$322.28
- Monthly HOA dues:$172
About this home
Set in a highly desirable Villebois location, this home sits across from a well-maintained neighborhood park with a spacious open field and expansive views of the surrounding green space. The main floor offers an inviting open-concept layout, with the living, kitchen, and dining areas flowing seamlessly together. The kitchen centers around an oversized island with stainless steel appliances and a pantry for added storage. The adjacent dining area is highlighted by upgraded lighting and opens easily to the backyard, creating a natural flow for entertaining. On the second floor, the primary suite offers a walk-in closet and dedicated bathroom. The versatile flex space on the landing is complemented by two additional bedrooms, another full bathroom and the convenience of upstairs laundry. The side yard has been upgraded with low-maintenance turf and composite decking, creating a practical outdoor space that’s easy to enjoy. Outside the front door, a paved boardwalk leads through neighborhood parks and green spaces, connecting to Coffee Lake Nature Park, the elementary school, and continues to additional parks and walking paths throughout Villebois. This home also includes access to Tonquin Meadows HOA amenities, including a pool, gym, and recreation center....
Contact an agent
Home facts
- Year built:2017
- Listing ID #:625575684
- Added:1 day(s) ago
- Updated:July 10, 2026 at 11:35 AM
Rooms and interior
- Bedrooms:3
- Total bathrooms:3
- Full bathrooms:2
- Half bathrooms:1
- Kitchen Description:Built In Oven, Dishwasher, Free Standing Gas Range, Free Standing Refrigerator, Microwave, Stainless Steel Appliance, Tile
- Basement Description:Crawl Space
- Living area:1,629 sq. ft.
Heating and cooling
- Cooling:Central Air
- Heating:Forced Air
Structure and exterior
- Roof:Composition
- Year built:2017
- Building area:1,629 sq. ft.
- Lot area:0.07 Acres
- Lot Features:Level
- Architectural Style:Country French
- Exterior Features:Deck, Fenced, Patio, Yard
- Foundation Description:Concrete Perimeter
- Levels:2 Stories
Schools
- High school:Wilsonville
- Middle school:Wood
- Elementary school:Lowrie
Utilities
- Water:Public Water
- Sewer:Public Sewer
Finances and disclosures
- Price:$525,000
- Price per sq. ft.:$322.28
- Tax amount:$6,125 (2025)
Features and amenities
- Laundry features:Washer/Dryer
- Amenities:Laundry, Vinyl Frame Windows, Wall To Wall Carpet, Wood Floors
- Pool features:Pool
Parking
- Total parking spaces:2
- Parking description:Driveway, On street
- Garage spaces:2
 All information provided is deemed reliable but is not guaranteed and should be independently verified. The content relating to real estate for sale on this web site comes in part from the IDX program of the RMLS of Portland Oregon. Real estate listings held by brokerage firms other than Better Homes and Gardens Real Estate Realty Partners are marked with the RMLS logo and detailed information about these properties includes the names of the listing brokers. Copyright 2026 RMLS, Portland, Oregon. Last updated: July 10, 2026
New listings near 28461 SW Coffee Lake Dr
- New
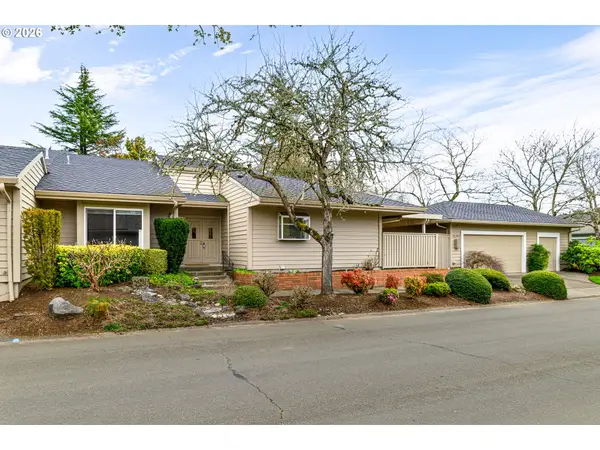 Listed by BHGRE$729,900Active2 beds 2 baths1,960 sq. ft.
32400 SW Arbor Lake Dr, Wilsonville, OR 97070
MLS# 105377089Listed by: BETTER HOMES & GARDENS REALTY  $869,999Active4 beds 3 baths4,004 sq. ft.
11733 SW Barcelona St, Wilsonville, OR 97070
MLS# 369658171Listed by: WINDERMERE REALTY TRUST- New
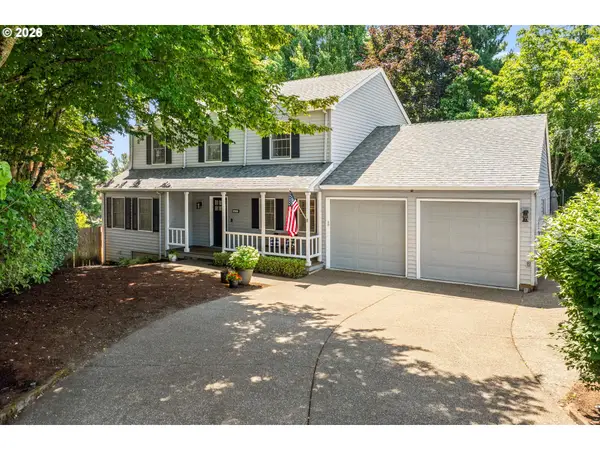 $685,000Active3 beds 3 baths2,394 sq. ft.
29795 SW Jackson Way, Wilsonville, OR 97070
MLS# 627588489Listed by: WINDERMERE REALTY TRUST - New
 $599,900Active4 beds 3 baths1,792 sq. ft.
12284 SW Palermo St, Wilsonville, OR 97070
MLS# 154686855Listed by: JOHN L. SCOTT - Open Sat, 1 to 3pmNew
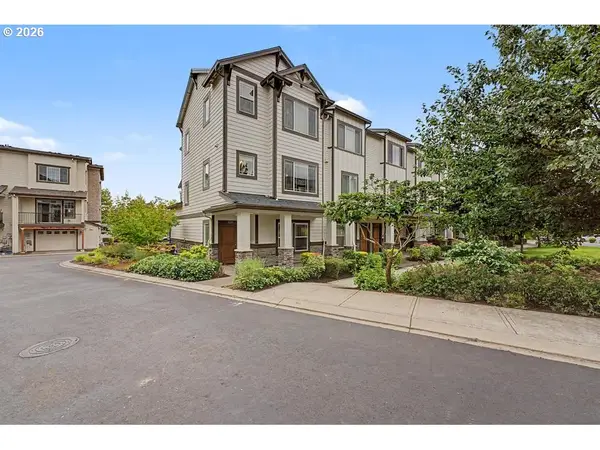 $469,000Active3 beds 4 baths1,651 sq. ft.
11761 SW Valencia Ln, Wilsonville, OR 97070
MLS# 496895832Listed by: PREMIERE PROPERTY GROUP, LLC  $560,000Active4 beds 3 baths1,927 sq. ft.
30502 SW Ruth St, Wilsonville, OR 97070
MLS# 134721944Listed by: SOLDERA PROPERTIES, INC- New
 $414,000Active2 beds 1 baths1,119 sq. ft.
8229 SW Mariners Dr, Wilsonville, OR 97070
MLS# 226975517Listed by: CASCADE HASSON SOTHEBY'S INTERNATIONAL REALTY - Open Fri, 4 to 6pmNew
 $1,650,000Active5 beds 4 baths4,594 sq. ft.
5911 SW Briar Patch Ln, Wilsonville, OR 97070
MLS# 323750652Listed by: EXP REALTY, LLC - Open Sat, 3 to 5pmNew
 $789,000Active4 beds 3 baths2,906 sq. ft.
28528 SW Cascade Loop, Wilsonville, OR 97070
MLS# 775366004Listed by: MORE REALTY


Protect your home and budget from life's surprises with an Assurant Home Warranty, backed by a partner that supports you through every step of homeownership. Explore Plans.
© 2026 Better Homes and Gardens Real Estate LLC. An Anywhere Real Estate company. All rights reserved. Better Homes and Gardens® Real Estate is a registered trademark owned by Meredith Operations Corporation, licensed to Better Homes and Gardens Real Estate LLC and used with permission. Better Homes and Gardens Real Estate LLC fully supports the principles of the Fair Housing Act and the Equal Opportunity Act. Listing information is deemed reliable but is not guaranteed accurate.
Each office is independently owned and operated.
Any services or products provided by third parties are not provided by, affiliated with or related to Better Homes and Gardens Real Estate LLC, or its affiliated companies.