
1104 Stanfield Rd, Woodburn, OR 97071
Local realty services provided by:Better Homes and Gardens Real Estate Equinox
1104 Stanfield Rd,Woodburn, OR 97071
$305,000
- 2 Beds
- 2 Baths
- - sq. ft.
- Single family
- Sold
Listed by: gina audritsh
Office: hallmark properties, inc.503-951-2344
MLS#:495927775
Source:PORTLAND
Sorry, we are unable to map this address
Price summary
- Price:$305,000
- Monthly HOA dues:$93
About this home
Opportunity in Woodburn Senior Estates! Enjoy vibrant 55+ community living where golf is included with the annual HOA dues. This bright, well-maintained home offers an open floor plan, updated kitchen, beautiful wood flooring, fresh interior and exterior paint, plus a newer roof. Enjoy two dining options with a formal dining area opening to the covered back deck, plus a cozy kitchen nook for casual meals. The thoughtfully designed floor plan makes great use of the space and includes a spacious laundry room, full bath with walk-in shower and an additional half bath in the primary bedroom. Outside, enjoy a fully fenced, nicely landscaped yard with established perennial plantings and easy-care landscaping. Relax on the welcoming front porch or unwind on the cozy covered back deck. Convenient to shopping, restaurants and I-5 access for commuting. Move-in ready and waiting for its next owner! HOA Dues $1116 per year.
Contact an agent
Home facts
- Year built:1966
- Subdivision & Development:Woodburn Senior Estates No 6
- Listing ID #:495927775
- Added:42 day(s) ago
- Updated:September 25, 2026 at 06:25 AM
Rooms and interior
- Bedrooms:2
- Total bathrooms:2
- Full bathrooms:1
- Half bathrooms:1
- Kitchen Description:Dishwasher, Disposal, Free Standing Range, Free Standing Refrigerator, Quartz
- Basement Description:Crawl Space
Heating and cooling
- Cooling:Central Air
- Heating:Forced Air
Structure and exterior
- Roof:Composition
- Year built:1966
- Lot Features:Level, Public Road
- Architectural Style:1 Story
- Exterior Features:Covered Deck, Fenced, Porch, Public Road, Yard
- Foundation Description:Concrete Perimeter
- Levels:1 Story
Schools
- High school:Woodburn
- Middle school:French Prairie
- Elementary school:Lincoln
Utilities
- Water:Public Water
- Sewer:Public Sewer
Finances and disclosures
- Price:$305,000
- Tax amount:$2,995 (2025)
Features and amenities
- Laundry features:Washer/Dryer
- Amenities:Garage Door Opener, Hardwood Floors, Laundry, Vinyl Floors, Vinyl Frame Windows, Wood Floors
- Pool features:Pool
Parking
- Total parking spaces:1
- Parking description:Driveway, On street
- Garage spaces:1
 All information provided is deemed reliable but is not guaranteed and should be independently verified. The content relating to real estate for sale on this web site comes in part from the IDX program of the RMLS of Portland Oregon. Real estate listings held by brokerage firms other than Better Homes and Gardens Real Estate Equinox are marked with the RMLS logo and detailed information about these properties includes the names of the listing brokers. Copyright 2026 RMLS, Portland, Oregon. Last updated: September 25, 2026
New listings near 1104 Stanfield Rd
- Open Sat, 11am to 1pmNew
 Listed by BHGRE$599,000Active3 beds 2 baths1,809 sq. ft.
11798 NE Carl Rd, Woodburn, OR 97071
MLS# 369694162Listed by: BETTER HOMES & GARDENS REALTY - New
 $275,000Active2 beds 1 baths814 sq. ft.
540 W Clackamas Cir, Woodburn, OR 97071
MLS# 248157007Listed by: HOMESMART REALTY GROUP - New
 $315,000Active2 beds 1 baths812 sq. ft.
1153 Dellmoor Way, Woodburn, OR 97071
MLS# 674683744Listed by: REALTY ONE GROUP WILLAMETTE VALLEY - New
 $839,500Active-- beds -- baths2,997 sq. ft.
1515 Barn St, Woodburn, OR 97071
MLS# 391042861Listed by: VINTAGE REALTY NORTHWEST - New
 $385,000Active2 beds 2 baths1,171 sq. ft.
401 S Cascade Dr, Woodburn, OR 97071
MLS# 686349898Listed by: WINDERMERE REALTY TRUST - New
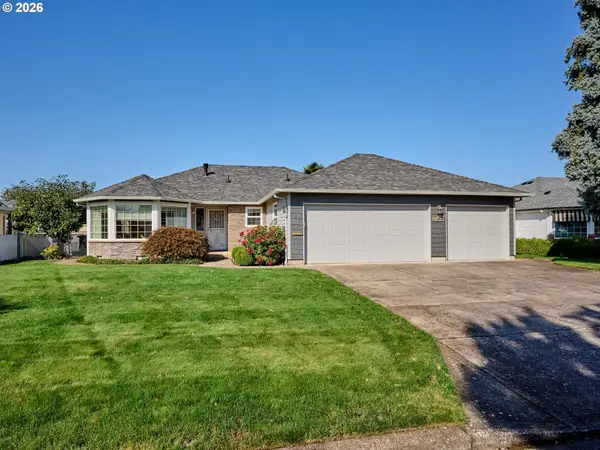 $450,000Active2 beds 2 baths1,518 sq. ft.
2015 Camellia Way, Woodburn, OR 97071
MLS# 500476659Listed by: HALLMARK PROPERTIES, INC. - New
 $49,000Active1 beds 1 baths672 sq. ft.
612 N Cascade Dr #48, Woodburn, OR 97071
MLS# 180641048Listed by: HALLMARK PROPERTIES, INC. - Open Sat, 12 to 2pmNew
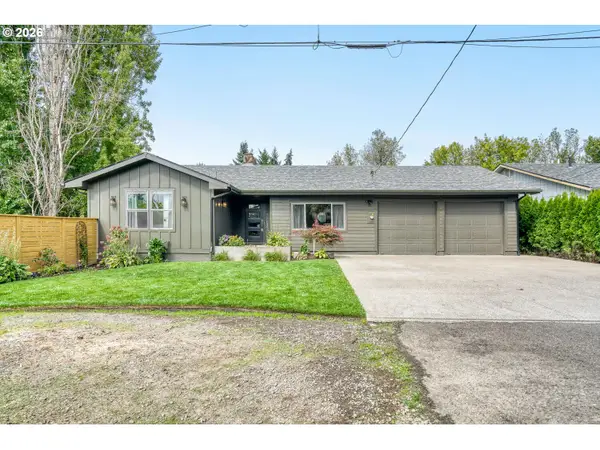 $584,950Active5 beds 3 baths2,792 sq. ft.
845 Mckinley St, Woodburn, OR 97071
MLS# 566988167Listed by: MORE REALTY - New
 $478,400Active3 beds 2 baths1,574 sq. ft.
1088 Cardinal St #HS75, Woodburn, OR 97071
MLS# 243258319Listed by: LENNAR SALES CORP - New
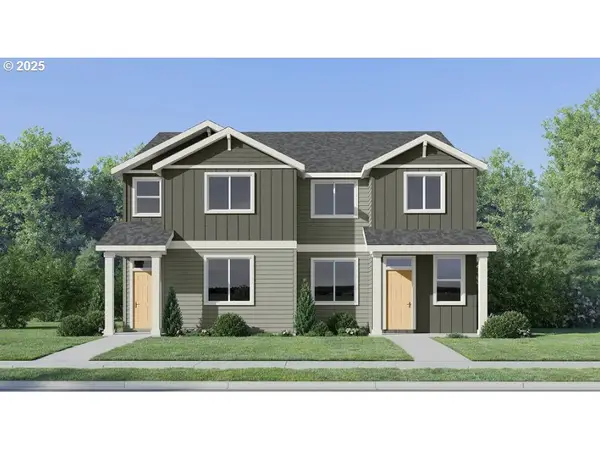 $345,000Active3 beds 3 baths1,628 sq. ft.
1057 Cardinal St #HS66, Woodburn, OR 97071
MLS# 658872783Listed by: LENNAR SALES CORP


Protect your home and budget from life's surprises with an Assurant Home Warranty, backed by a partner that supports you through every step of homeownership. Explore Plans.
© 2026 Better Homes and Gardens Real Estate LLC. An Anywhere Real Estate company. All rights reserved. Better Homes and Gardens® Real Estate is a registered trademark owned by Meredith Operations Corporation, licensed to Better Homes and Gardens Real Estate LLC and used with permission. Better Homes and Gardens Real Estate LLC fully supports the principles of the Fair Housing Act and the Equal Opportunity Act. Listing information is deemed reliable but is not guaranteed accurate.
Each office is independently owned and operated.
Any services or products provided by third parties are not provided by, affiliated with or related to Better Homes and Gardens Real Estate LLC, or its affiliated companies.